- Overview
- Description
- Property Details
- Location
- Facts & Features
- Getting Around
- Nearby Homes




$1,195,000
Monthly Est:$5,948
 3 Beds
 4 Baths
2 full baths + 1 half bath
 6,069sqft
21445 County Rd 36, Sterling, CO 80751
$1,195,000
$5,948/moEst:
Get Pre-Approved
Single Family Residence
Built in 2025
$-- HOA
2.3 acres lot
$197/sq.ft
Description
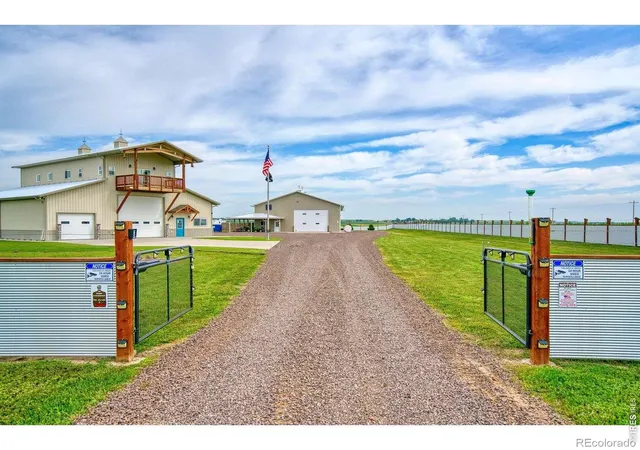
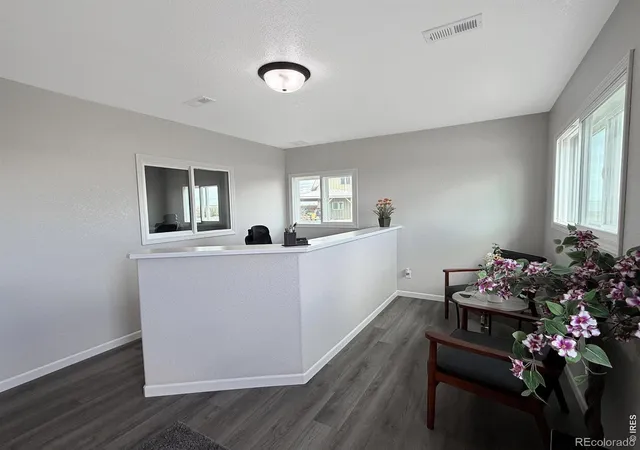
Welcome to an unparalleled blend of functionality and luxury! Situated on 2.3 acres, this remarkable property is an ideal fusion of residential and commercial spaces, offering a myriad of possibilities. The robust infrastructure, secured by high gauge steel fencing, an electric security gate, and a solar-powered security system with backup battery power, ensures privacy and peace of mind. The interior seamlessly combines comfort and productivity. With a spacious three-bedroom, three-and-a-half-bathroom layout, the main level features a dedicated office space, reception area, and two generously-sized garage bays. Efficiency and Comfort: Modern living meets efficiency with a large HVAC system, quadruple pane windows, and spray foam insulation. Enjoy cost-effective heating and air conditioning, coupled with impeccable noise reduction, creating a serene environment. Step into the entertainment area with tall ceilings, a loft above the entertainment center, and a walk-in vault for added security. A massive 50x80 heated shop awaits, boasting 16' side walls, a 16'x16' overhead door, and a covered patio. This space is perfect for any hobbyist or entrepreneur seeking ample room for creativity. The shop also includes a rough-in bath for added convenience.Outdoor Amenities: Experience 360 degrees of incredible views from every angle. The property features a dog run, providing a secure space for your furry companions. The property comes complete with numerous inclusions. Don't miss this opportunity to own a property that embodies top-of-the-line building trends, functionality, and spectacular panoramic views. Schedule your private tour today and envision the endless possibilities that await in this extraordinary space!
Continue Reading- Houzeo last checked: 2 hours ago
- Listing updated: September 17, 2026 at 4:11 pm
- Listing Provided by: Johnna Harris (970) 580-1970 | Town Square Realty (970) 522-2009
- Source: DENVER (RE COLORADO) MLS-CO | MLS#: IR1066634

Property Details
Status
Active
Type
Single Family Residence
No. of Stories
-
County
City
Neighborhood
--
Year Built
2025
HOA Fees
-
Finished Area
6,069 sqft
Lot Size
2.3 acres lot
Basement Area
- sqft
MLS Name
DENVER (RE COLORADO) MLS
MLS Number
IR1066634
MLS Status
Active
Days on Market
43

Continue Your Journey in App
Find your dream home, receive real-time updates, and many more!
Download App
Continue Your Journey in App
Find your dream home, receive real-time updates, and many more!
Facts & Features
Rooms
Bedrooms & bathrooms
Bedrooms: 3
Bathrooms: 4
Bathroom Three Quarter
Level: Main
Family Room
Level: Upper
Area: Square Feet
Dimensions: 392.00
Office
Level: Upper
Area: Square Feet
Dimensions: 72.00
Bathroom Full
Level: Upper
Bathroom Half
Level: Main
Bathroom Full
Level: Upper
Game Room
Level: Upper
Area: Square Feet
Dimensions: 465.00
Laundry
Level: Upper
Area: Square Feet
Dimensions: 28.00
Living Room
Level: Main
Area: Square Feet
Dimensions: 465.00
Dining Room
Level: Main
Area: Square Feet
Dimensions: 99.00
Kitchen
Level: Upper
Area: Square Feet
Dimensions: 171.00
Bedroom
Level: Main
Area: Square Feet
Dimensions: 210.00
Bedroom
Level: Upper
Area: Square Feet
Dimensions: 126.00
Bedroom
Level: Upper
Area: Square Feet
Dimensions: 225.00
Interior
Cooling
Central Air
Sewer
Septic Tank
Exterior Features
Balcony
Interior Features
Eat In Kitchen, Kitchen Island, Open Floorplan, Vaulted Ceiling(s), Walk In Closet(s)
Heating
Forced Air, Propane
Window Features
Storm Window(s), Window Coverings
Appliances
Dishwasher, Dryer, Microwave, Oven, Refrigerator, Washer
Flooring
Tile
Construction
Year Built
Year Built: 2025
Home type
Single Family Residence
Architectural Style
Contemporary
Property Condition
New Construction
Roof
Metal
Construction Materials
Metal Siding, Frame
Utilities & Energy
Laundry Features
In Unit
Security Features
Smoke Detector(s)
Basement
None
Parking Features
Heated Garage, Oversized, Oversized Door, Rv Access/parking, Tandem
Water Source
Well
Utilities
Electricity Available
Other Features
Lot Features
Corner Lot, Flood Zone, Level, Sprinklers In Front
Patio And Porch Features
Deck
Vegetation
Grassed
Subdivision Name
N/a
Price History
| Date | Event | Price |
|---|---|---|
08/17/2026 Source: | Listed for Sale | $1,195,000 -13.72% $242/sqft |
04/10/2026 Source: | Listing Removed | $1,385,000 $280/sqft |
11/05/2025 Source: | Listed for Sale | $1,385,000 $280/sqft |

Nearby Homes

Find Homes by Property Features in Sterling, CO

Based on information from REcolorado®, Inc.through Sep 29, 2026, 03:15PM. Not all properties were listed and/or closed by Company. This representation is based in whole or in part on content supplied by REcolorado®, Inc. REcolorado®, Inc. does not guarantee nor is it in any way responsible for its accuracy. Content maintained by REcolorado®, Inc. may not reflect all real estate activity in the market. Some IDX listings have been excluded from this website. Any use search of data on the website, other than by a consumer looking to purchase real estate, is prohibited. If Houzeo suspect “scraping” of the data has occurred, the suspicion and any evidence will be reported to the MLS. IDX information is provided exclusively for consumers' personal non-commercial use. It may not be used for any purpose other than to identify prospective properties consumers may be interested in purchasing. The data is deemed reliable but is not guaranteed by REcolorado®. The use of the IDX Data may be subject to an end user license agreement prescribed by REcolorado® as amended from time to time.
Based on information submitted to the MLS GRID as of Sep 29, 2026, 03:15PM. All data is obtained from various sources and may not have been verified by broker or MLS GRID. Supplied Open House information is subject to change without notice. All information should be independently reviewed and verified for accuracy. Properties may or may not be listed by the office/agent presenting the information. ©2026 REcolorado®, Inc. All Rights Reserved.
 Advertising Broker: Albert Gollas | Gollas and Company, Inc.


