- Overview
- Description
- Property Details
- Location
- HOA Management
- Facts & Features
- Getting Around
- Nearby Homes
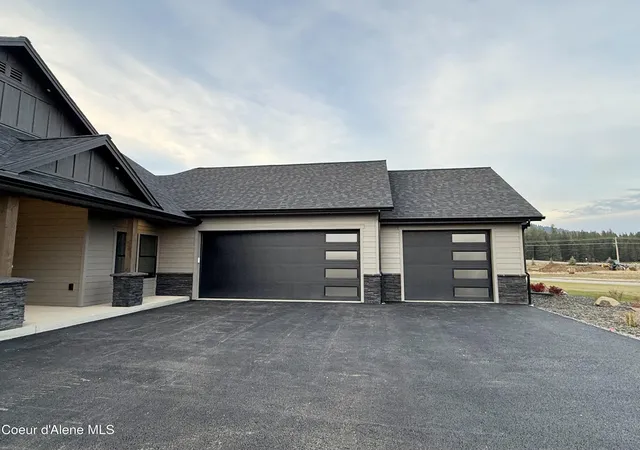

Street View
$1,399,000
Monthly Est:$6,963
 3 Beds
 3 Baths
3 full baths
 2,385sqft
21449 N Stonemason Way, Rathdrum, ID 83858
$1,399,000
$6,963/moEst:
Get Pre-Approved
Single Family Residence
Built in 2026
$-- HOA
5.65 acres lot
$587/sq.ft
Description
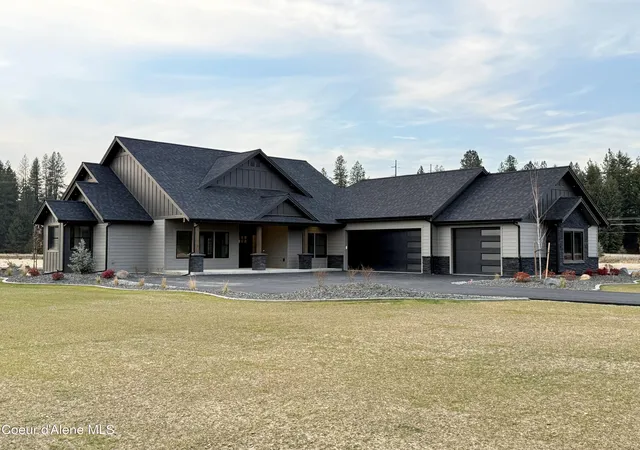
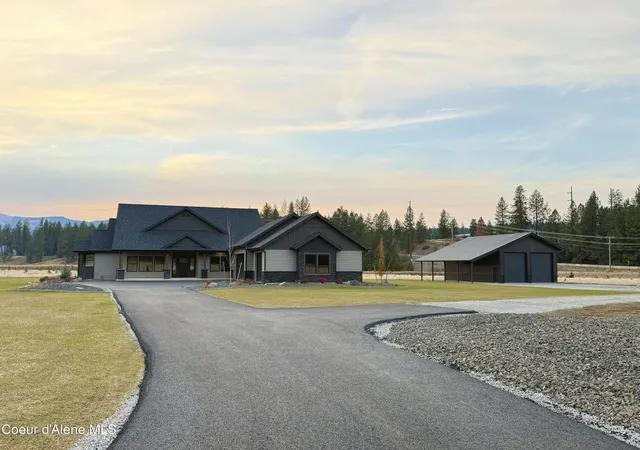
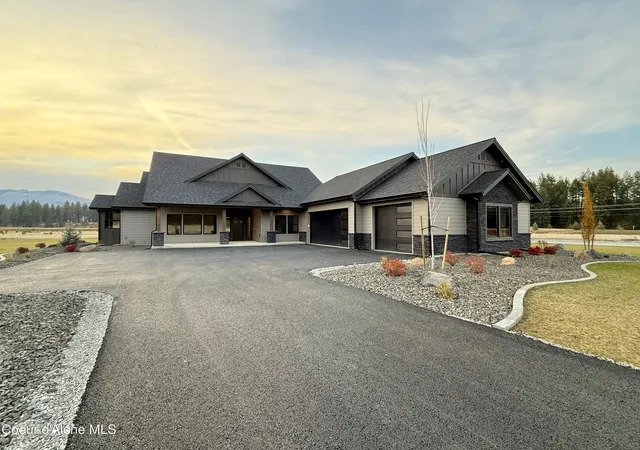
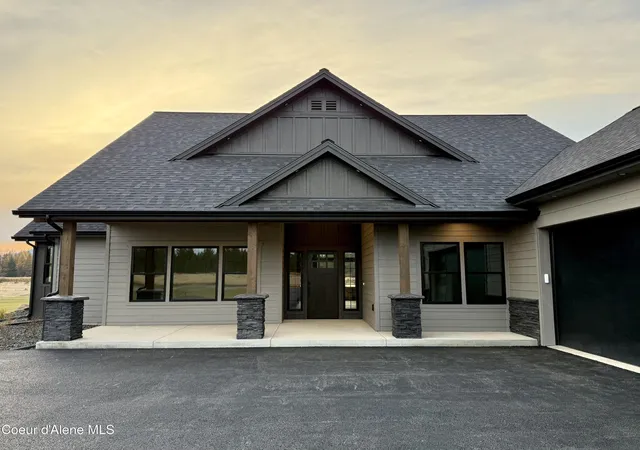
Welcome to mountain views and wide-open sky at Timberland Ranch. Sitting on 5.6 acres, this beautiful 3 bed, 2.5 bath home plus office off the entry is 2385sf of comfortable luxury. Every detail was carefully thought out, from the timber-framed front porch to vaulted ceilings and the abundance of natural light from oversized picture windows. The floor to ceiling stone fireplace is a show stopper! Stunning custom hickory cabinets and sleek granite countertops throughout. A Chef's Kitchen awaits with Thermador appliances and ample counter space across the kitchen island and peninsula for prep and gathering. LVP flooring throughout and plush carpet in the bedrooms. Primary En-Suite features a tiled walk-in shower, soaker tub and dual vanity. Relax on the timber-framed back porch and take in the views. Newly paved driveway leads to a 3 car garage. Recently landscaped with sprinkler system. Matching 30x40 shop with a lean-to for all the extras. Easy access to area recreation and shopping.
- Houzeo last checked: 2 minutes ago
- Listing updated: October 31, 2026 at 10:39 pm
- Listing Provided by: Lisa Gardom (208) 660-8557 DRE #SP53597 | Silvercreek Realty Group, LLC (208) 377-0422
- Source: Coeur d'Alene MLS-ID | MLS#: 26-10657

Property Details
Status
Active
Type
Single Family Residence
No. of Stories
-
County
City
Neighborhood
--
Year Built
2026
HOA Fees
-
Finished Area
2,385 sqft
Lot Size
5.65 acres lot
Basement Area
- sqft
MLS Name
Coeur d'Alene MLS
MLS Number
26-10657
MLS Status
Active
Days on Market
8

Continue Your Journey in App
Find your dream home, receive real-time updates, and many more!
Continue Your Journey in App
Find your dream home, receive real-time updates, and many more!
Location
HOA Management
Timb Ranch Owners As
HOA Fees
$-/ Annually
Amenities
 Amenities and services may be covered by one or multiple associations and service providers.
 Snow Removal
Disclaimer: Amenities are based on third-party information and may vary; buyers must independently verify all amenities, as information is deemed reliable but not guaranteed.
Facts & Features
Rooms
Bedrooms & bathrooms
Bedrooms: 3
Bathrooms: 3
Interior
Exterior Features
Rain Gutters, Lawn
Heating
Natural Gas, Fireplace(s), Electric, Forced Air, Heat Pump
Flooring
Carpet, Lvp
Appliances
Gas Range, Electric Water Heater, Wall Oven, Microwave, Disposal, Dishwasher
Sewer
Septic Tank
Interior Features
Fireplace, Smart Thermostat, Washer Hookup
Construction
Year Built
Year Built: 2026
Home type
Single Family Residence
Roof
Composition
Construction Materials
Fiber Cement, Stone, Other, Frame
Foundation Details
Concrete Perimeter
Utilities & Energy
Water Source
Well
Fireplace Features
Gas
Parking Features
Paved Parking
Laundry Features
Electric Dryer Hookup
Basement
Crawl Space
Other Features
Patio And Porch Features
Covered Porch, Covered Patio
Subdivision Name
Timberland Ranch
Lot Features
Open Lot, Pasture, Level
Community Features
Curbs
Price History
| Date | Event | Price |
|---|---|---|
10/31/2026 Source: | Price Increased | $1,399,000 +0.29% $587/sqft |
04/24/2026 Source: | Off Market | $1,395,000 $585/sqft |
04/24/2026 Source: | Listed for Sale | $1,395,000 $585/sqft |

Nearby Homes
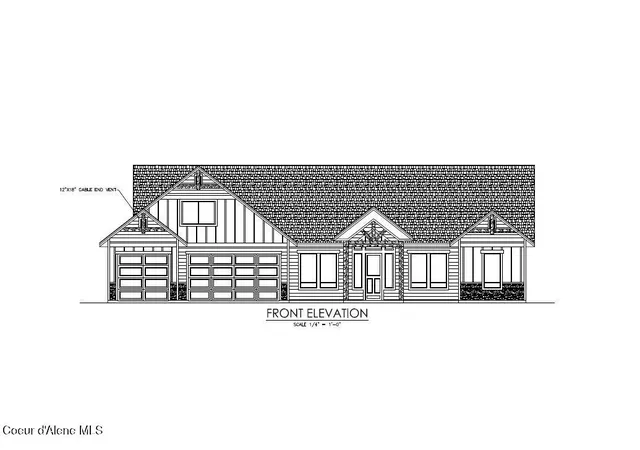
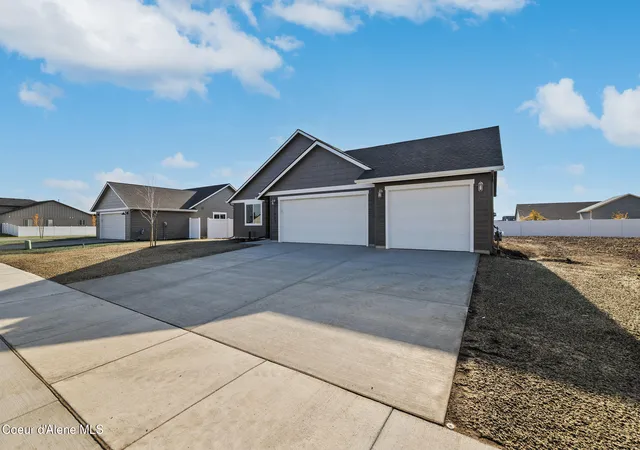
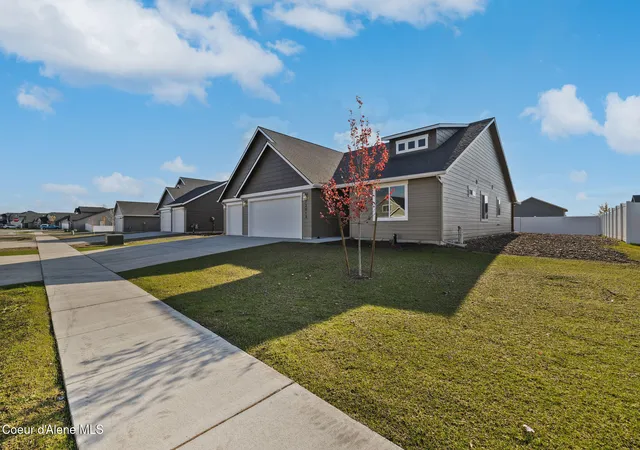
Find Homes by Property Features in Rathdrum, ID


Based on information from CDA Regional REALTORS® or its Multiple Listing Service through Nov 08, 2026, 03:00PM The IDX information being provided is for consumers' personal, non-commercial use and may not be used for any purpose other than to identify prospective properties consumers may be interested in purchasing. The data is deemed reliable but is not guaranteed accurate by the MLS. © 2026 CDA Regional REALTORS®. All Rights Reserved.
 Advertising Broker: Jared Andrew English | Congress Realty, Inc
