Andover RE
Powered by 
- 0
- 2
- Overview
- Description
- Property Details
- Location
- Facts & Features
- Getting Around
- Nearby Homes


$259,900
Monthly Est:$1,294
 2 Beds
 1 Bath
1 full bath
 1,120sqft
21453 Caberfae Hwy, Wellston, MI 49689
$259,900
$1,294/moEst:
Get Pre-Approved
Single Family Residence
Built in 1989
$-- HOA
4.9 acres lot
$232/sq.ft
Description
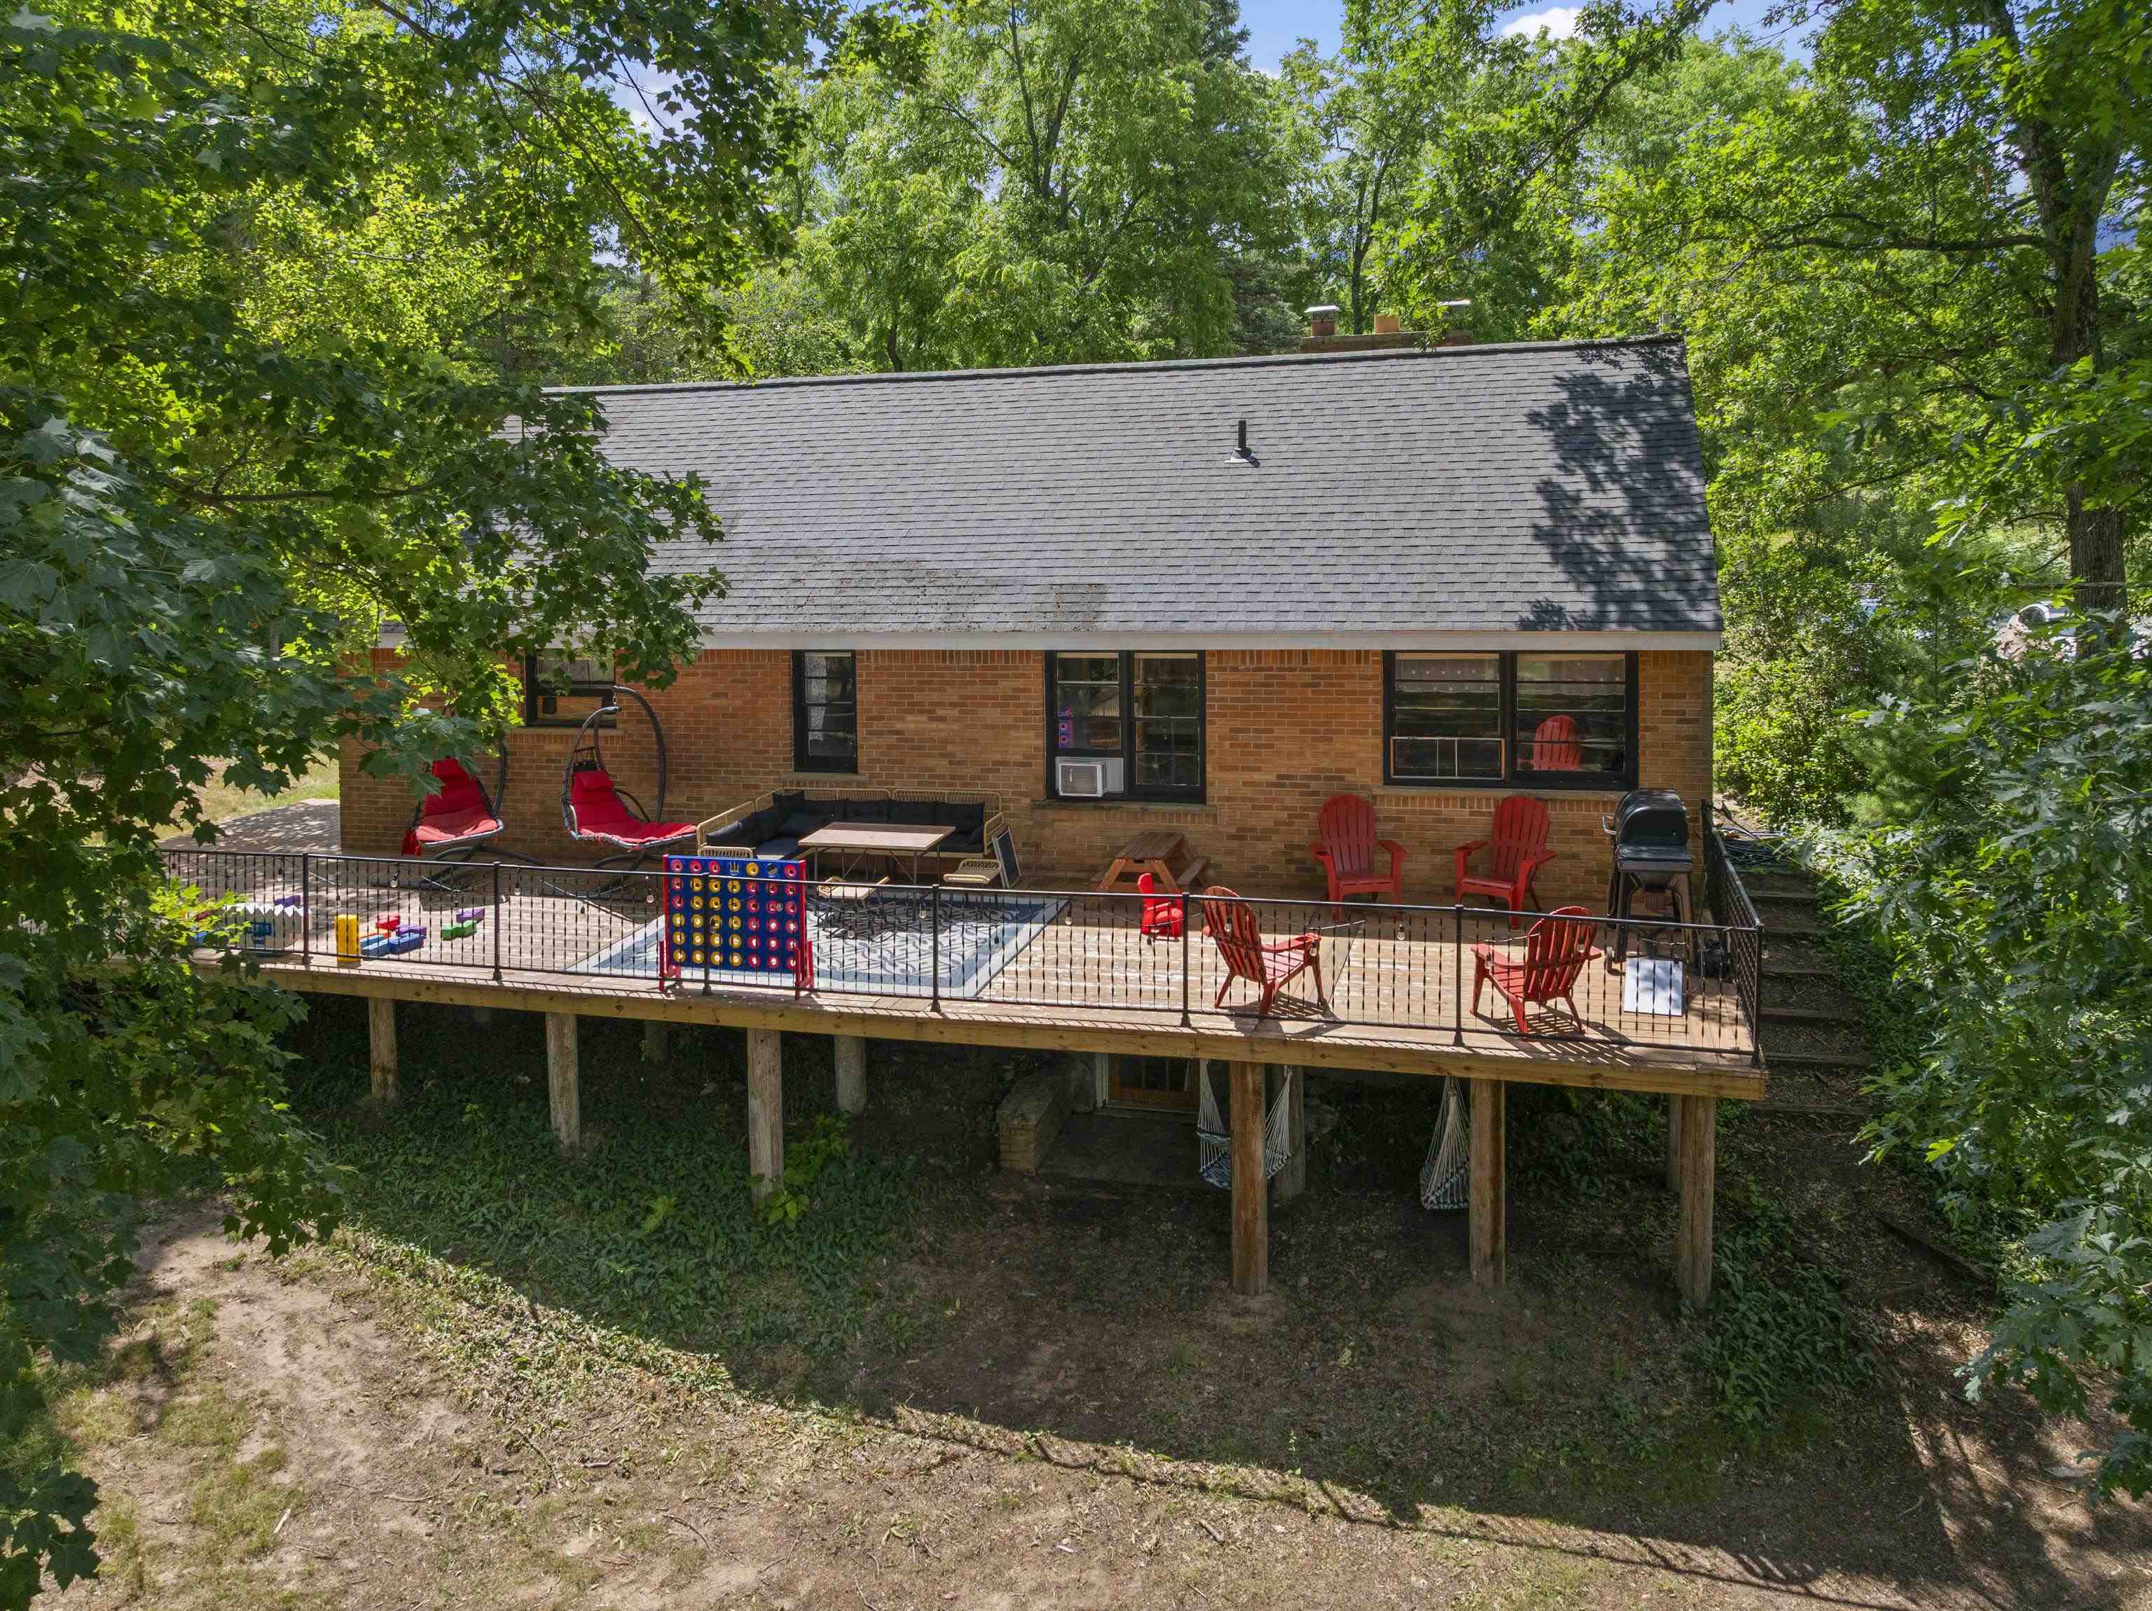
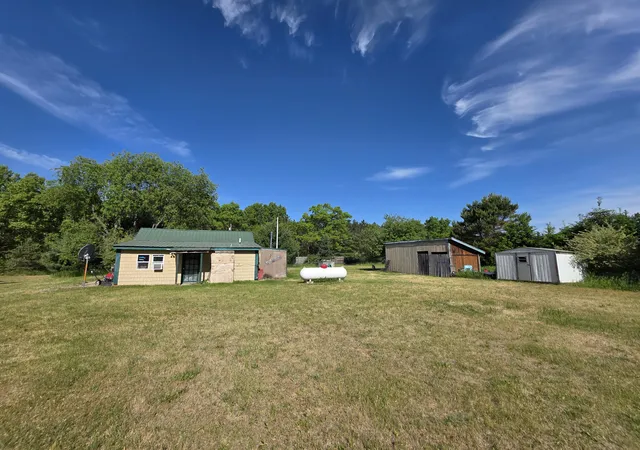
Your Up North Escape Awaits! An outdoor enthusiasts dream, this inviting property offers nearly 5 acres adjoining thousands of acres of Manistee National Forest, providing endless opportunities for adventure right outside your door. Whether you're searching for a year-round home, weekend retreat, or Northern Michigan getaway, this property delivers the rustic charm and outdoor access that make Up North living so special. Inside, classic knotty pine finishes, beautiful wood floors, and vaulted ceilings create a warm, welcoming atmosphere. The custom hickory kitchen cabinetry offers abundant storage, including additional space along the dining-room side of the raised breakfast bar. A full brick fireplace with wood insert provides a cozy gathering spot, while the main floor features a primary bedroom with double closets and a 3/4 bathroom. Upstairs, the spacious loft bedroom offers plenty of room for bunk beds, making it ideal for family and guests. The basement includes a laundry area, generous storage, and a flexible space previously used as an office/music room. The exhaust connection from a former supplemental heating stove remains in place for those interested in exploring that option. Freshly painted front and back decks offer inviting outdoor spaces, while a generator hookup adds convenience and peace of mind. The detached garage provides parking and additional storage for vehicles and recreational gear. Enjoy peaceful wooded surroundings, fire-pit area, abundant wildlife, and an ideal location for exploring Northern Michigan. Just a short drive from Tippy Dam, Peterson Bridge, Low Bridge, and Caberfae Peaks Ski & Golf Resort, with Lake Michigan less than 30 minutes away, you'll enjoy easy access to fishing, hiking, camping, kayaking, canoeing, skiing, snowmobiling, and miles of ATV trails. Day-trip destinations include Cadillac, Manistee, Frankfort, Empire, Sleeping Bear Dunes, Glen Arbor, Glen Haven, and Traverse City.
- Houzeo last checked: 10 minutes ago
- Listing updated: October 10, 2026 at 3:33 am
- Listing Provided by: Lacey McMahon | Five Star Real Estate - Mitchell St Cadillac (231) 842-1200
- Source: Realcomp MLS-MI | MLS#: 78080074420

- Originating MLS: Aspire North REALTORS
Property Details
Status
Active
Type
Single Family Residence
No. of Stories
-
County
City
Neighborhood
--
Year Built
1989
HOA Fees
-
Finished Area
1,120 sqft
Lot Size
4.9 acres lot
Basement Area
- sqft
MLS Name
Realcomp MLS
MLS Number
78080074420
MLS Status
Active
Days on Market
1

Continue Your Journey in App
Find your dream home, receive real-time updates, and many more!
Download App
Continue Your Journey in App
Find your dream home, receive real-time updates, and many more!
Location
Facts & Features
Rooms
Bedrooms & bathrooms
Bedrooms: 2
Bathroom: 1
Interior
Cooling
Ceiling Fans, Central Air
Window Features
Window Treatments
Appliances
Dryer, Microwave, Oven, Refrigerator, Range, Washer
Interior Features
Cathedral Ceilings, Pantry
Sewer
Septic Tank
Heating
Forced Air, Propane, Wood
Construction
Year Built
Year Built: 1989
Home type
Single Family Residence
Foundation Details
Basement, Block
Construction Materials
Wood Siding
Utilities & Energy
Basement
Block, Full
Parking Features
Two Car Garage, Detached, Garage, Garage Door Opener
Water Source
Well
Other Features
Lot Features
Adjacentto Public Land, Wooded
Patio And Porch Features
Deck
Subdivision Name
N/a
Price History
| Date | Event | Price |
|---|---|---|
10/09/2026 Source: | Listed for Sale | $259,900 $232/sqft |

Nearby Homes
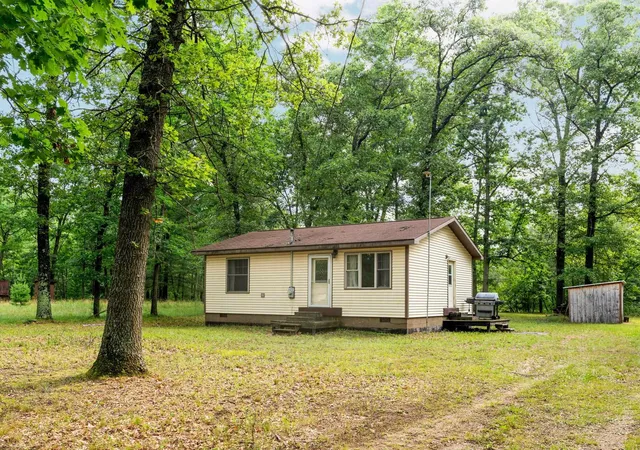


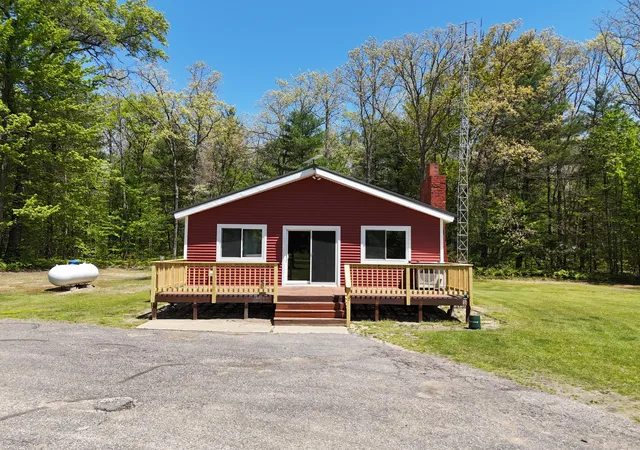
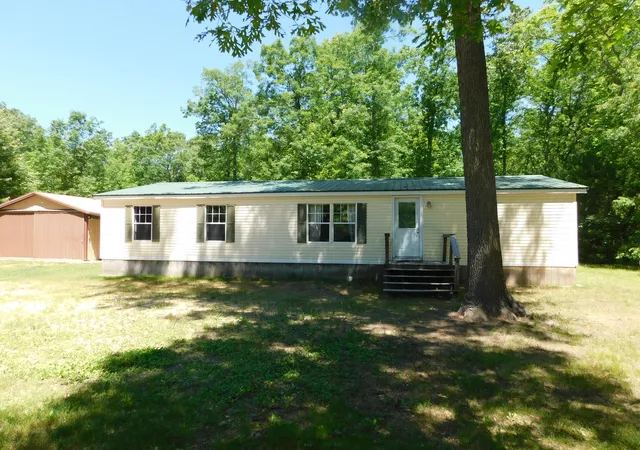
Find Homes by Property Features in Wellston, MI
Nearby New Homes For Sale


Based on information from the Board/Association of REALTORS® (alternatively, from the Realcomp II Ltd. MLS) through Oct 10, 2026, 02:15PM. All information provided is deemed reliable, but is not guaranteed to be accurate and should be independently verified. IDX provided courtesy of Realcomp II Ltd. via Andover Real Estate & Houzeo, Copyright 2026 Realcomp II Ltd. Shareholders Any use of search facilities of data on the site, other than by a consumer looking to purchase real estate, is prohibited. IDX information is provided exclusively for consumers' personal, noncommercial use and may not be used for any purpose other than to identify prospective properties consumers may be interested in purchasing. The accuracy of all information, regardless of source, is not guaranteed or warranted. All information should be independently verified. Listing Information presented by local MLS brokerage: Andover Real Estate, local REALTOR®- Scott Rubin - (248)206-3666 . Any use of search facilities of data on the site, other than by a consumer looking to purchase real estate, is prohibited. © 2024 Realcomp II Ltd. MLS. All Rights Reserved.
 Advertising Broker: Andover Real Estate | Andover Real Estate