- Overview
- Description
- Property Details
- Location
- Facts & Features
- Getting Around
- Nearby Homes



$699,750
Monthly Est:$3,483
 4 Beds
 2 Baths
2 full baths
 2,569sqft
2146 Westwood Ter, Grapevine, TX 76051
$699,750
$3,483/moEst:
Get Pre-Approved
Single Family Residence
Built in 1992
$-- HOA
0.3 acre lot
$272/sq.ft
Description
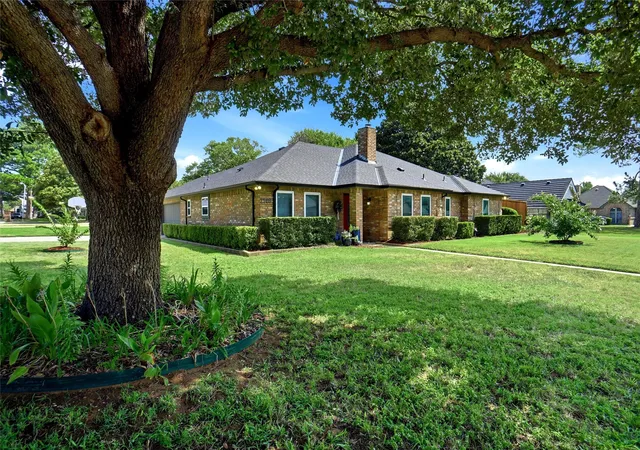
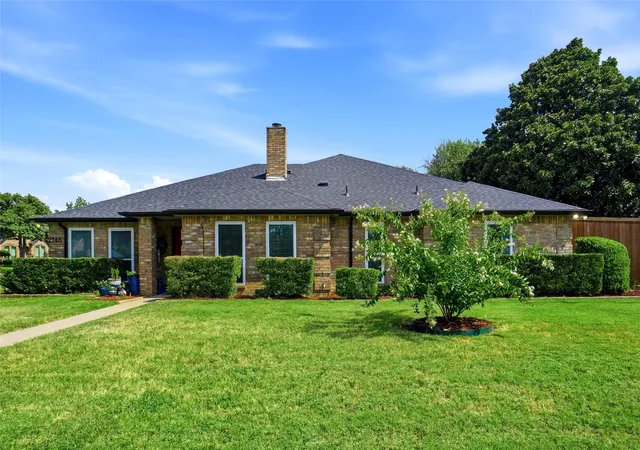
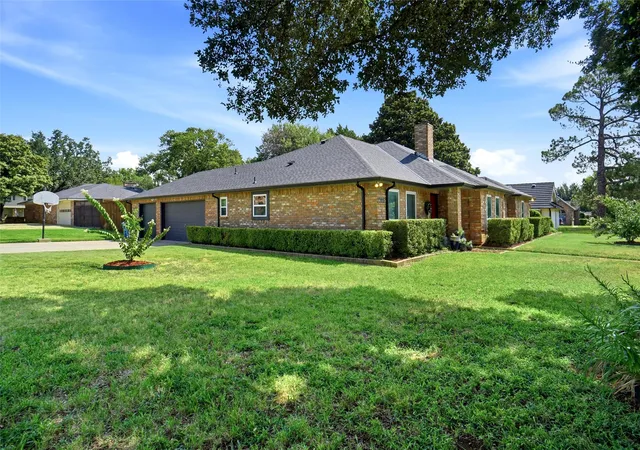
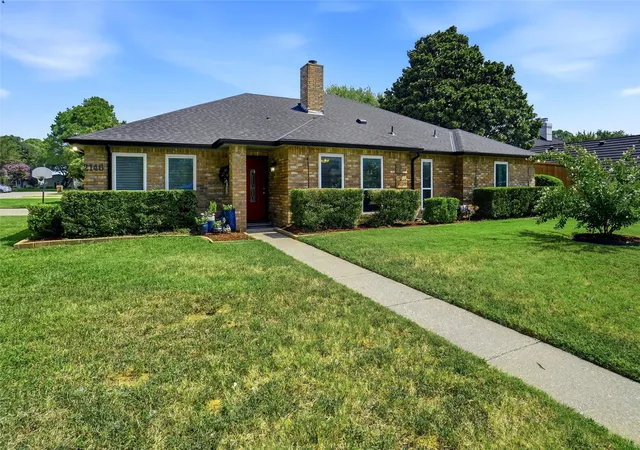
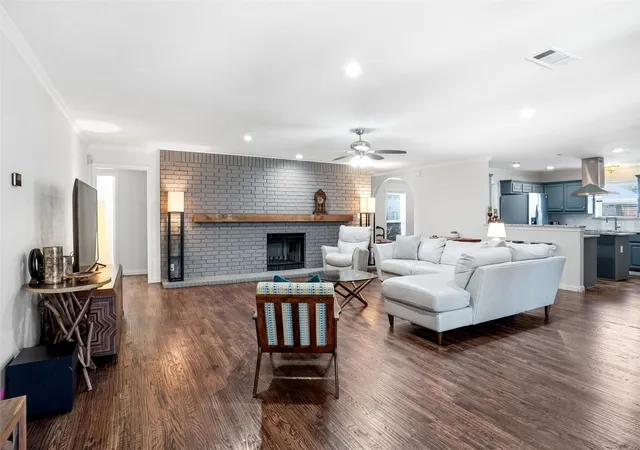
*Seller is offering up to $10,000.00 seller concession can be used towards Buyers closing cost or possibly an Interest rate buy down with an acceptable offer.* Welcome to effortless living in this exceptional 4-bedroom, 2-bath home offering 2,579 square feet of thoughtfully designed living space on an expansive quarter acre corner lot. Nestled in a quiet, established neighborhood with mature trees, no HOA, this home delivers the space, privacy, and lifestyle you've been looking for. Beautifully updated throughout, this home showcases gorgeous hardwood floors, a fully updated kitchen, and an open floor plan designed for easy everyday living and effortless entertaining. The kitchen is a true standout, blending modern style and functionality with beautifully updated finishes that make it the heart of the home. Recent improvements provide exceptional peace of mind, including a new roof in 2026, updated HVAC, windows, pool pump, and privacy fence. The 3-car garage offers abundant space for vehicles, storage, hobbies, or a workshop. Step outside and discover your own private backyard oasis, the sparkling pool is perfect for summer gatherings, creating lasting memories with family and friends. The oversized corner lot and mature trees provide plenty of room to enjoy outdoor living while offering a wonderful sense of privacy. Located in the highly sought-after award-winning Colleyville-Grapevine ISD and Cannon Elementary. This home offers an exceptional combination of location, lifestyle, and convenience. Just minutes from Lake Grapevine, you'll have easy access to walking and biking trails, parks, boating, dining, shopping, and Historic Downtown Grapevine. Enjoy an active outdoor lifestyle while remaining close to major highways and DFW International Airport. With 4 bedrooms, 2 baths, 2,579 square feet, a 3 car garage, over a quarter-acre corner lot, pool, extensive updates, and highly desirable schools, this is a rare opportunity in the area's most desirable locations.
- Houzeo last checked: 14 minutes ago
- Listing updated: October 6, 2026 at 6:14 pm
- Listing Provided by: James Keoughan | Allie Beth Allman & Associates (817) 697-4900
- Source: NTREIS MLS-TX | MLS#: 21346624

Property Details
Status
Active
Type
Single Family Residence
No. of Stories
1
County
City
Neighborhood
--
Year Built
1992
HOA Fees
-
Finished Area
2,569 sqft
Lot Size
0.3 acre lot
Basement Area
- sqft
MLS Name
NTREIS MLS
MLS Number
21346624
MLS Status
Active
Cumulative Days on Market
61

Continue Your Journey in App
Find your dream home, receive real-time updates, and many more!
Download App
Continue Your Journey in App
Find your dream home, receive real-time updates, and many more!
Location
Facts & Features
Rooms
Bedrooms & bathrooms
Bedrooms: 4
Bathrooms: 2
Sunroom
Level: First
Area: 144.00 Square Feet
Dimensions: 18 x 8
BreakfastRoomNook
Level: First
Area: 72.00 Square Feet
Dimensions: 9 x 8
DiningRoom
Level: First
Area: 156.00 Square Feet
Dimensions: 13 x 12
Kitchen
Level: First
Area: 168.00 Square Feet
Dimensions: 14 x 12
LivingRoom
Level: First
Area: 480.00 Square Feet
Dimensions: 24 x 20
Bedroom
Level: First
Area: 143.00 Square Feet
Dimensions: 13 x 11
Bedroom
Level: First
Area: 154.00 Square Feet
Dimensions: 14 x 11
Bedroom
Level: First
Area: 154.00 Square Feet
Dimensions: 14 x 11
PrimaryBedroom
Level: First
Area: 255.00 Square Feet
Dimensions: 17 x 15
Interior
Interior Features
Built In Features, Decorative Designer Lighting Fixtures, Eat In Kitchen, Granite Counters, High Speed Internet, Kitchen Island, Cable Tv, Wired For Sound
Appliances
Dishwasher, Electric Cooktop, Electric Oven, Disposal, Microwave, Vented Exhaust Fan
Heating
Central
Flooring
Tile, Wood
Sewer
Public Sewer
Construction
Year Built
Year Built: 1992
Home type
Single Family Residence
Roof
Composition
Architectural Style
Traditional, Detached
Construction Materials
Brick
Foundation Details
Slab
Utilities & Energy
Parking Features
Driveway, Garage Faces Side
Pool Features
In Ground, Pool
Utilities
Sewer Available, Water Available, Cable Available
Water Source
Public
Fireplace Features
Wood Burning
Laundry Features
Washer Hookup, Dryer Hookup, Electric Dryer Hookup, Laundry In Utility Room
Other Features
Disclosures
Accessory Dwelling Unit
Lot Features
Corner Lot
Subdivision Name
Lake Crest Estates Add
Community Features
Curbs
Price History
| Date | Event | Price |
|---|---|---|
08/17/2026 Source: | Listed for Sale | $699,750 -2.54% $272/sqft |
08/12/2026 Source: | Contingent (Active Under Contract) | $718,000 $279/sqft |
08/06/2026 Source: | Listed for Sale | $718,000 $279/sqft |

Nearby Homes






Find Homes by Property Features in Grapevine, TX
Nearby New Homes For Sale

Based on information from the North Texas Real Estate Information Systems, Inc., through Oct 11, 2026, 01:15AM. Information is provided exclusively for consumers’ personal, non-commercial use. It may not be used for any purpose other than to identify prospective properties consumers may be interested in purchasing. Data is deemed reliable but is not guaranteed accurate. This website may not include listings or property addresses of sellers who have directed their listing brokers to withhold their listing or their property address from display on the Internet. ©2026 North Texas Real Estate Information Systems, Inc. All Rights Reserved.
 Advertising Broker: Michelle Brecker | Pathway To Home Realty