- Overview
- Description
- Property Details
- Location
- Facts & Features
- Getting Around
- Nearby Homes



$695,000
Monthly Est:$3,459
 2 Beds
 4 Baths
1 full bath + 2 half baths
 1,577sqft
2147 N Downing St, Denver, CO 80205
$695,000
$3,459/moEst:
Get Pre-Approved
Townhouse
Built in 2014
$-- HOA
-- sqft lot
$441/sq.ft
Description
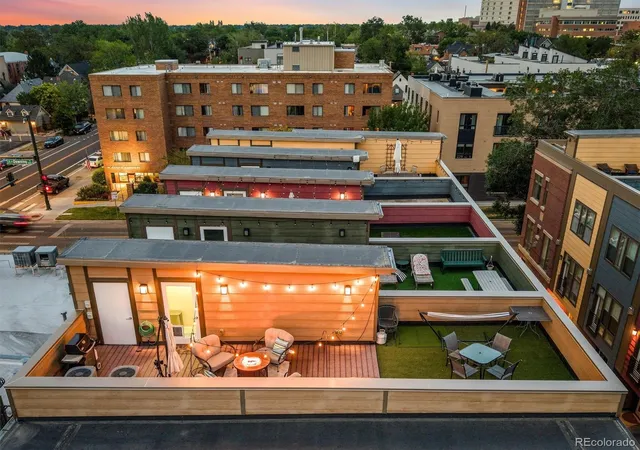
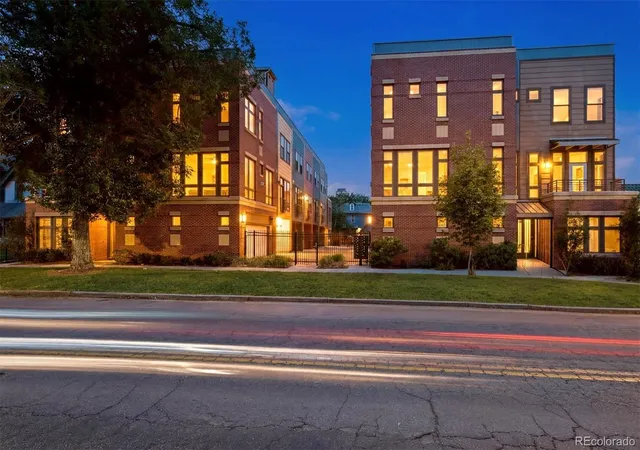
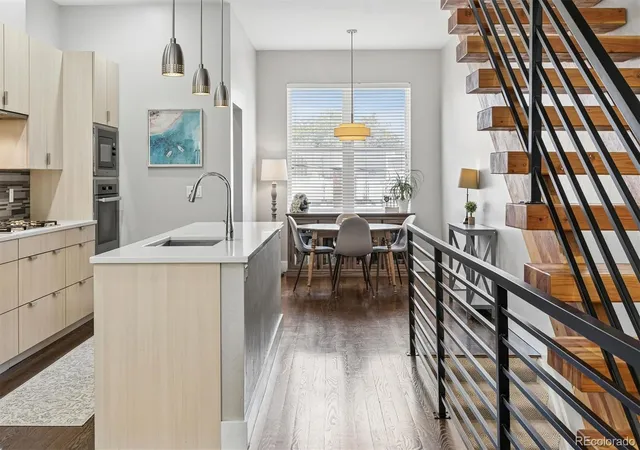
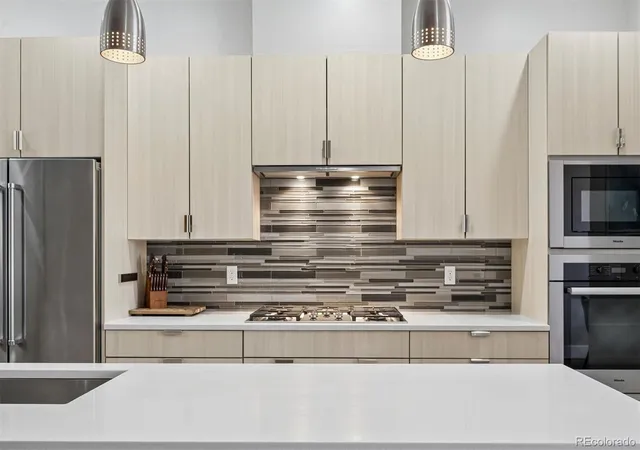
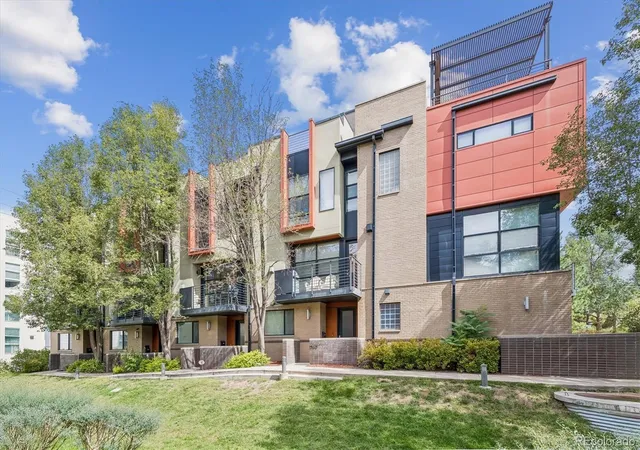
**New Incentive: Reach out to learn how a new custom Seller + Lender credit offering could lower the monthly payment by hundreds of dollars and bring the interest rate down to mid 6% range** Discover secure, effortless urban living in this elegant 2-bed, 4-bathroom townhome, perfectly situated on the edge of Uptown and City Park West, and with no HOA dues! Spanning nearly 1600 square feet, plus an oversized tandem garage and 700+ square foot private rooftop oasis, this home offers plenty of space to spread out, thoughtful upgrades, and an enviable location just blocks from Saint Joseph Hospital in City Park West, about 2 miles from Cherry Creek, and about 2 miles from LoDo. After entering through the secure privacy gate surrounding the development, step inside and head up to an open, light-filled main level featuring a sleek kitchen with ample cabinetry, crisp white countertops and high-end stainless appliances. The generous island makes entertaining a breeze; while the adjacent dining area creates a relaxing space for extended meals. The main living area is filled with natural light and boasts a charming Juliet balcony, a cozy fireplace and useful built-ins. Upstairs, the spacious primary suite is a retreat with a luxurious five-piece en-suite bath boasting a double vanity, oversized walk-in shower, and separate soaking tub. The second bedroom also has its own bath. A large laundry closet and additional storage space complete the upper floor. The true showstopper is the expansive rooftop deck—your private urban escape. Complete with artificial turf and multiple seating areas, it delivers sweeping, unobstructed views of the downtown skyline and the mountains beyond. Additional highlights include the oversized tandem garage with enough space for a gym, workshop, or extra storage and a convenient half-bath - ideal for quick clean-ups after adventures or dog walks. With countless shops and restaurants just outside your door, this is the ideal urban home!
- Houzeo last checked: 5 minutes ago
- Listing updated: October 22, 2026 at 11:49 pm
- Listing Provided by: Ben Rule (303) 549-9815 , Erin Rule | LIV Sotheby's International Realty (303) 893-3200
- Source: DENVER (RE COLORADO) MLS-CO | MLS#: 3834262

Property Details
Status
Active
Type
Townhouse
No. of Stories
-
County
City
Neighborhood
--
Year Built
2014
HOA Fees
-
Finished Area
1,577 sqft
Lot Size
-- sqft lot
Basement Area
- sqft
MLS Name
DENVER (RE COLORADO) MLS
MLS Number
3834262
MLS Status
Active
Days on Market
113

Continue Your Journey in App
Find your dream home, receive real-time updates, and many more!
Continue Your Journey in App
Find your dream home, receive real-time updates, and many more!
Location
Facts & Features
Rooms
Bedrooms & bathrooms
Bedrooms: 2
Bathrooms: 4
Dining Room
Level: Main
Area: Square Feet
Dimensions: 86.40
Kitchen
Level: Main
Area: Square Feet
Dimensions: 284.58
Bathroom Half
Level: Main
Area: Square Feet
Dimensions: 27.59
Living Room
Level: Main
Area: Square Feet
Dimensions: 240.21
Bedroom
Level: Upper
Area: Square Feet
Dimensions: 162.00
Bathroom Full
Level: Upper
Area: Square Feet
Dimensions: 107.20
Bedroom
Level: Upper
Area: Square Feet
Dimensions: 120.19
Bathroom Three Quarter
Level: Upper
Area: Square Feet
Dimensions: 41.60
Laundry
Level: Upper
Bathroom Half
Level: Main
Area: Square Feet
Dimensions: 33.88
Interior
Heating
Forced Air
Window Features
Double Pane Windows, Window Coverings, Window Treatments
Interior Features
Built In Features, Ceiling Fan(s), Five Piece Bath, Kitchen Island, Open Floorplan, Primary Suite, Smoke Free, Walk In Closet(s)
Appliances
Cooktop, Dishwasher, Disposal, Dryer, Gas Water Heater, Microwave, Range Hood, Refrigerator, Self Cleaning Oven, Washer
Cooling
Central Air
Sewer
Public Sewer
Flooring
Carpet, Tile, Wood
Exterior Features
Gas Valve
Construction
Year Built
Year Built: 2014
Home type
Townhouse
Roof
Membrane
Construction Materials
Brick, Cement Siding, Frame
Foundation Details
Slab
Property Condition
Updated/remodeled
Architectural Style
Urban Contemporary
Utilities & Energy
Water Source
Public
Fireplace Features
Living Room
Utilities
Cable Available, Electricity Connected, Natural Gas Connected
Parking Features
Dry Walled, Oversized, Tandem
Security Features
Carbon Monoxide Detector(s), Secured Garage/parking, Security Entrance, Smoke Detector(s)
Laundry Features
In Unit
Other Features
Subdivision Name
Uptown
Patio And Porch Features
Rooftop
Price History
| Date | Event | Price |
|---|---|---|
07/14/2026 Source: | Listed for Sale | $695,000 -0.71% $441/sqft |
07/08/2026 Source: | Coming Soon | $700,000 -7.27% $444/sqft |
11/01/2025 Source: | Listing Removed | $754,900 -1.95% $479/sqft |
06/06/2025 Source: | Listed for Sale | $769,900 +1.99% $488/sqft |
06/06/2025 Source: | Price Decreased | $754,900 -0.01% $479/sqft |

Show more
Nearby Homes
Find Homes by Property Features in Denver, CO

Based on information from REcolorado®, Inc.through Oct 30, 2026, 05:00AM. Not all properties were listed and/or closed by Company. This representation is based in whole or in part on content supplied by REcolorado®, Inc. REcolorado®, Inc. does not guarantee nor is it in any way responsible for its accuracy. Content maintained by REcolorado®, Inc. may not reflect all real estate activity in the market. Some IDX listings have been excluded from this website. Any use search of data on the website, other than by a consumer looking to purchase real estate, is prohibited. If Houzeo suspect “scraping” of the data has occurred, the suspicion and any evidence will be reported to the MLS. IDX information is provided exclusively for consumers' personal non-commercial use. It may not be used for any purpose other than to identify prospective properties consumers may be interested in purchasing. The data is deemed reliable but is not guaranteed by REcolorado®. The use of the IDX Data may be subject to an end user license agreement prescribed by REcolorado® as amended from time to time.
Based on information submitted to the MLS GRID as of Oct 30, 2026, 05:00AM. All data is obtained from various sources and may not have been verified by broker or MLS GRID. Supplied Open House information is subject to change without notice. All information should be independently reviewed and verified for accuracy. Properties may or may not be listed by the office/agent presenting the information. ©2026 REcolorado®, Inc. All Rights Reserved.
 Advertising Broker: Albert Gollas | Gollas and Company, Inc.
