- Overview
- Description
- Property Details
- Location
- Facts & Features
- Getting Around
- Nearby Homes


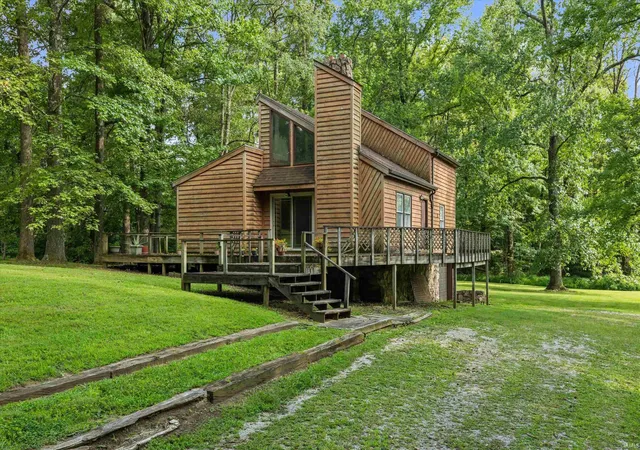
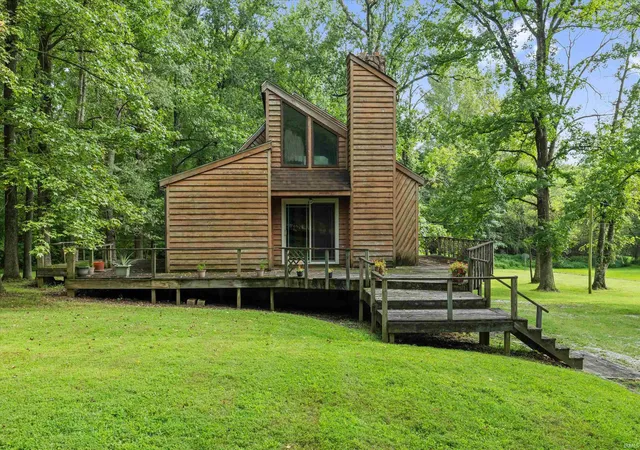
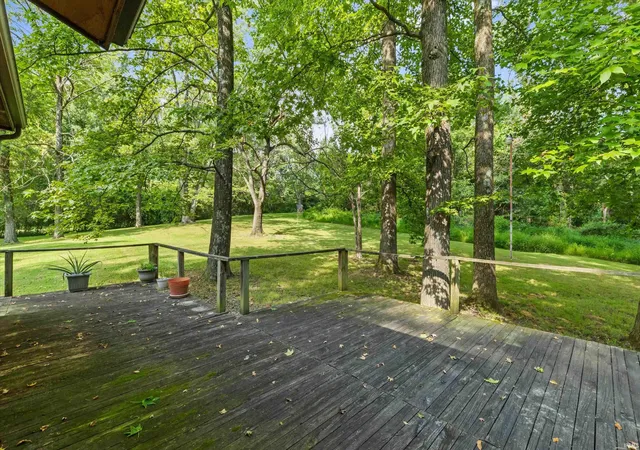


$259,900
Monthly Est:$1,294
 3 Beds
 2 Baths
2 full baths
 1,288sqft
2147 W 300 S Rd, Rockport, IN 47635
$259,900
$1,294/moEst:
Get Pre-Approved
Single Family Residence
Built in 1984
$-- HOA
3.8 acres lot
$202/sq.ft
Description
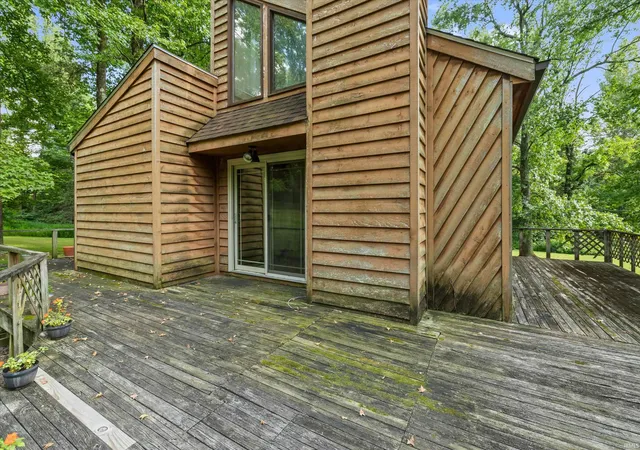
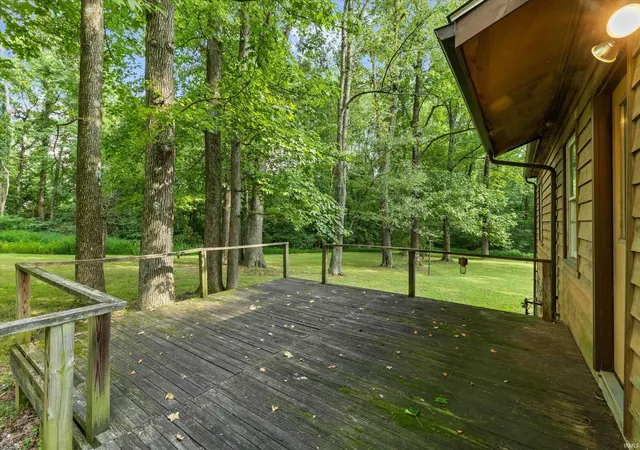
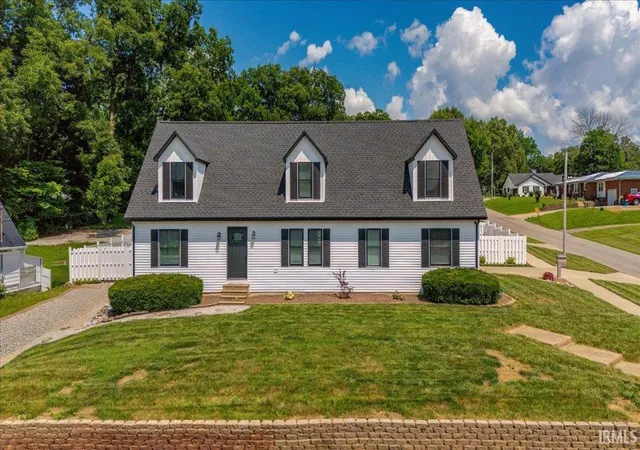
Secluded 3 Bedroom Modern Rustic Style Home with Two Full Baths and almost 4 Acres! Features: 17' Ceilings in the Living Room, Basement, Attached Garage, Wrap Around Deck, and Peaceful Settings!!
- Houzeo last checked: 2 minutes ago (October 30, 2026 at 7:45 am)
- Listing updated: September 29, 2026 at 9:05 pm
- Listing Provided by: Chris Harney (812) 660-2651 | Keller Williams Elite
- Source: Indiana Regional MLS-IN | MLS#: 202635647

Property Details
Status
Active
Type
Single Family Residence
No. of Stories
-
County
--
City
Neighborhood
--
Year Built
1984
HOA Fees
-
Finished Area
1,288 sqft
Lot Size
3.8 acres lot
Basement Area
- sqft
MLS Name
Indiana Regional MLS
MLS Number
202635647
MLS Status
Active
Days on Market
61

Continue Your Journey in App
Find your dream home, receive real-time updates, and many more!
Continue Your Journey in App
Find your dream home, receive real-time updates, and many more!
Location
Facts & Features
Rooms
Bedrooms & bathrooms
Bedrooms: 3
Bathrooms: 2
Interior
Interior Features
High Ceilings, Ceiling Fan(s), Beamed Ceilings, Deck Open, Dryer Hook Up Electric, Natural Woodwork
Cooling
Central Air
Appliances
Dishwasher, Microwave, Refrigerator, Electric Range, Electric Water Heater
Heating
Electric, Forced Air
Sewer
Septic Tank
Construction
Year Built
Year Built: 1984
Home type
Single Family Residence
Architectural Style
Contemporary
Foundation Details
Block
Construction Materials
Wood Siding
Utilities & Energy
Fireplace Features
Wood Burning Stove
Basement
Full, Finished, Unfinished
Water Source
City
Other Features
Lot Features
Level, Partially Wooded, 3 5.9999, Wooded
Subdivision Name
None
Price History
| Date | Event | Price |
|---|---|---|
09/28/2026 Source: | Price Decreased | $259,900 -1.89% $133/sqft |
08/28/2026 Source: | Price Increased | $264,900 +1.92% $136/sqft |

Nearby Homes
Find Homes by Property Features in Rockport, IN


IDX information is provided exclusively for consumer's personal, non-commercial use and may not be used for any purpose other than to identify prospective properties that consumers may be interested in purchasing. Data is deemed reliable but is not guaranteed accurate by the MLS.
 Advertising Broker: Jonah Hartsburg | Hoosier Hub Realty
