- Overview
- Description
- Property Details
- Location
- Facts & Features
- Getting Around
- Nearby Homes
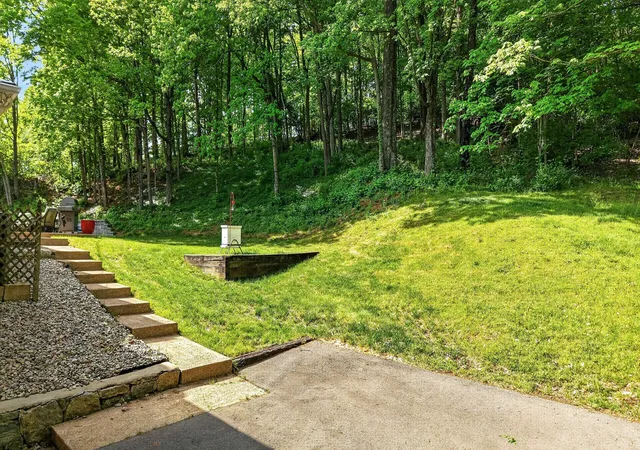

Street View
$1,499,999
Monthly Est:$7,466
 3 Beds
 3 Baths
2 full baths + 1 half bath
 2,663sqft
2148 Timberwood Dr, Nashville, TN 37215
$1,499,999
$7,466/moEst:
Get Pre-Approved
Single Family Residence
Built in 1959
$-- HOA
1.67 acres lot
$563/sq.ft
Description
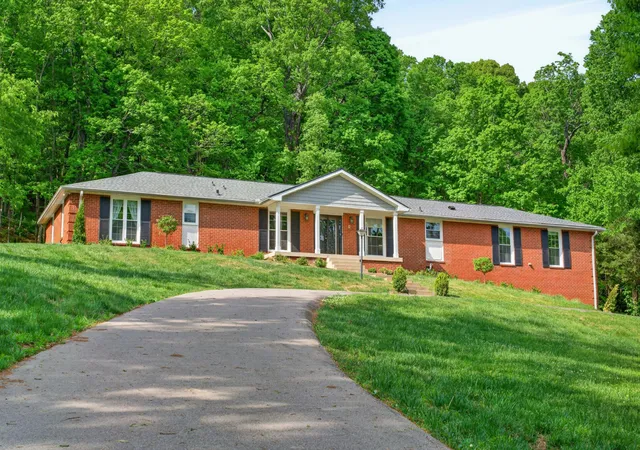
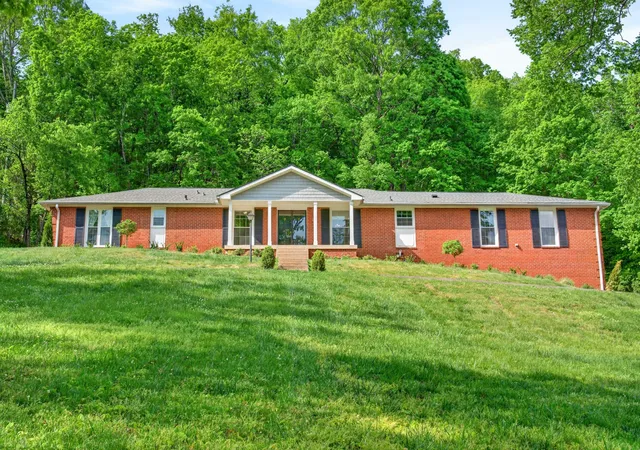
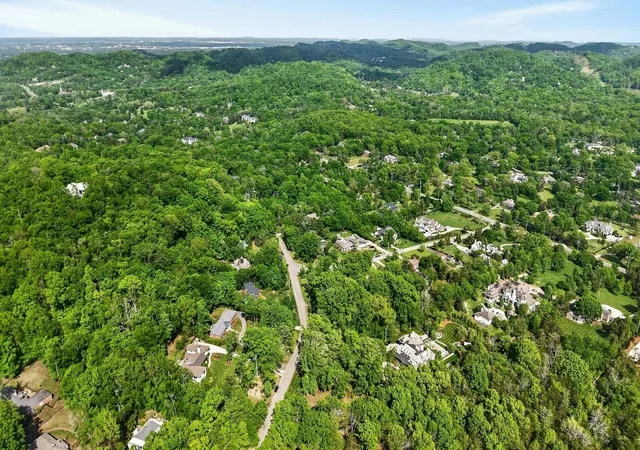
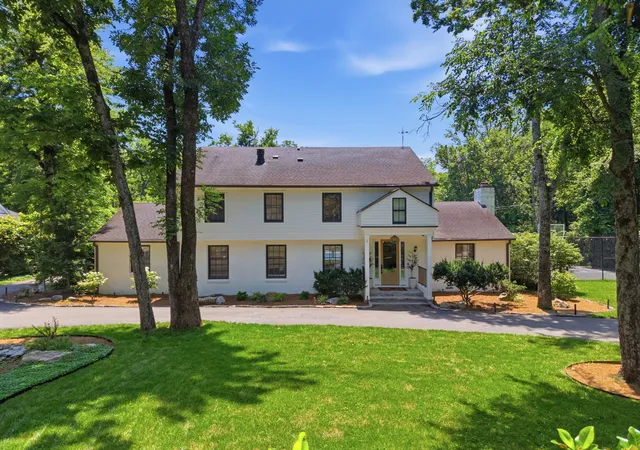
Located just beyond Belle Meade, this Forest Hills residence presents a rare blend of privacy, acreage, and thoughtful updates in a park-like setting. Set on 1.67 acres, the property has been meticulously maintained by its owners and is move-in ready, while still offering outstanding potential for additional renovation or expansion to match a buyer’s vision. Tucked within one of Nashville’s most sought-after locations, it delivers privacy without compromising convenience. This lot provides endless possibilities for the discerning buyer. The 2,663 sq. ft. home includes three bedrooms, 2.5 baths, and a well-designed floor plan with both formal and casual living spaces.
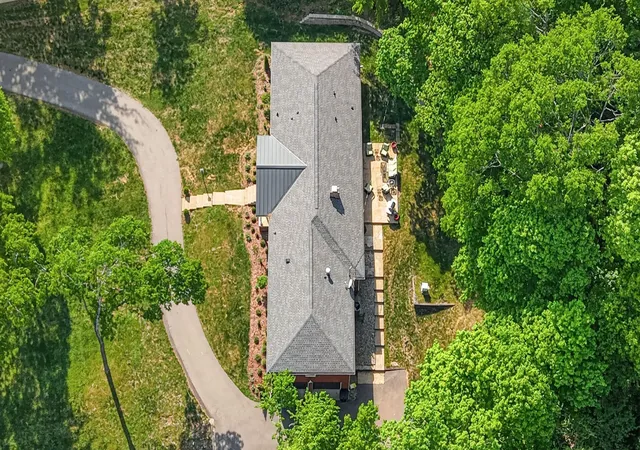
A welcoming marble entry foyer greets you inside, while a covered front porch and rear patio create inviting outdoor living areas overlooking mature trees and a generous backyard. The two-car garage features oversized storage, and the extended driveway accommodates ample additional parking. Major system and infrastructure updates offer peace of mind, including a new roof (2022), new windows (2024), new garage doors (2025), and a re-paved and expanded driveway. The home also features updated plumbing throughout, including replacement of the cast iron sewer line, along with a radon- and moisture-sealed crawl space and whole-home water filtration system. Mechanical upgrades include a new HVAC unit and furnace (2021), partial electrical updates, upgraded attic insulation, and a new gas fireplace.
Two full bathrooms have been renovated, elevating both comfort and style. With its peaceful setting, mature landscaping, and close proximity to Belle Meade, shopping, dining, and top-rated schools, this property offers a rare opportunity to enjoy privacy, convenience, and lasting value in one of Nashville’s most desirable areas.
- Houzeo last checked: 12 hours ago
- Listing updated: August 6, 2026 at 12:30 pm
- Listing Provided by: Kari Powell (615) 579-5784 DRE #321087 | Black Book Real Estate (615) 579-5784
- Source: Nashville (RealTracs Mid) MLS-TN | MLS#: 3183312

Property Details
Status
Active Under Contract
Type
Single Family Residence
No. of Stories
1
County
City
Neighborhood
--
Year Built
1959
HOA Fees
-
Finished Area
2,663 sqft
Lot Size
1.67 acres lot
Basement Area
- sqft
MLS Name
Nashville (RealTracs Mid) MLS
MLS Number
3183312
MLS Status
Under Contract - Showing
Days on Market
158

Continue Your Journey in App
Find your dream home, receive real-time updates, and many more!
Download App
Continue Your Journey in App
Find your dream home, receive real-time updates, and many more!
Location
Facts & Features
Rooms
Bedrooms & bathrooms
Bedrooms: 3
Bathrooms: 3
Interior
Appliances
Built In Electric Oven, Double Oven, Electric Oven, Cooktop, Dishwasher, Disposal
Sewer
Public Sewer
Cooling
Central Air
Interior Features
Entrance Foyer, Extra Closets, Walk In Closet(s), High Speed Internet
Flooring
Carpet, Wood, Marble
Heating
Central
Construction
Year Built
Year Built: 1959
Home type
Single Family Residence
Architectural Style
Colonial
Construction Materials
Brick
Roof
Asphalt
Utilities & Energy
Security Features
Fire Alarm, Security System, Smoke Detector(s)
Parking Features
Basement, Driveway
Basement
Unfinished
Laundry Features
Electric Dryer Hookup, Washer Hookup
Fireplace Features
Den
Water Source
Public
Utilities
Water Available, Cable Connected
Other Features
Lot Features
Sloped
Subdivision Name
Chickering Valley
Patio And Porch Features
Patio, Porch
Price History
| Date | Event | Price |
|---|---|---|
08/06/2026 Source: | Contingent (Active Under Contract) | $1,499,999 $563/sqft |
06/06/2026 Source: | Price Decreased | $1,499,999 -9.09% $563/sqft |
04/30/2026 Source: | Listed for Sale | $1,650,000 $620/sqft |
04/27/2026 Source: | Coming Soon | $1,650,000 -10.81% $620/sqft |
01/02/2026 Source: | Listed for Sale | $1,850,000 $695/sqft |

Show more
Nearby Homes
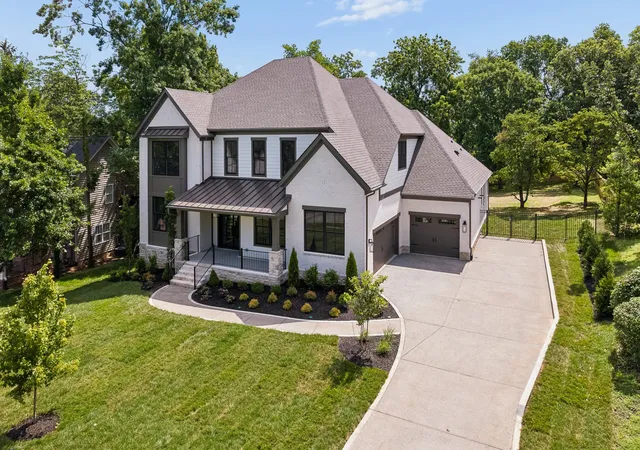
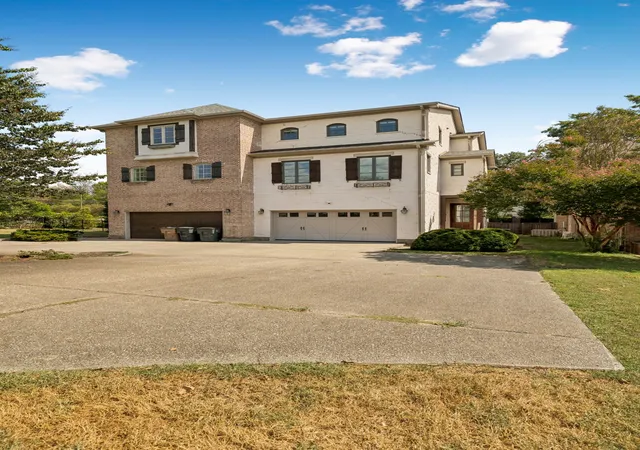
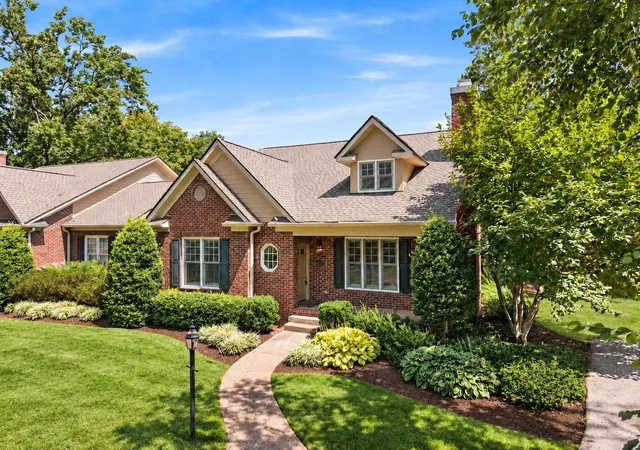
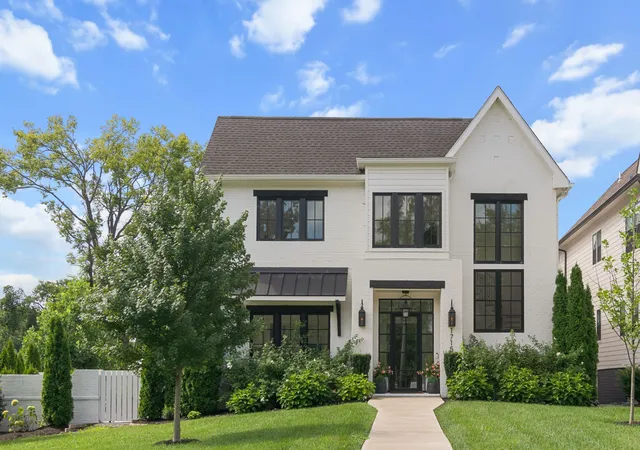
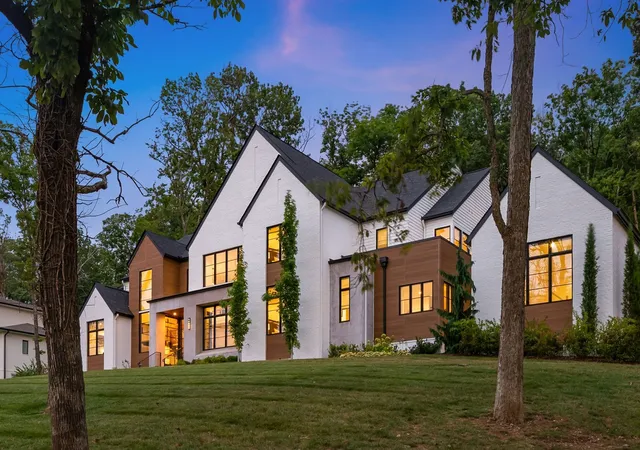
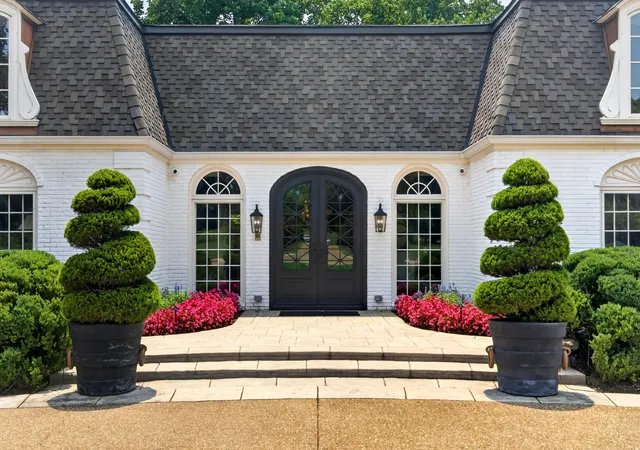
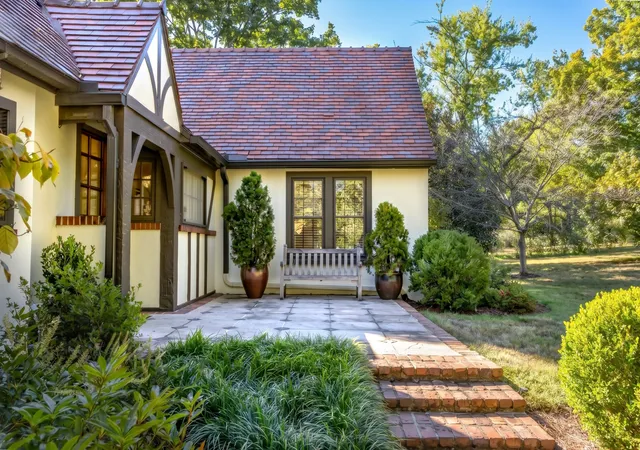
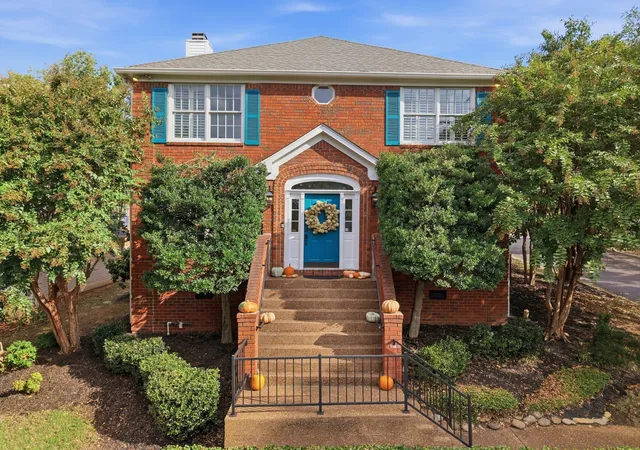
Find Homes by Property Features in Nashville, TN
Nearby New Homes For Sale

Based on information from Realtracs® through Oct 05, 2026, 03:03PM. Data courtesy of Realtracs® MLS as distributed by MLS GRID. Some IDX listings have been excluded from this website. All data is obtained from various sources and may not have been verified by the broker or MLS GRID. Supplied Open House Information is subject to change without notice. All information should be independently reviewed and verified for accuracy. Properties may or may not be listed by the office/agent presenting the information. IDX information is provided exclusively for consumers’ personal, noncommercial use. It may not be used for any purpose other than to identify prospective properties consumers may be interested in purchasing. The data is deemed reliable but is not guaranteed by MLS GRID. The use of the MLS GRID Data may be subject to an end-user license agreement prescribed by Realtracs® MLS. © 2026 RealTracs Solutions. All Rights Reserved. Angela Fowler Real Estate, LLC | 423.320.4620 | afowler@catt.com Mailing Address: 452 Kailors Cove Cir, Ringgold, GA 30736
 Advertising Broker: Angela Fowler | Angela Fowler Real Estate, LLC.