- Overview
- Description
- Property Details
- Location
- HOA Management
- Facts & Features
- Getting Around
- Nearby Homes


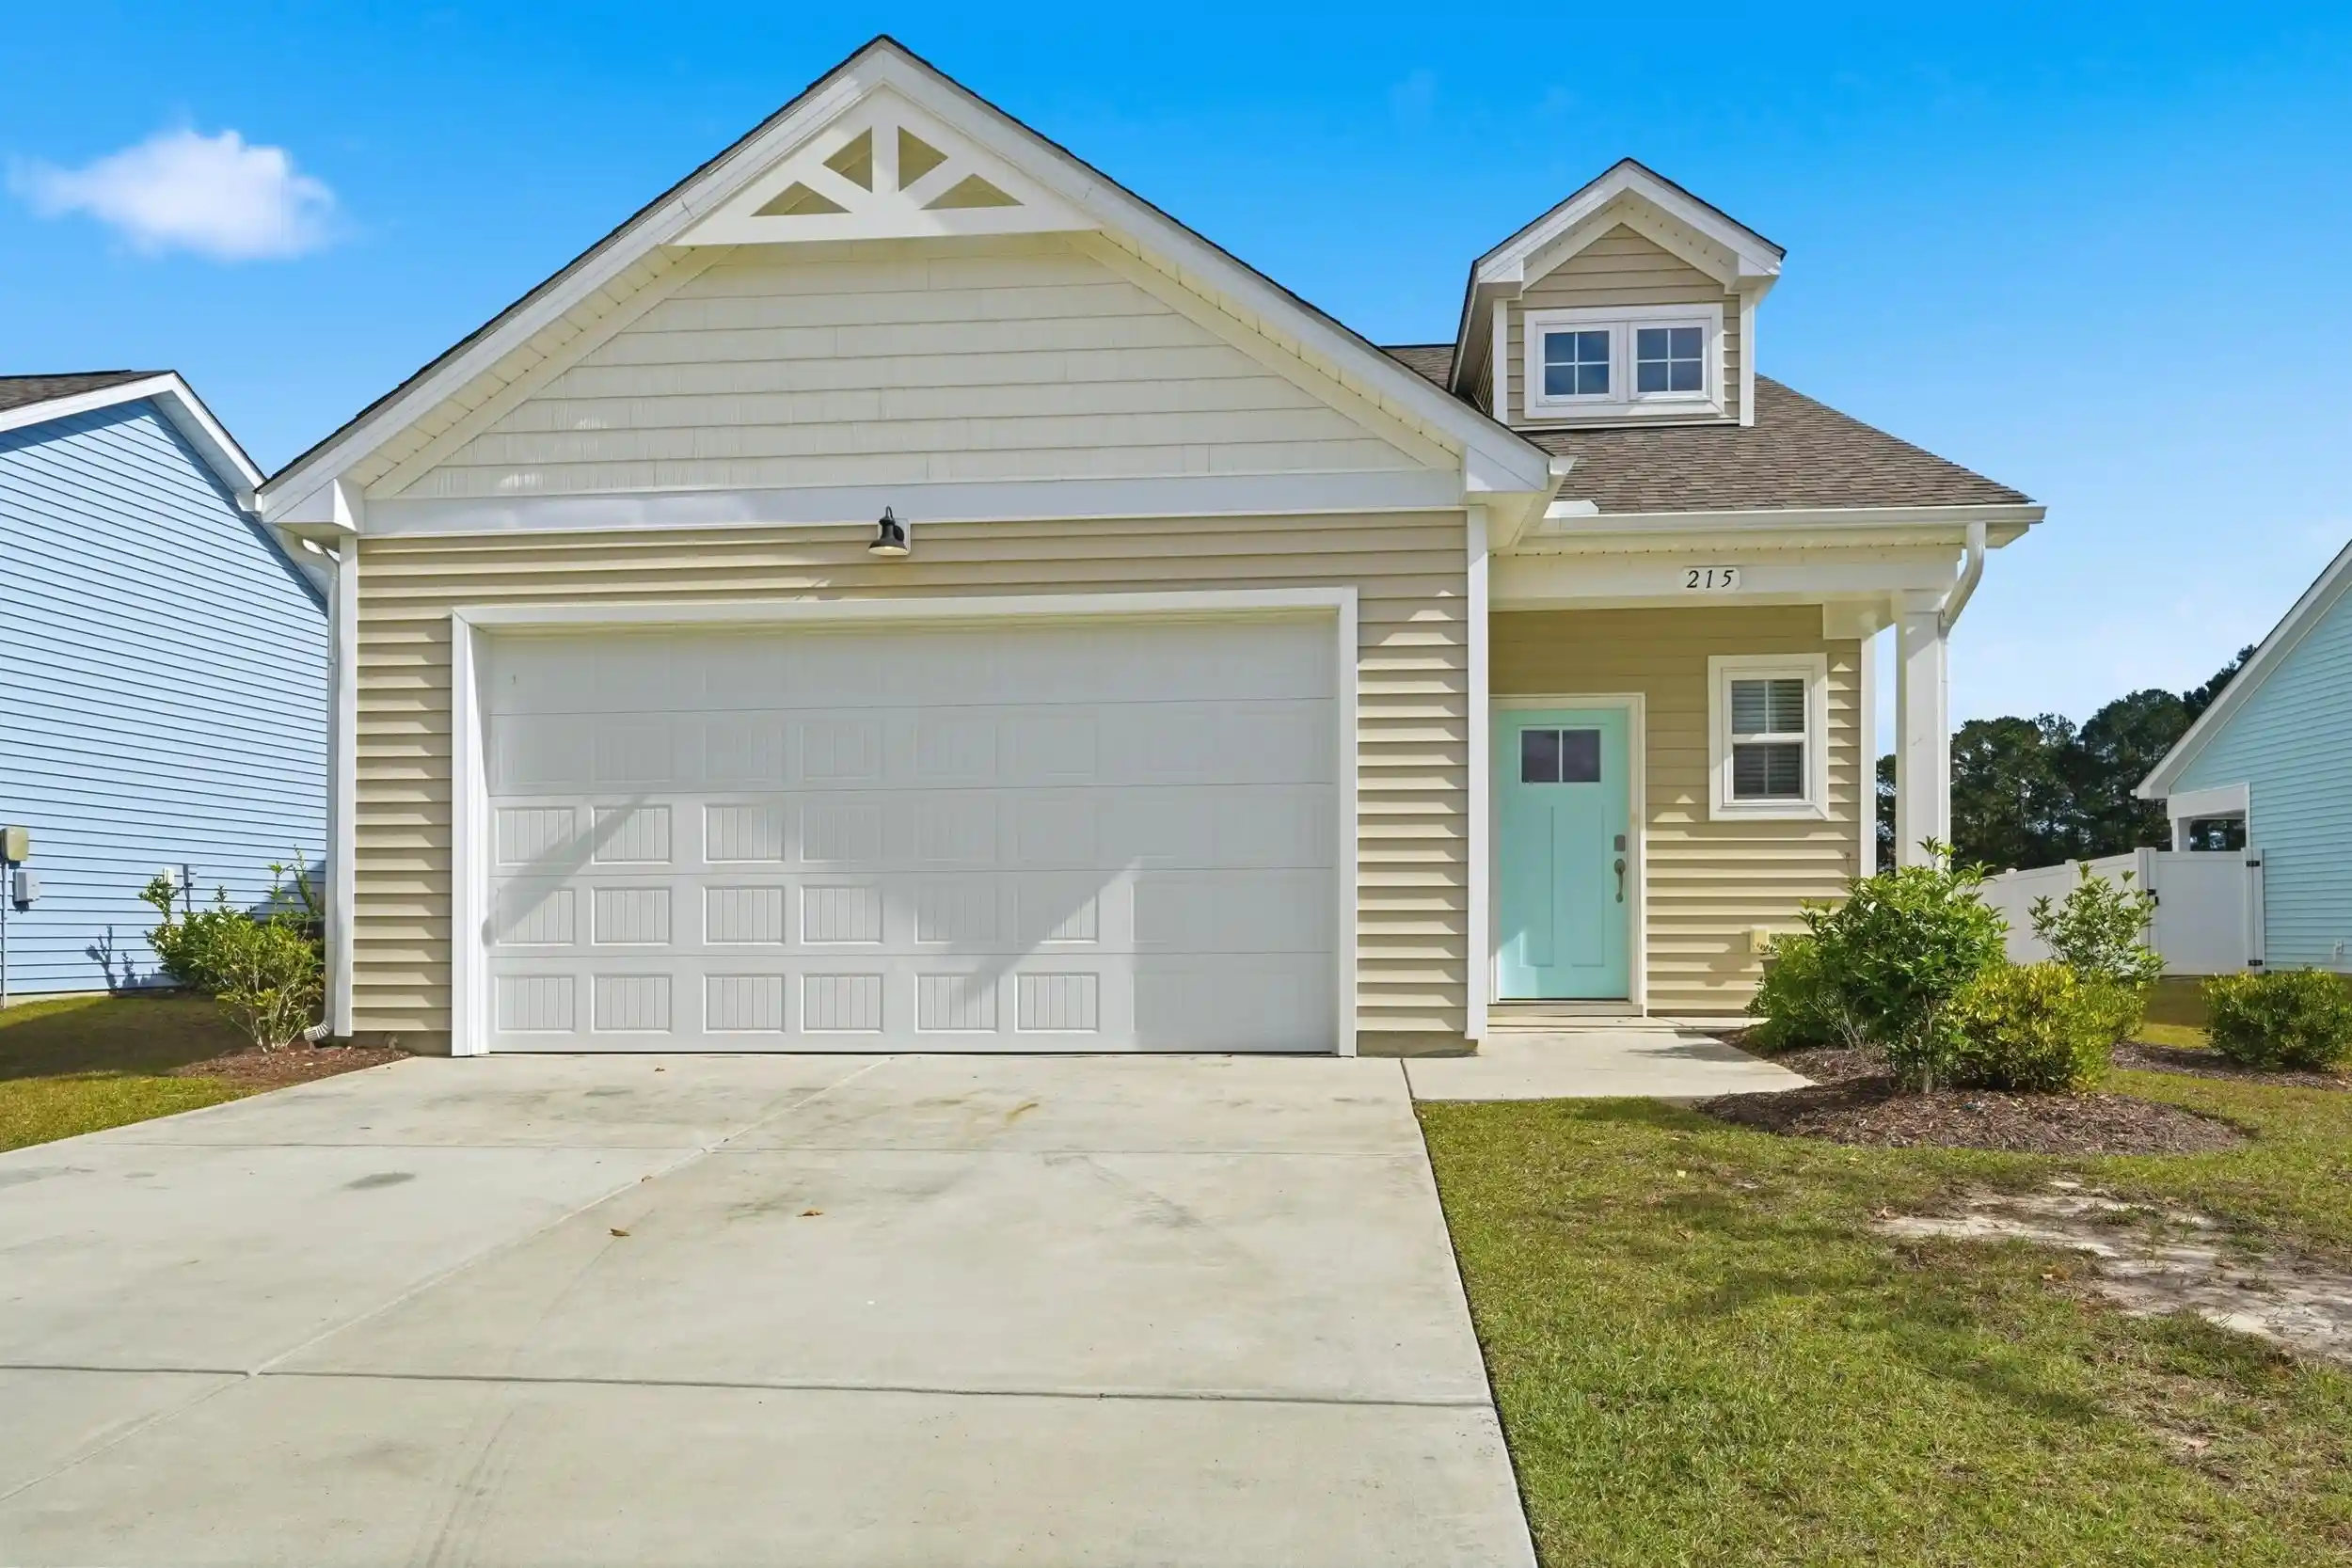


$285,000
Monthly Est:$1,419
 3 Beds
 3 Baths
2 full baths + 1 half bath
 1,853sqft
215 Autumn Olive Pl, Longs, SC 29568
$285,000
$1,419/moEst:
Get Pre-Approved
Single Family Residence
Built in 2023
$82/mo HOA
6,098.4 sqft lot
$154/sq.ft
Description
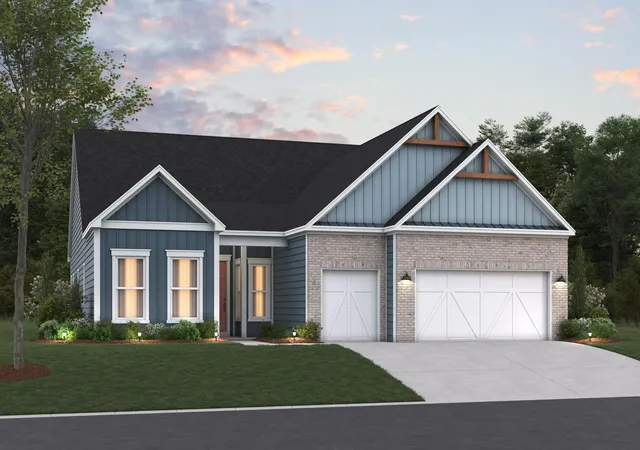
Discover an exceptional blend of space, style, and modern comfort in this beautifully appointed two-story home in Longs. Built in 2023, this impressive residence features three bedrooms, two-and-a-half bathrooms, and the distinction of being the largest floor plan in the community. Thoughtfully designed to accommodate both everyday living and entertaining, the home offers an inviting sense of openness, versatile living spaces, and desirable features throughout. The kitchen serves as the heart of the home, showcasing crisp white cabinetry, elegant granite countertops, and a generous center island with additional seating—creating the perfect setting for casual dining, morning coffee, or gathering with friends and family. The spacious layout offers an effortless flow into the main living and dining areas, making entertaining both comfortable and inviting. The primary bedroom is conveniently located on the first floor, providing a private retreat away from the additional bedrooms upstairs. Two additional bedrooms and a full bathroom on the second level offer comfortable accommodations for family, guests, or a dedicated home office. Practical details add to the home's appeal, including a conveniently located laundry room that provides dedicated space for everyday household needs. Step outside to enjoy the rear patio, an ideal spot for outdoor dining, relaxing, or entertaining. The vinyl-fenced backyard offers privacy and a defined outdoor space to enjoy throughout the seasons. Combining the advantages of newer construction with the largest floor plan available in the community, this home offers an appealing opportunity for those seeking generous living space, modern finishes, and a comfortable lifestyle along the Carolina coast Residents enjoy an impressive selection of community amenities, including a resort-style pool, pickleball court, bocce ball court, and dog park—perfect for an active and social coastal lifestyle. Conveniently located near shopping, dining, golf, and the beautiful beaches of the Grand Strand, this move-in-ready home offers both comfort and convenience in a desirable Myrtle Beach setting.
- Houzeo last checked: 2 minutes ago
- Listing updated: November 10, 2026 at 12:59 pm
- Listing Provided by: Jeremy Jenks (843) 638-3002 DRE #80485 | Keller Williams Oak and Ocean (843) 945-1880
- Source: Coastal Carolinas Association of Realtors® MLS-SC | MLS#: 2627189

Property Details
Status
Active
Type
Single Family Residence
No. of Stories
1
County
City
Neighborhood
--
Year Built
2023
HOA Fees
$82/mo
Finished Area
1,853 sqft
Lot Size
6,098.4 sqft lot
Basement Area
- sqft
MLS Name
Coastal Carolinas Association of Realtors® MLS
MLS Number
2627189
MLS Status
Active

Continue Your Journey in App
Find your dream home, receive real-time updates, and many more!
Continue Your Journey in App
Find your dream home, receive real-time updates, and many more!
Location
HOA Management
N/A
HOA Fees
$82/ Monthly
Amenities
 Amenities and services may be covered by one or multiple associations and service providers.
 Club House
 Golf
 Tennis
 CommonAreas
OwnerAllowedMotorcycle
PetRestrictions
LegalAccounting
RecreationFacilities
Disclaimer: Amenities are based on third-party information and may vary; buyers must independently verify all amenities, as information is deemed reliable but not guaranteed.
Facts & Features
Rooms
Bedrooms & bathrooms
Bedrooms: 3
Bathrooms: 3
PrimaryBedroom
Level: First
Interior
Flooring
Laminate
Exterior Features
Fence, Patio
Interior Features
Dual Sinks, Main Level Primary, Separate Shower, Vanity, Walk In Closets, Window Treatments, Breakfast Bar, Bedroom On Main Level, Kitchen Island, Stainless Steel Appliances, Solid Surface Counters
Appliances
Dishwasher, Disposal, Microwave, Range, Refrigerator, Dryer, Washer
Window Features
Window Treatments
Cooling
Central Air
Heating
Central, Electric, Forced Air
Construction
Year Built
Year Built: 2023
Home type
Single Family Residence
Property Condition
Resale
Construction Materials
Vinyl Siding, Wood Frame
Foundation Details
Slab
Architectural Style
Ranch
Utilities & Energy
Water Source
Public
Association Amenities
Clubhouse, Owner Allowed Golf Cart, Owner Allowed Motorcycle, Pet Restrictions, Tennis Courts
Laundry Features
Washer Hookup
Utilities
Cable Available, Electricity Available, Phone Available, Sewer Available, Underground Utilities, Water Available
Pool Features
Community, Outdoor Pool
Parking Features
Attached, Garage, Two Car Garage, Garage Door Opener
Security Features
Smoke Detectors
Other Features
Lot Features
Outside City Limits, Rectangular, Rectangular Lot
Subdivision Name
Heritage Park
Patio And Porch Features
Patio
Community Features
Clubhouse, Golf Carts Ok, Recreation Area, Tennis Courts, Long Term Rental Allowed, Pool
Disclosures
Covenants Restrictions Disclosure, Seller Disclosure
Price History
| Date | Event | Price |
|---|---|---|
11/10/2026 Source: | Listed for Sale | $285,000 $154/sqft |

Nearby Homes


Find Homes by Property Features in Longs, SC
Nearby New Homes For Sale


This representation is based in whole or in part on data supplied by the Coastal Carolinas Association of REALTORS® or its MLS through Nov 10, 2026, 04:30PM. Neither the Association nor its MLS guarantees or is in any way responsible for its accuracy. Data maintained by the Association or its MLS may not reflect all real estate activity in the market. All information provided is deemed reliable, but is not guaranteed to be accurate and should be independently verified. Information is provided exclusively for consumers' personal, non-commercial use, and may not be used for any purpose other than to identify prospective properties consumers may be interested in purchasing. © 2026 of the Coastal Carolinas Multiple Listing Service, Inc. All rights reserved.
 Advertising Broker: Nicholas Huscroft | Chosen Realty
