- Overview
- Description
- Property Details
- Location
- HOA Management
- Facts & Features
- Getting Around
- Nearby Homes


Street View
$565,000
Monthly Est:$2,812
 3 Beds
 4 Baths
4 full baths
 2,822sqft
215 Boyce Dr, Chester, WV 26034
$565,000
$2,812/moEst:
Get Pre-Approved
Single Family Residence
Built in 1975
$16.67/mo HOA
1.19 acres lot
$200/sq.ft
Description
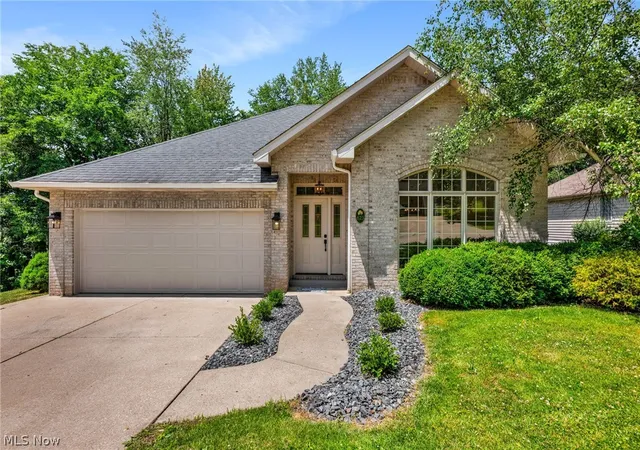
CAR ENTHUSIASTS, COLLECTORS & VINTAGE-HOME LOVERS—this one is special! This exceptionally well-maintained 1975 brick raised ranch combines approximately 2,822 sq. ft. of finished living space with remarkable original character and an extraordinary garage/workshop setup offering room for up to 9 vehicles between the attached and detached garage spaces.
The main level features 3 bedrooms, spacious living and dining areas, an eat-in kitchen, beautiful original woodwork and distinctive period finishes that have been preserved in exceptional condition. The walk-out lower level adds a large recreation room with fireplace plus a study with two windows and access to a full bath, offering excellent potential for a 4th bedroom, guest suite or home office, subject to applicable requirements. Two stairways provide convenient access between levels.
The garage and workshop space truly sets this property apart. In addition to the attached 2-car garage, there is additional garage/workshop space with interior access and a connecting garage door. A separate approximately 24' x 24' detached garage/workshop features heated floors and its own full bath. With the combined attached and detached garage areas, this property offers space for up to 9 vehicles, making it ideal for a car enthusiast, collector, contractor, hobbyist or anyone needing exceptional storage and workspace.
Important improvements include a newer roof, updated HVAC, replacement windows and doors, along with low utility costs and low West Virginia property taxes. Mature landscaping, a spacious lawn and a convenient tri-state location complete the package, with Pittsburgh International Airport approximately 25 minutes away.
Original. Immaculate. Spacious. And loaded with garage space—215 Boyce Drive is anything but ordinary.
- Houzeo last checked: 10 hours ago
- Listing updated: September 30, 2026 at 9:08 am
- Listing Provided by: Joy Havens (304) 479-2981 DRE #230302892 | EXP Realty, LLC. (877) 477-1901
- Source: MLS Now-OH | MLS#: 5249200

Property Details
Status
Active
Type
Single Family Residence
No. of Stories
2
County
City
Neighborhood
--
Year Built
1975
HOA Fees
$16.67/mo
Finished Area
2,822 sqft
Lot Size
1.19 acres lot
Basement Area
- sqft
MLS Name
MLS Now
MLS Number
5249200
MLS Status
Active
Days on Market
5
Cumulative Days on Market
1

Continue Your Journey in App
Find your dream home, receive real-time updates, and many more!
Download App
Continue Your Journey in App
Find your dream home, receive real-time updates, and many more!
Location
HOA Management
Laural Farms HOA
HOA Fees
$200/ Annually
Amenities
 Amenities and services may be covered by one or multiple associations and service providers.
 Maintenance
 Snow Removal
Disclaimer: Amenities are based on third-party information and may vary; buyers must independently verify all amenities, as information is deemed reliable but not guaranteed.
Facts & Features
Rooms
Bedrooms & bathrooms
Bedrooms: 3
Bathrooms: 4
Interior
Heating
Electric, Forced Air, Fireplaces, Heat Pump, Wood
Cooling
Central Air
Appliances
Built In Oven, Cooktop, Dryer, Dishwasher, Refrigerator, Washer
Exterior Features
Balcony, Storage
Window Features
Blinds, Double Pane Windows, Drapes, Insulated Windows, Screens, Window Coverings, Window Treatments
Interior Features
Beamed Ceilings, Bookcases, Built In Features, Ceiling Fans, Crown Molding, Cathedral Ceilings, Central Vacuum, Double Vanity, Entrance Foyer, Eat In Kitchen, High Speed Internet, Storage
Sewer
Public Sewer
Construction
Year Built
Year Built: 1975
Home type
Single Family Residence
Architectural Style
Colonial, Traditional
Construction Materials
Brick, Plaster
Foundation Details
Block
Roof
Asphalt
Utilities & Energy
Basement
Finished, Walk Out Access
Laundry Features
Electric Dryer Hookup, Lower Level
Fireplace Features
Living Room, Raised Hearth, Recreation Room, Wood Burning
Security Features
Security System, Smoke Detectors
Parking Features
Asphalt, Attached, Direct Access, Driveway, Detached, Garage Faces Front, Garage, Garage Door Opener, Oversized, Paved, Garage Faces Side, Workshop In Garage, Water Available
Water Source
Public
Other Features
Lot Features
Back Yard, Flat, Level
Patio And Porch Features
Patio, Balcony
Price History
| Date | Event | Price |
|---|---|---|
09/30/2026 Source: | Listed for Sale | $565,000 $200/sqft |

Nearby Homes


Find Homes by Property Features in Chester, WV

Based on information from the Board/Association of REALTORS® (alternatively, from the Service) through Oct 05, 2026, 03:00PM. The data relating to real estate for sale on this website comes in part from the Internet Data Exchange program of MLS Now. Real estate listings held by brokerage firms other than Houzeo are marked with the Internet Data Exchange logo and detailed information about them includes the name of the listing broker(s). This website may not include listings or property addresses of sellers who have directed their listing brokers to withhold their listing or their property address from display on the Internet. Information is provided exclusively for personal, non-commercial use, and may not be used for any purpose other than to identify prospective properties consumers may be interested in purchasing. All information deemed reliable but not guaranteed. Houzeo participates in MLS Now IDX program, allowing us to display other IDXP’s’ listings on our website. However, Houzeo does not display the entire MLS Now IDX database on this website. The listings of some real estate brokerage firms have been excluded. The photos may be altered, edited, enhanced or virtually staged. © 2026 Multiple Listing Service, Inc. All Rights Reserved
 Advertising Broker: Nicholas Huscroft | Chosen Realty