- Overview
- Description
- Property Details
- Location
- Facts & Features
- Getting Around
- Nearby Homes



Street View
$267,900
Monthly Est:$1,333
 3 Beds
 2 Baths
2 full baths
 1,296sqft
215 Burnett St, Graysville, TN 37338
$267,900
$1,333/moEst:
Get Pre-Approved
Single Family Residence
Built in 1960
$-- HOA
0.24 acre lot
$207/sq.ft
Description
$1,500 CREDIT AT CLOSING TOWARDS NEW APPLIANCES WITH AN ACCEPTABLE OFFER
Welcome to 215 Burnett Street, a completely reimagined home in the heart of Graysville where nearly every inch has been thoughtfully renovated from the studs up. Offering 3 bedrooms, 2 full bathrooms, and approximately 1,296 square feet, this move-in ready home blends modern updates with a spacious layout that feels larger in person.
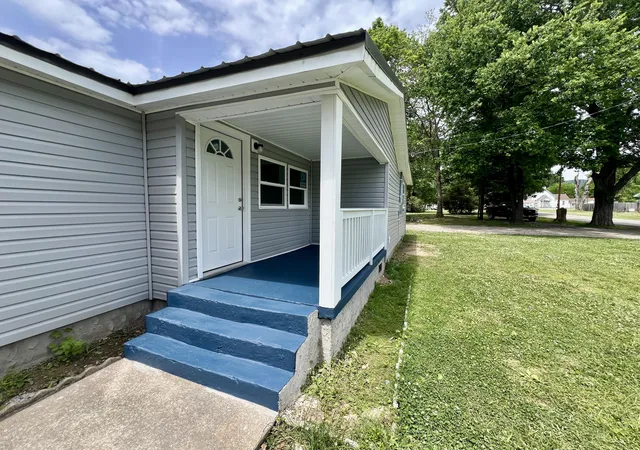
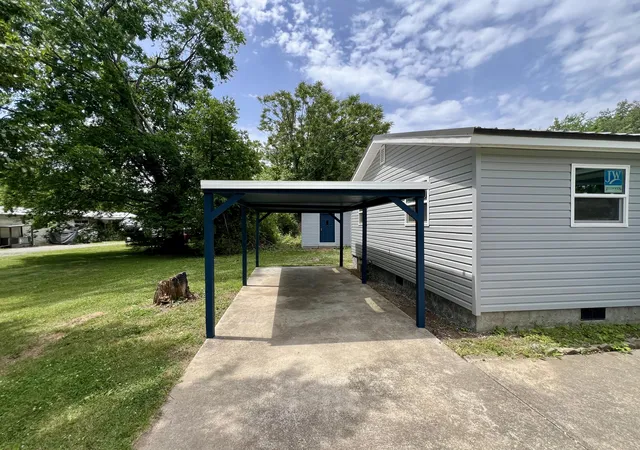
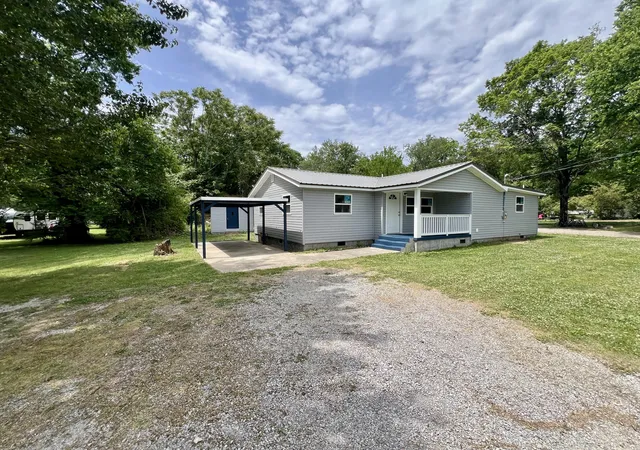
From the moment you arrive, the home makes a strong first impression with updated siding, fresh exterior finishes, a covered front porch, and a clean modern color palette that gives the property standout curb appeal. A detached covered carport adds convenience and weather protection for everyday parking.
Inside, you're welcomed by an expansive open living area filled with natural light, recessed lighting, updated flooring, and clean finishes throughout. The oversized living space offers flexibility for entertaining or multiple furniture layouts while maintaining a comfortable flow.
The kitchen has been fully rebuilt with functionality in mind, featuring extensive cabinetry, updated countertops, new fixtures, and generous prep space. The open connection between the kitchen and living areas creates a bright and inviting setup for everyday living.
One of the standout features is the oversized primary suite and addition of a second full bathroom. The primary bath includes a double vanity, spacious walk-in shower, and a layout rarely found at this price point.
Major upgrades include a brand-new HVAC system, new water heater, durable metal roof, updated windows, and extensive interior renovations throughout.
Outside, the approximately 0.24-acre lot offers a large usable yard along with a detached storage building perfect for tools, hobbies, or workshop space.
Conveniently located near Dayton, Soddy Daisy, and Chattanooga, this home offers updated one-level living with major renovations already completed.
- Houzeo last checked: 4 minutes ago
- Listing updated: September 28, 2026 at 8:16 pm
- Listing Provided by: Nick Miles | EXP Realty, LLC (888) 519-5113
- Source: Greater Chattanooga AOR MLS-AL | MLS#: 1535004

Property Details
Status
Active
Type
Single Family Residence
No. of Stories
-
County
City
Neighborhood
--
Year Built
1960
HOA Fees
-
Finished Area
1,296 sqft
Lot Size
0.24 acre lot
Basement Area
- sqft
MLS Name
Greater Chattanooga AOR MLS
MLS Number
1535004
MLS Status
Active
Days on Market
144

Continue Your Journey in App
Find your dream home, receive real-time updates, and many more!
Download App
Continue Your Journey in App
Find your dream home, receive real-time updates, and many more!
Location
Facts & Features
Rooms
Bedrooms & bathrooms
Bedrooms: 3
Bathrooms: 2
Interior
Sewer
Septic Tank
Interior Features
En Suite, Open Floorplan
Window Features
Vinyl Frames
Cooling
Central Air
Flooring
Laminate
Heating
Central
Exterior Features
None
Appliances
Electric Water Heater
Construction
Year Built
Year Built: 1960
Home type
Single Family Residence
Roof
Metal
Architectural Style
Contemporary
Foundation Details
Slab
Construction Materials
Vinyl Siding
Utilities & Energy
Laundry Features
Electric Dryer Hookup, Laundry Room, Washer Hookup
Water Source
Public
Basement
None
Utilities
Electricity Connected
Parking Features
Concrete, Gravel, Off Street
Other Features
Subdivision Name
None
Lot Features
Level
Patio And Porch Features
Porch Covered
Price History
| Date | Event | Price |
|---|---|---|
05/19/2026 Source: | Listed for Sale | $267,900 -2.55% $207/sqft |
05/19/2026 Source: | Price Increased | $274,900 +2.61% $212/sqft |
05/19/2026 Source: | Price Increased | $267,900 +282.71% $207/sqft |
12/31/2024 Source: | Price Decreased | $70,000 -17.65% $54/sqft |
12/16/2024 Source: | Sold | $85,000 $66/sqft |

Nearby Homes


Find Homes by Property Features in Graysville, TN
Nearby New Homes For Sale


Based on information from the Greater Chattanooga REALTORS® (or, alternatively, from the MLS of Chattanooga, Inc.) through Oct 10, 2026, 06:15PM. IDX information is provided exclusively for consumers' personal, non-commercial use; it may not be used for any purpose other than to identify prospective properties consumers may be interested in purchasing, and the data is deemed reliable but is not guaranteed accurate by the MLS. © 2026 the Greater Chattanooga REALTORS®. All Rights Reserved. Angela Fowler | Angela Fowler Real Estate, LLC. | (423) 320-4620 | afowler@catt.com Mailing Address: 452 Kailors Cove Cir Ringgold, GA 30736
 Advertising Broker: Angela Fowler | Angela Fowler Real Estate, LLC.