- Overview
- Description
- Property Details
- Location
- HOA Management
- Facts & Features
- Getting Around
- Nearby Homes



$329,000
Monthly Est:$1,638
 3 Beds
 2 Baths
2 full baths
 1,844sqft
215 Captain Hook Way, Davenport, FL 33837
$329,000
$1,638/moEst:
Get Pre-Approved
Single Family Residence
Built in 2015
$70/mo HOA
7,161 sqft lot
$178/sq.ft
Description
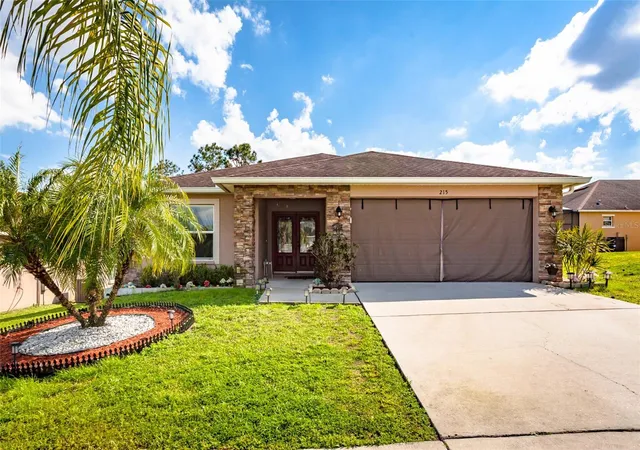
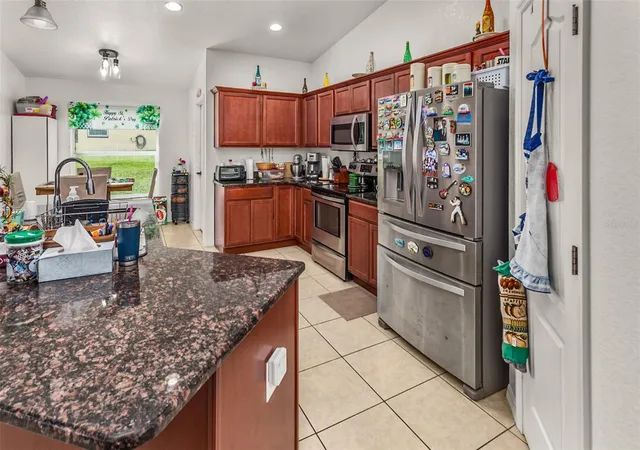
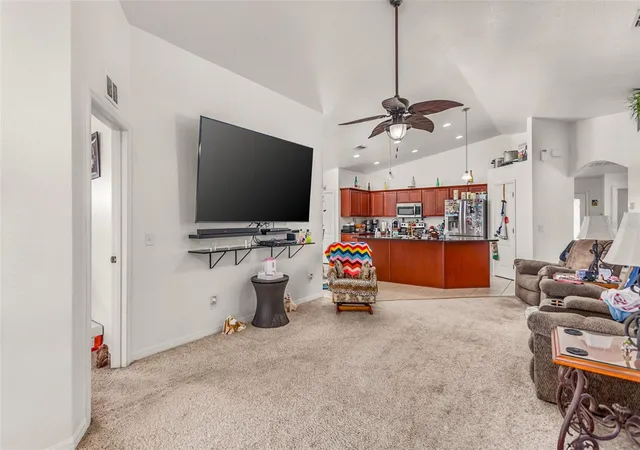
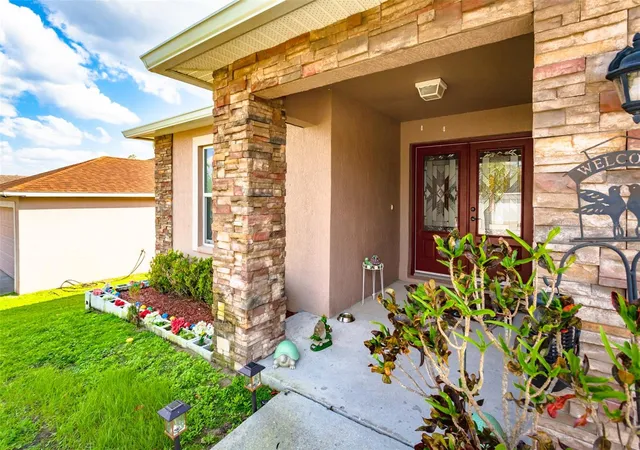
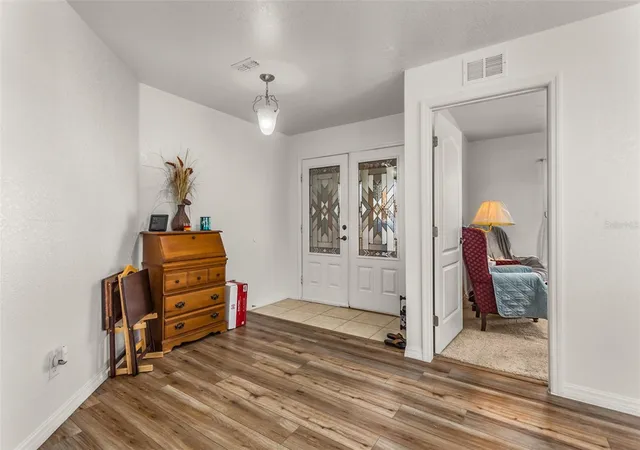
Located within a desirable gated community offering comfort, privacy, and convenience. This well-maintained 3 bedroom, 2 bathroom home with a dedicated office/flex space is thoughtfully designed with both functionality and style in mind. SOLAR SYSTEM will be paid off at closing so the new owner can reap the benefits! Recent upgrades include brand-new energy-efficient windows installed throughout, enhancing comfort and reducing utility costs. Step inside to find a bright and airy living area highlighted by vaulted ceilings and abundant natural light. The spacious kitchen is a true centerpiece, featuring solid wood cabinetry, granite countertops, and stainless steel appliances, perfect for both everyday living and entertaining. Enjoy multiple dining options with a formal dining room as well as a cozy breakfast nook.
The split-bedroom floor plan provides privacy, while the versatile office space is ideal for working from home, a playroom, or additional guest accommodations. Relax and unwind on the extended screened patio, offering the perfect outdoor space for morning coffee or evening gatherings while enjoying Florida’s year-round sunshine. Conveniently located in the heart of Davenport, this home provides easy access to world-renowned attractions such as Walt Disney World, Universal Orlando, and other Central Florida destinations. Nearby, you'll find a variety of dining, shopping, and entertainment options, along with close proximity to major highways for an easy commute. The area is also near respected educational institutions including Polk State College and the University of Central Florida’s nearby campus locations.
- Houzeo last checked: 4 hours ago
- Listing updated: October 13, 2026 at 2:44 pm
- Listing Provided by: Andrew Fearn (863) 812-1755 | BHHS FLORIDA PROPERTIES GROUP (863) 701-2350
- Source: Stellar MLS-FL as distributed by MLS GRID | MLS#: L4961056

Property Details
Status
Active
Type
Single Family Residence
No. of Stories
1
County
City
Neighborhood
--
Year Built
2015
HOA Fees
$70/mo
Finished Area
1,844 sqft
Lot Size
7,161 sqft lot
Basement Area
- sqft
MLS Name
Stellar MLS
MLS Number
L4961056
MLS Status
Active
Days on Market
204
Cumulative Days on Market
183

Continue Your Journey in App
Find your dream home, receive real-time updates, and many more!
Continue Your Journey in App
Find your dream home, receive real-time updates, and many more!
Location
HOA Management
Crystal
HOA Fees
$210/ Quarterly
Disclaimer: Amenities are based on third-party information and may vary; buyers must independently verify all amenities, as information is deemed reliable but not guaranteed.
Facts & Features
Rooms
Bedrooms & bathrooms
Bedrooms: 3
Bathrooms: 2
Primary Bedroom
Level: First
Area: 180.00 Square Feet
Dimensions: 12x15
Bedroom 2
Level: First
Area: 132.00 Square Feet
Dimensions: 11x12
Bedroom 3
Level: First
Area: 132.00 Square Feet
Dimensions: 11x12
Office
Level: First
Area: 100.00 Square Feet
Dimensions: 10x10
Dining Room
Level: First
Area: 100.00 Square Feet
Dimensions: 10x10
Dinette
Level: First
Area: 80.00 Square Feet
Dimensions: 8x10
Kitchen
Level: First
Area: 330.00 Square Feet
Dimensions: 15x22
Living Room
Level: First
Area: 378.00 Square Feet
Dimensions: 14x27
Balcony/Porch/Lanai
Level: First
Area: 480.00 Square Feet
Dimensions: 12x40
Interior
Flooring
Carpet, Tile
Interior Features
Ceiling Fans(s)
Sewer
Public Sewer
Exterior Features
Garden
Appliances
Dishwasher, Microwave, Range, Refrigerator
Cooling
Central Air
Heating
Heat Pump
Construction
Year Built
Year Built: 2015
Home type
Single Family Residence
Foundation Details
Slab
Construction Materials
Stucco
Roof
Shingle
Utilities & Energy
Laundry Features
Laundry Room
Utilities
Public
Water Source
Public
Other Features
Community Features
Deed Restrictions, Gated Community No Guard
Subdivision Name
Crows Nest Estates
Price History
| Date | Event | Price |
|---|---|---|
04/13/2026 Source: | Listed for Sale | $329,900 +0.27% $179/sqft |
04/13/2026 Source: | Price Increased | $329,000 +2.81% $178/sqft |
09/06/2025 Source: | Listing Removed | $320,000 -1.54% $174/sqft |
02/14/2025 Source: | Listed for Sale | $325,000 -10.96% $176/sqft |
09/01/2024 Source: | Listing Removed | $365,000 $198/sqft |

Nearby Homes











Find Homes by Property Features in Davenport, FL
Nearby New Homes For Sale

Based on information from Stellar MLS® through Nov 04, 2026, 12:45PM as submitted to and distributed by MLS GRID. All data is obtained from various sources and may not have been verified by the broker or MLS GRID. Supplied Open House Information is subject to change without notice. All information should be independently reviewed and verified for accuracy. Properties may or may not be listed by the office/agent presenting the information. IDX information is provided exclusively for consumers’ personal non-commercial use. It may not be used for any purpose other than to identify prospective properties consumers may be interested in purchasing. The data is deemed reliable but is not guaranteed by MLS GRID. The use of the MLS GRID Data may be subject to an end-user license agreement prescribed by the Member Participant’s applicable MLS, if any, and as amended from time to time. © 2026 Stellar MLS. All Rights Reserved.
 Advertising Broker: Fred McGill | Simple Showing, Inc
