
- Overview
- Description
- Property Details
- Location
- HOA Management
- Facts & Features
- Getting Around
- Nearby Homes


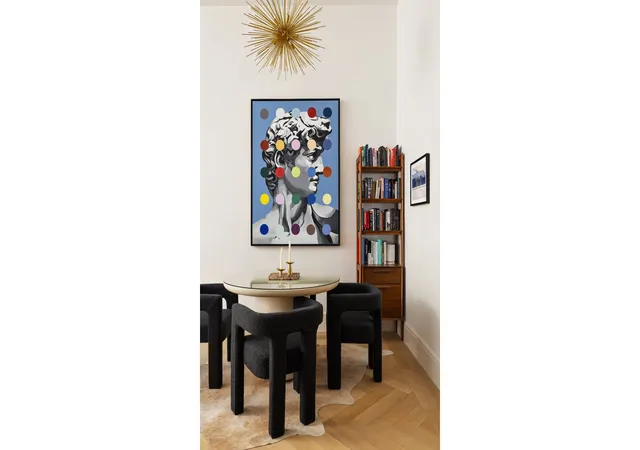

Street View
$1,995,000
Monthly Est:$9,930
 1 Bed
 2 Baths
1 full bath + 1 half bath
 1,158sqft
215 E 19th Street #2, New York City, NY 10003
$1,995,000
Get Pre-Approved
Apartment
Built in 2016
$1,954/mo HOA
-- sqft lot
$1,723/sq.ft
Description
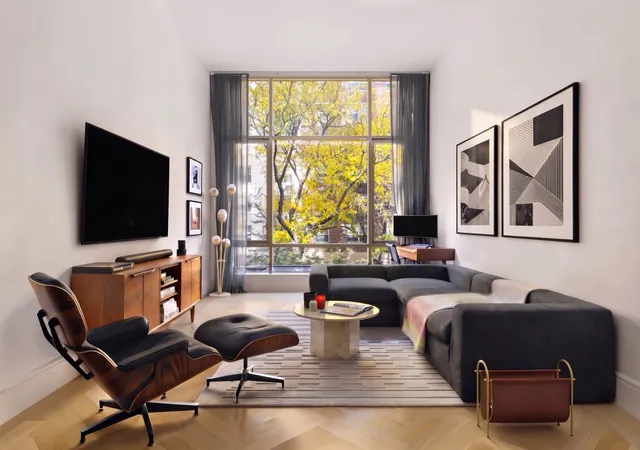
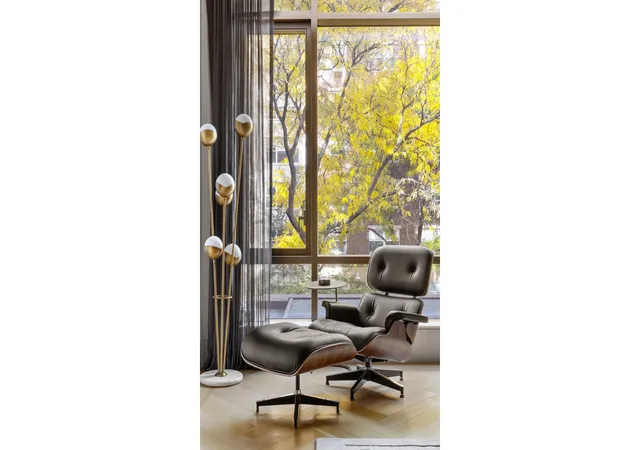
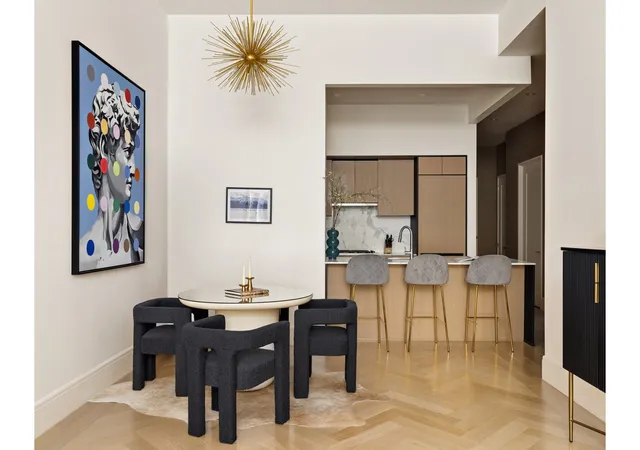
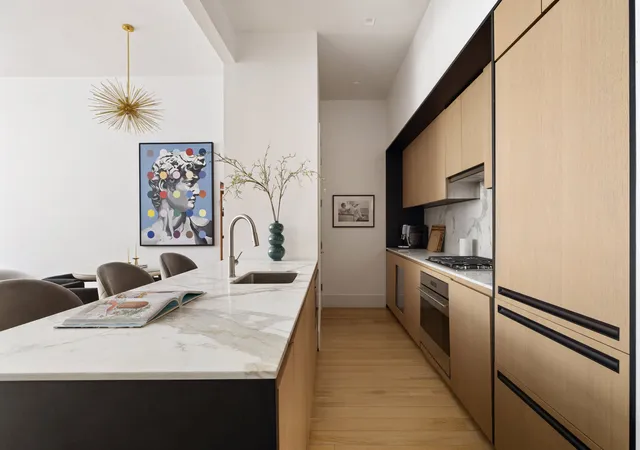
A loft-like one bedroom of approximately 1,158 square feet, with a powder room, set on the second floor one flight above the private gardens of Gramercy Square. The second floor is the only floor in The Tower with twelve foot ceilings, and with south facing floor to ceiling windows they open the 29 foot living and dining room to the treetops, and the landscaped courtyard by M. Paul Friedberg & Partners is a few steps down; the current owners have treated it as an extension of the home. An entry foyer with the powder room off it leads to the open kitchen. The Tower's design hallmarks carry through: modern transitional interiors, an expansive plan, airy ceiling hei
The gracious primary suite offers exceptional storage, with a custom fitted walk-in closet, custom-cut Stark carpeting and automated double shades with blackout. The en suite bath is finished with Lefroy Brooks fixtures, a custom double vanity by Minimal, radiant heated flooring and a walk-in rain shower. A separate utility closet houses an LG washer and vented dryer, and the residence has central HVAC. A private storage unit of 5' x 4' x 6' is available for separate purchase from the owner, and parking is available through the condominium at monthly rates.
Located just east of venerable Gramercy Park, Gramercy Square is a full service condominium of 223 residences across a uniquely configured collection of four buildings, set around private gardens on the former New York Life Insurance campus. The Tower, 17 stories designed inside and out by Woods Bagot, holds 130 loft-like residences, studios to four bedrooms. The Gramercy Club, an 18,000 square foot amenity suite designed and curated by La Palestra, offers a 75 foot sunlit pool, hot tub, spa with sauna and steam, fitness center, residents' lounge with garden exposure, media screening room, private dining room, playroom, tween room, meditation studio and golf simulator, with cultural, athletic and bespoke wellness programming. Doorman, elevator and roof deck.
- Houzeo last checked: 2 hours ago
- Listing updated: November 4, 2026 at 2:38 pm
- Listing Provided by: ALLISON R DUBUISSON (917) 685-4907 , Fredrik Eklund () - | Douglas Elliman Real Estate (212) 891-7000
- Source: Rebny MLS-NY | MLS#: RLS20124069

Property Details
Status
Active
Type
Condominium
No. of Stories
18
County
City
Neighborhood
--
Year Built
2016
HOA Fees
$1954/mo
Finished Area
1,158 sqft
Lot Size
-- sqft lot
Basement Area
- sqft
MLS Name
Rebny MLS
MLS Number
RLS20124069
Days on Market
1
Open House

Continue Your Journey in App
Find your dream home, receive real-time updates, and many more!
Continue Your Journey in App
Find your dream home, receive real-time updates, and many more!
Location
HOA Management
N/A
HOA Fees
$1,954/ Monthly
Disclaimer: Amenities are based on third-party information and may vary; buyers must independently verify all amenities, as information is deemed reliable but not guaranteed.
Facts & Features
Rooms
Bedrooms & bathrooms
Bedroom: 1
Bathrooms: 2
Interior
Exterior Features
Building Courtyard
Cooling
Central Air
Utilities & Energy
Laundry Features
Building Other, Washer Hookup, In Unit
Basement
Other
Other Features
Community Features
Sauna
Subdivision Name
Gramercy Park
Patio And Porch Features
None
Price History
| Date | Event | Price |
|---|---|---|
11/04/2026 Source: | Listed for Sale | $1,995,000 $1,723/sqft |

Nearby Homes
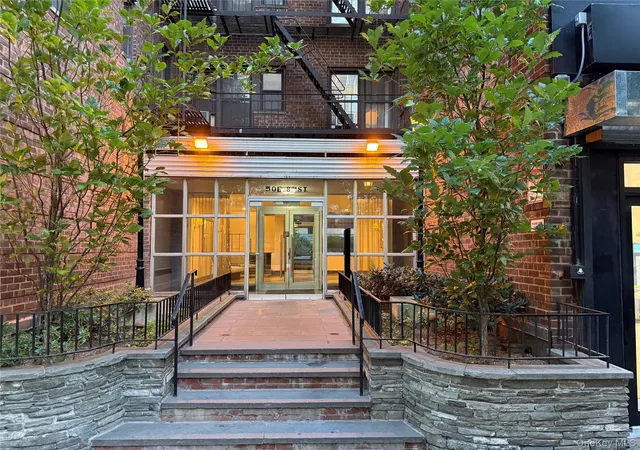

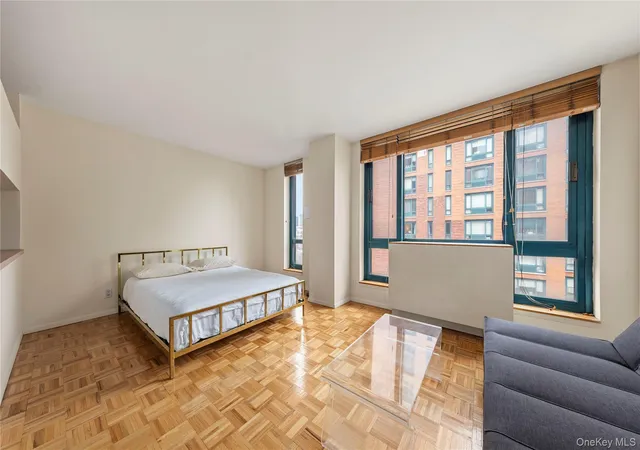
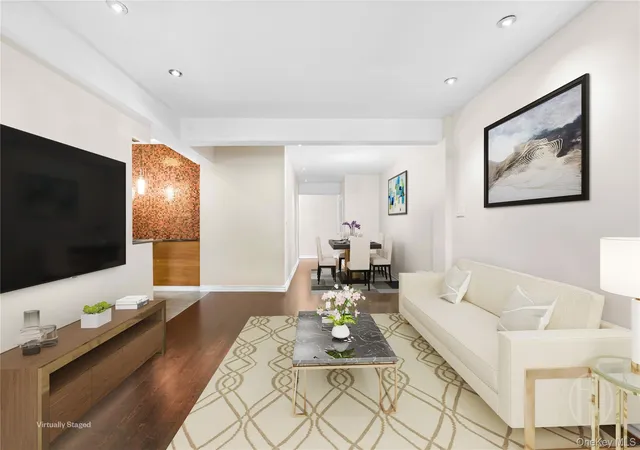
Find Homes by Property Features in New York City, NY


The real estate listing data marked with this icon comes from the IDX program of the RLS at REBNY Listing Service (RLS). Listing information for certain New York City properties provided courtesy of the Real Estate Board of New York's Residential Listing Service (the "RLS") through Nov 04, 2026, 12:45PM. Information deemed reliable but not guaranteed. Information is provided exclusively for consumers' personal, non-commercial use, and may not be used for any purpose other than the identification of potential properties for purchase. The information contained in this listing has not been verified by the RLS and should be verified by the consumer. The listing information provided here is for the consumer's personal, non-commercial use. Retransmission, redistribution or copying of this listing information is strictly prohibited except in connection with a consumer's consideration of the purchase and/or sale of an individual property. This listing information is not verified for authenticity or accuracy and is not guaranteed and may not reflect all real estate activity in the market. Buyer to verify all information. © 2026 The Real Estate Board of New York, Inc. All rights reserved.
 Advertising Broker: Derek Greene | The Greene Realty Group
