
- Overview
- Description
- Property Details
- Location
- HOA Management
- Facts & Features
- Getting Around
- Nearby Homes

Street View
$3,975,000
Monthly Est:$19,785
 3 Beds
 4 Baths
3 full baths + 1 half bath
 2,109sqft
215 E 19th Street #3C, New York City, NY 10003
$3,975,000
Get Pre-Approved
Apartment
Built in 1920
$3,698/mo HOA
-- sqft lot
$1,885/sq.ft
Description
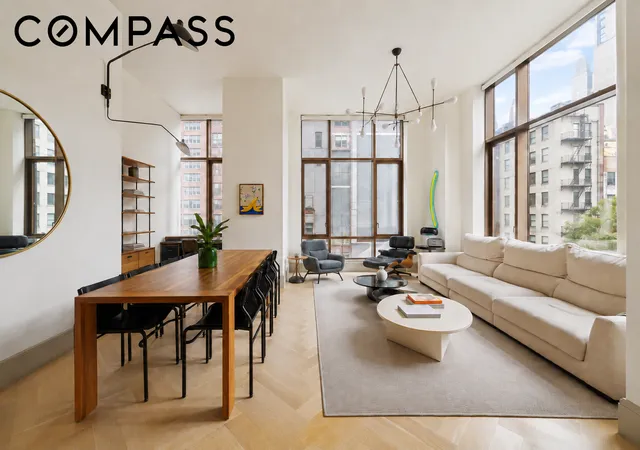
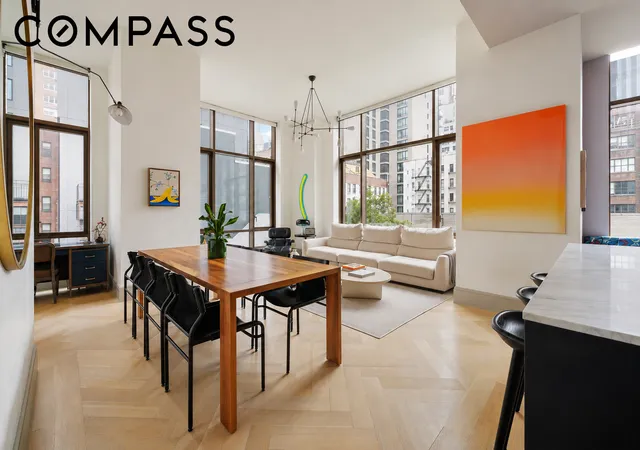
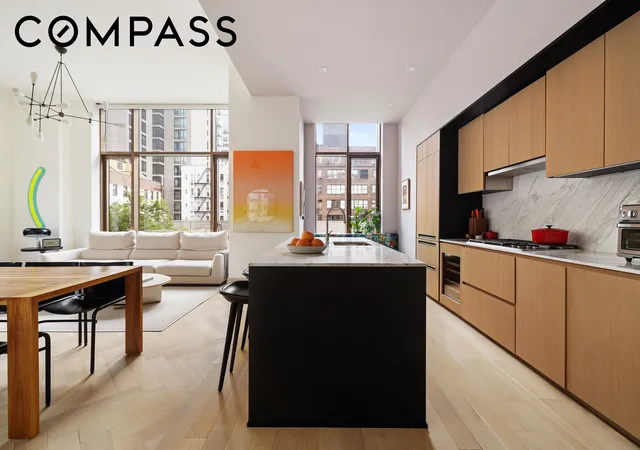
This 2,109-square-foot property features expansive entertaining spaces, well-proportioned bedrooms, and 12-foot ceilings. Massive 11' windows provide dramatic corner exposure overlooking treetops along East 20th Street. Residence 3C offers a layout and ceiling heights that are rarely found in new full-service buildings.
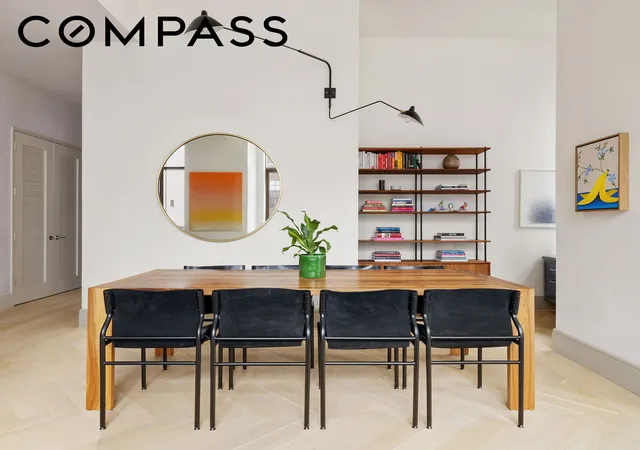
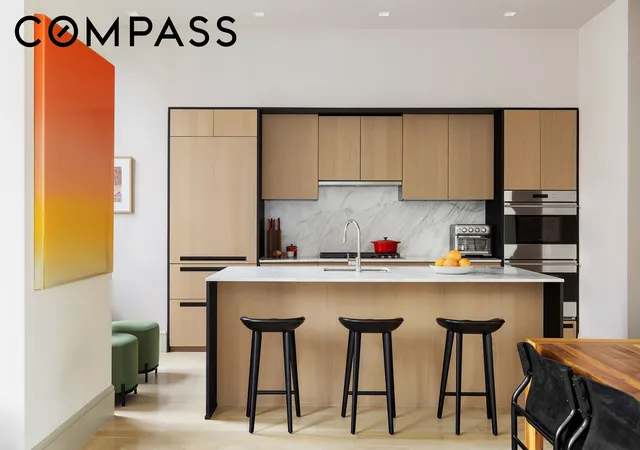
Entering the home, you are greeted by a large foyer and gallery that leads to a great room spanning 30' with an open-concept kitchen, perfect for large-scale gatherings and dining. The open kitchen features custom oak cabinets, Sub-Zero and Wolf appliances, a large island with seating, and a custom banquette for informal dining.
The generously sized primary suite measures over 15' x 12' and includes a large, custom-fitted walk-in closet. The en-suite bathroom has a window that makes it feel especially spacious, along with a deep soaking tub, stall shower, and custom double vanity.
The two secondary bedrooms have great proportions, offer excellent storage, and can accommodate queen beds with desks. Both bedrooms have their own en-suite bathrooms.
This beautiful home includes many custom upgrades: a side-by-side washer and vented dryer, a large walk-in closet/pantry for storage, an additional private storage locker, and remote shades. It is delivered in turnkey condition.
Gramercy Square offers a rare full-service living experience, anchored by serene landscaped courtyards designed by M. Paul Friedberg & Partners. Residents enjoy an incredible amenities package: the 18,000-square-foot Gramercy Club, developed in partnership with La Palestra, featuring a 75-foot lap pool, full spa, dedicated yoga studio, state-of-the-art gym, private screening room, golf simulator, dedicated children's play areas, and elegant event spaces for entertaining. Additional outdoor spaces include rooftop terraces equipped with outdoor kitchens. Property taxes do not reflect a 17.5% primary resident tax abatement.
- Houzeo last checked: 14 minutes ago
- Listing updated: September 27, 2026 at 5:08 pm
- Listing Provided by: Michael Rubin (347) 880-0349 , Todd M Lewin (917) 675-9054 | Compass (212) 913-9058
- Source: Rebny MLS-NY | MLS#: RLS20116725

This condo is in:

Property Details
Status
Active
Type
Condominium
No. of Stories
18
County
City
Neighborhood
--
Year Built
1920
HOA Fees
$3698/mo
Finished Area
2,109 sqft
Lot Size
-- sqft lot
Basement Area
- sqft
MLS Name
Rebny MLS
MLS Number
RLS20116725
Days on Market
27

Continue Your Journey in App
Find your dream home, receive real-time updates, and many more!
Download App
Continue Your Journey in App
Find your dream home, receive real-time updates, and many more!
Location
HOA Management
N/A
HOA Fees
$3,697.59/ Monthly
Disclaimer: Amenities are based on third-party information and may vary; buyers must independently verify all amenities, as information is deemed reliable but not guaranteed.
Facts & Features
Rooms
Bedrooms & bathrooms
Bedrooms: 3
Bathrooms: 4
Interior
Heating
Central
Cooling
Central Air
Exterior Features
Building Courtyard, Building Garden, Building Roof Deck
Appliances
Dryer, Dishwasher, Washer
Flooring
Hardwood
Interior Features
Entrance Foyer, High Ceilings, Soaking Tub, Sauna, Walk In Closets
Utilities & Energy
Parking Features
Garage, Valet
Laundry Features
Common On Floor, Common Area
Other Features
Community Features
Sauna
Subdivision Name
Gramercy Park
Price History
| Date | Event | Price |
|---|---|---|
09/22/2026 Source: | Listed for Sale | $3,975,000 $1,885/sqft |

Nearby Homes


Find Homes by Property Features in New York City, NY


The real estate listing data marked with this icon comes from the IDX program of the RLS at REBNY Listing Service (RLS). Listing information for certain New York City properties provided courtesy of the Real Estate Board of New York's Residential Listing Service (the "RLS") through Oct 20, 2026, 03:00PM. Information deemed reliable but not guaranteed. Information is provided exclusively for consumers' personal, non-commercial use, and may not be used for any purpose other than the identification of potential properties for purchase. The information contained in this listing has not been verified by the RLS and should be verified by the consumer. The listing information provided here is for the consumer's personal, non-commercial use. Retransmission, redistribution or copying of this listing information is strictly prohibited except in connection with a consumer's consideration of the purchase and/or sale of an individual property. This listing information is not verified for authenticity or accuracy and is not guaranteed and may not reflect all real estate activity in the market. Buyer to verify all information. © 2026 The Real Estate Board of New York, Inc. All rights reserved.
 Advertising Broker: Derek Greene | The Greene Realty Group
