
- Overview
- Description
- Property Details
- Location
- HOA Management
- Facts & Features
- Getting Around



$450,000
Monthly Est:$2,240
 -- Bed
 1 Bath
1 full bath
 --sqft
215 E 24Th St #617, New York, NY 10010
$450,000
Get Pre-Approved
Single Family Residence
Built in 1977
$1,768/mo HOA
-- sqft lot
--/sqft
Description
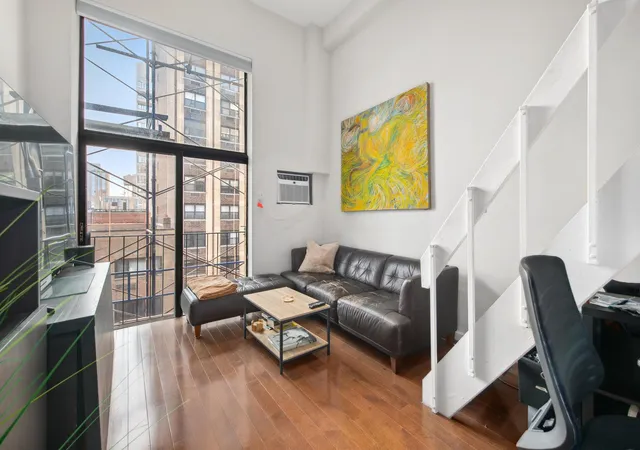
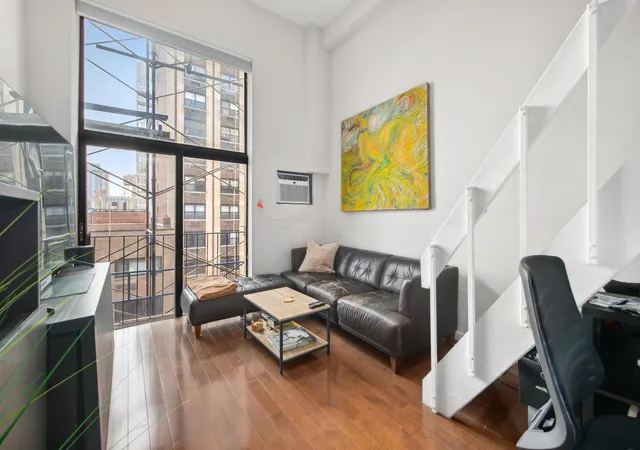
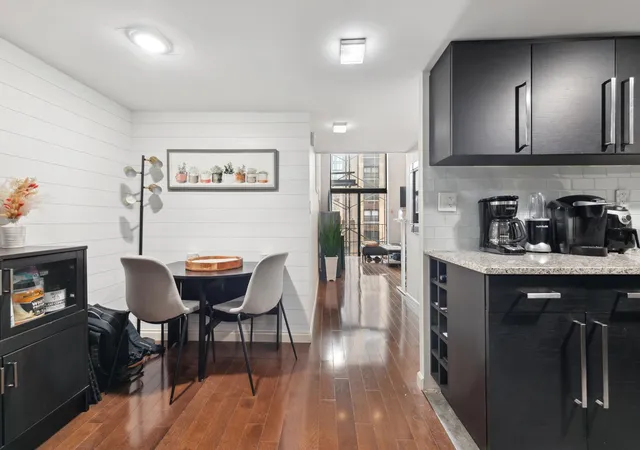
Loft-like charm and soaring ceilings define this sun-filled Gramercy residence at the iconic Penny Lane Coop. Southern light pours through oversized windows and a Juliet balcony, while the elevated sleeping loft creates separation rarely found in Manhattan studios. Tucked inside one of downtown's most distinctive full-service cooperatives, this home blends character, functionality, and value in a prime location moments from Gramercy, Flatiron, and NoMad. The residence boasts a fully-equipped kitchen with a dishwasher. A generous foyer features a sizable closet and dining space. The living room, brightened by oversized windows, offers a Southern exposure and incl
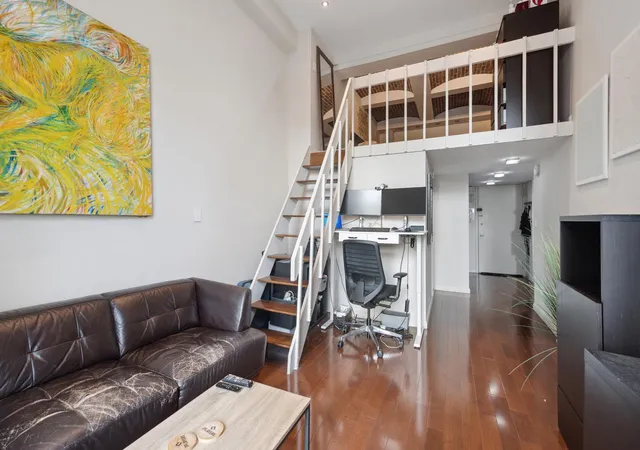
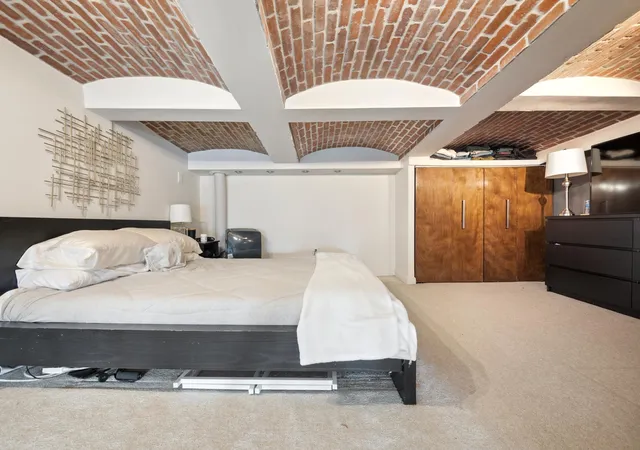
Above, a lofted sleeping space with approximately 5 feet of headroom offers a snug and private retreat, accommodating a Queen-size bed, dresser, and additional closet space. While not full standing height, the loft's clever design maximizes floor space below, leaving room for a generous living area and dining setup. Large windows flood the home with natural light, and the unique layout adds both character and functionality.
Both the bathroom and kitchen have been renovated.
Conveniently, washers and dryers are located on each floor, with one just outside this apartment's door.
Amenities include a 24-hour doorman, resident superintendent, four exquisite roof decks, plus a serene Zen Deck.
Optional extras include storage for $100 monthly and bike storage at $50 annually.
Pets are allowed on a case by case basis. Cats only, no dogs.
Direct building access to a parking lot is available for a fee.
Situated a mere two blocks from the 6 train and in proximity to Gramercy Park, owners have the option to sublet after two years for a duration of six years.
This unique Coop, a former ice cream factory, was transformed in 1976 and its unique lobby was designed to evoke the charm of a London street.
- Houzeo last checked: 11 minutes ago
- Listing updated: July 22, 2026 at 10:10 pm
- Listing Provided by: Bradley Miles (646) 387-8741 , Andreas Mann (917) 797-9182 | Douglas Elliman Real Estate (212) 891-7000
- Source: Rebny MLS-NY | MLS#: RLS20027053

This condo is in:

Property Details
Status
Active
Type
Single Family Residence
No. of Stories
7
County
City
Neighborhood
Year Built
1977
HOA Fees
$1768/mo
Finished Area
- sqft
Lot Size
-- sqft lot
Basement Area
- sqft
MLS Name
Rebny MLS
MLS Number
RLS20027053
Days on Market
524

Continue Your Journey in App
Find your dream home, receive real-time updates, and many more!
Continue Your Journey in App
Find your dream home, receive real-time updates, and many more!
Location
HOA Management
N/A
HOA Fees
$1,768/ Monthly
Disclaimer: Amenities are based on third-party information and may vary; buyers must independently verify all amenities, as information is deemed reliable but not guaranteed.
Facts & Features
Rooms
Bedrooms & bathrooms
Bedroom: --
Bathroom: 1
Interior
Cooling
Other
Exterior Features
Building Roof Deck, Private Outdoor Space Under60sqft
Interior Features
High Ceilings
Appliances
Dishwasher
Construction
Year Built
Year Built: 1977
Home type
Single Family Residence
Architectural Style
Loft
Utilities & Energy
Pool Features
Building None
Laundry Features
Common On Floor
Basement
Other
Other Features
Patio And Porch Features
None
Subdivision Name
Kips Bay
Price History
| Date | Event | Price |
|---|---|---|
04/15/2026 Source: | Price Decreased | $450,000 -5.26% $0/sqft |
04/15/2026 Source: | Price Decreased | $475,000 -5.00% $0/sqft |
08/13/2025 Source: | Listed for Sale | $499,999 $0/sqft |

Find Homes by Property Features in New York, NY


The real estate listing data marked with this icon comes from the IDX program of the RLS at REBNY Listing Service (RLS). Listing information for certain New York City properties provided courtesy of the Real Estate Board of New York's Residential Listing Service (the "RLS") through Nov 04, 2026, 04:15AM. Information deemed reliable but not guaranteed. Information is provided exclusively for consumers' personal, non-commercial use, and may not be used for any purpose other than the identification of potential properties for purchase. The information contained in this listing has not been verified by the RLS and should be verified by the consumer. The listing information provided here is for the consumer's personal, non-commercial use. Retransmission, redistribution or copying of this listing information is strictly prohibited except in connection with a consumer's consideration of the purchase and/or sale of an individual property. This listing information is not verified for authenticity or accuracy and is not guaranteed and may not reflect all real estate activity in the market. Buyer to verify all information. © 2026 The Real Estate Board of New York, Inc. All rights reserved.
 Advertising Broker: Derek Greene | The Greene Realty Group
