Andover RE
Powered by 
- 0
- 13
- Overview
- Description
- Property Details
- Location
- Facts & Features
- Getting Around
- Nearby Homes

Street View
$749,000
Monthly Est:$3,728
 3 Beds
 2 Baths
2 full baths
 2,245sqft
215 E 6th Street, Northport, MI 49670
$749,000
$3,728/moEst:
Get Pre-Approved
Single Family Residence
Built in 1910
$-- HOA
15,681.6 sqft lot
$334/sq.ft
Description
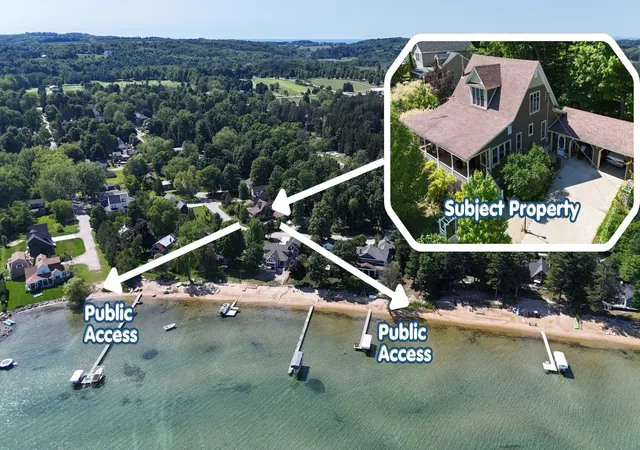
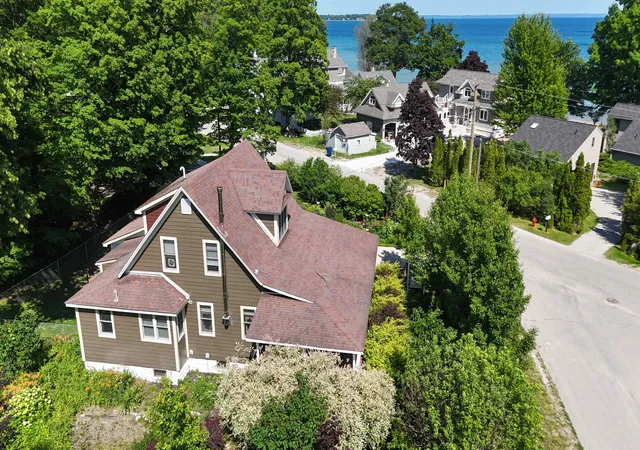
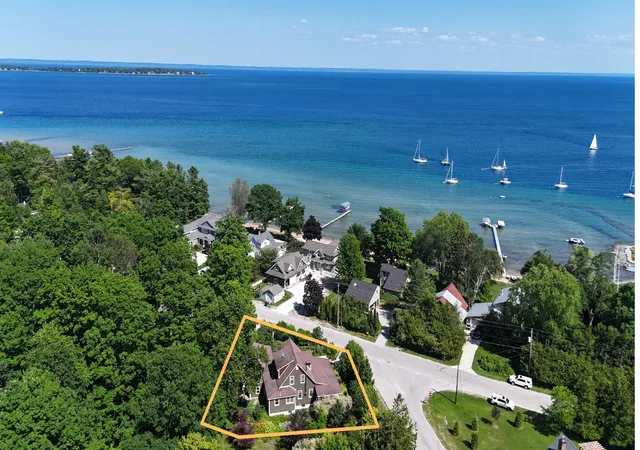
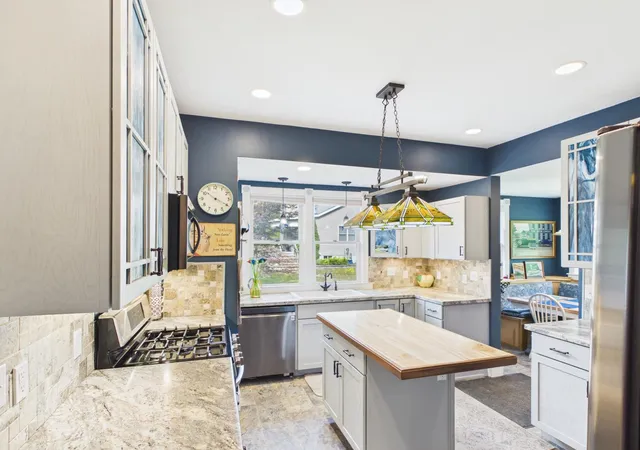
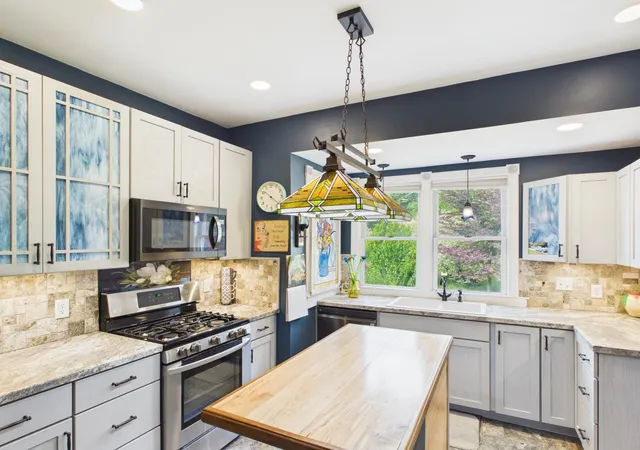
Enjoy walkable village living with practical Northport Bay access from a spacious 0.36-acre corner lot at Sixth Street and North Shore, just one block from public street-end access at Fifth Street and Seventh Street. This location offers a practical way to enjoy Northport Bay while staying in the heart of the village, with an easy walk or golf-cart ride to downtown Northport, the marina, parks, restaurants, shops, and beaches. The nearby public street-end access points provide a practical way to swim, launch a kayak or paddleboard and enjoy the bay without the hassle of driving or parking. Rather than simply being near the water, this location supports a practical Northport Bay ownership pattern where many daily waterfront activities can be enjoyed without maintaining direct waterfront. The 3-bedroom, 2-bath home has been extensively improved over time while preserving its Northport character. Improvements include updated electrical, plumbing, insulation, windows, doors, roof, Hardie board siding, kitchen, baths, flooring, heating system, ductwork, trim, main-floor laundry, and a 42-foot front porch. The main floor includes a bedroom, full bath, laundry, and flexible space that could serve as an office, den, visiting guest space, or potential fourth bedroom. Two additional bedrooms and a second full bath are upstairs. A properly installed wood stove adds warmth, character, and backup heat during outages. The established gardens and plantings create a private village setting, with room to tailor portions of the outdoor space for lawn, patio, outdoor dining, or gathering areas. Combined with an attached two-car garage, municipal water/sewer, natural gas forced-air heat, central air, sidewalks, and a convenient corner location, this is a property designed for comfortable year-round living, an easy seasonal retreat, or flexible space close to Northport Bay.
- Houzeo last checked: 5 hours ago
- Listing updated: September 4, 2026 at 10:32 pm
- Listing Provided by: Sander Scott (231) 499-0165 | Net Real Estate (231) 499-0165
- Source: Realcomp MLS-MI | MLS#: 78080070812

- Originating MLS: Aspire North REALTORS
Property Details
Status
Active
Type
Single Family Residence
No. of Stories
-
County
City
Neighborhood
--
Year Built
1910
HOA Fees
-
Finished Area
2,245 sqft
Lot Size
15,681.6 sqft lot
Basement Area
- sqft
MLS Name
Realcomp MLS
MLS Number
78080070812
MLS Status
Active
Days on Market
106
Cumulative Days on Market
60

Continue Your Journey in App
Find your dream home, receive real-time updates, and many more!
Download App
Continue Your Journey in App
Find your dream home, receive real-time updates, and many more!
Location
Facts & Features
Rooms
Bedrooms & bathrooms
Bedrooms: 3
Bathrooms: 2
Interior
Heating
Forced Air, Natural Gas
Sewer
Shared Septic
Cooling
Ceiling Fans
Window Features
Window Treatments
Appliances
Dishwasher, Dryer, Microwave, Oven, Refrigerator, Range, Washer
Interior Features
Entrance Foyer, Pantry, Walk In Closets
Construction
Year Built
Year Built: 1910
Home type
Single Family Residence
Foundation Details
Block
Construction Materials
Cement Siding
Utilities & Energy
Basement
Block
Parking Features
Two Car Garage, Attached, Garage, Garage Door Opener
Water Source
Public
Fireplace Features
Wood Burning Stove
Other Features
Subdivision Name
None
Patio And Porch Features
Porch
Price History
| Date | Event | Price |
|---|---|---|
07/08/2026 Source: | Price Decreased | $749,000 -5.79% $334/sqft |
07/08/2026 Source: | Listed for Sale | $795,000 $354/sqft |


Nearby Homes


Find Homes by Property Features in Northport, MI


Based on information from the Board/Association of REALTORS® (alternatively, from the Realcomp II Ltd. MLS) through Oct 22, 2026, 03:47PM. All information provided is deemed reliable, but is not guaranteed to be accurate and should be independently verified. IDX provided courtesy of Realcomp II Ltd. via Andover Real Estate & Houzeo, Copyright 2026 Realcomp II Ltd. Shareholders Any use of search facilities of data on the site, other than by a consumer looking to purchase real estate, is prohibited. IDX information is provided exclusively for consumers' personal, noncommercial use and may not be used for any purpose other than to identify prospective properties consumers may be interested in purchasing. The accuracy of all information, regardless of source, is not guaranteed or warranted. All information should be independently verified. Listing Information presented by local MLS brokerage: Andover Real Estate, local REALTOR®- Scott Rubin - (248)206-3666 . Any use of search facilities of data on the site, other than by a consumer looking to purchase real estate, is prohibited. © 2024 Realcomp II Ltd. MLS. All Rights Reserved.
 Advertising Broker: Andover Real Estate | Andover Real Estate
