- Overview
- Description
- Property Details
- Location
- Facts & Features
- Getting Around



Listed by: Monica Sumner | BHG Masiello Brattleboro (802) 257-1111
$395,000
Monthly Est:$1,966
 2 Beds
 2 Baths
1 full bath
 1,400sqft
215 Gilbert Rd, Marlboro, VT 05344
$395,000
$1,966/moEst:
Get Pre-Approved
Single Family Residence
Built in 2007
$-- HOA
44.5 acres lot
$282/sq.ft
Description
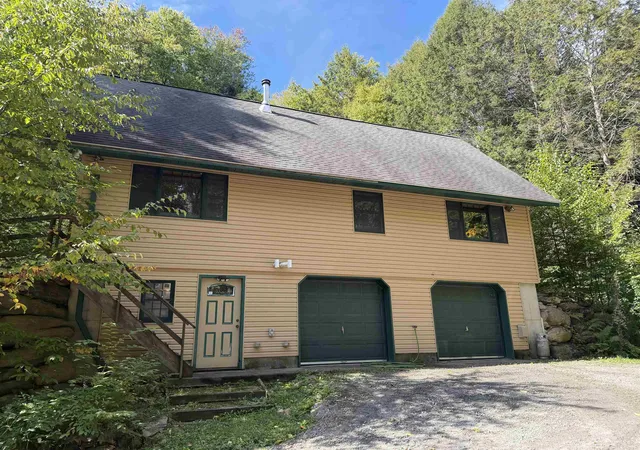
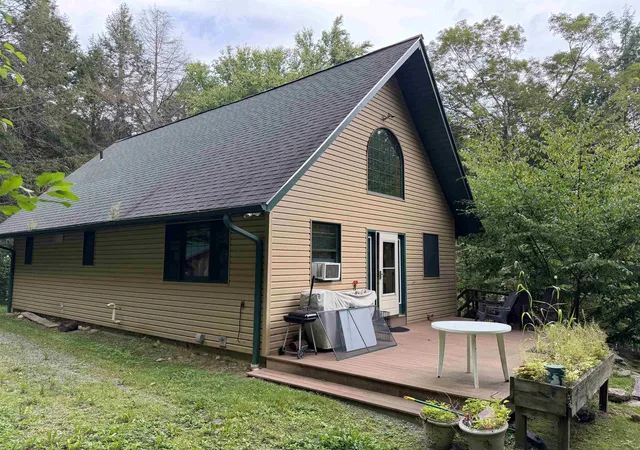
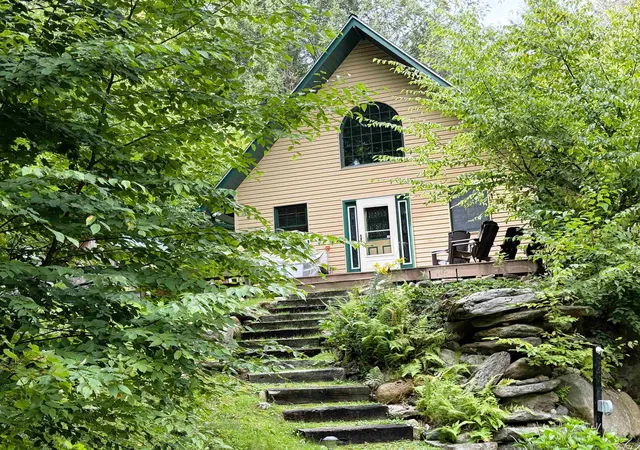
Looking for a home where privacy, nature and comfortable living come together? This sweet Cape offers a rare opportunity to enjoy nearly 45 acres of serene Vermont land, complete with the soothing sounds of a babbling brook and an abundance of wildlife and natural beauty.
Set at the end of a long-deeded right-of-way, the property offers an exceptional sense of privacy and seclusion, with no close neighbors and a peaceful setting nestled into the Marlboro mountains. Yet, despite its private location, the home has all the essentials for comfortable living, including power, septic, a drilled well and an efficient on-demand propane heating system.
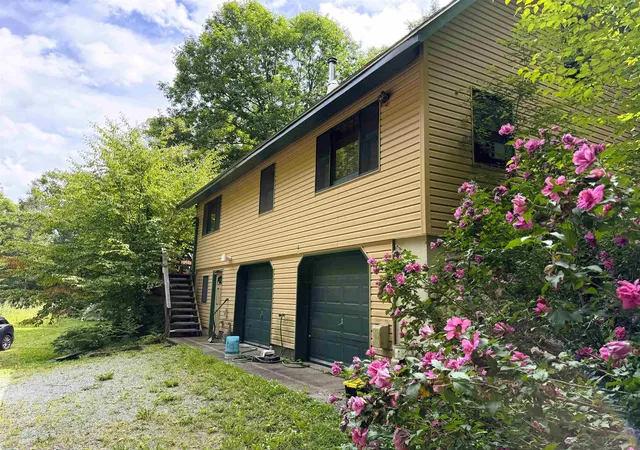
When the temperatures drop, cozy up beside the Vermont Castings wood stove, creating a warm and inviting atmosphere on cold winter days. The Cape-style home also features a full basement and two large garage doors, providing plenty of room to store vehicles, equipment, ATVs and all the toys you’ll want for exploring the property and surrounding mountains.
Outdoor enthusiasts will appreciate the established trails throughout the land, perfect for walking, exploring and ATV riding. For those dreaming of a more self-sufficient lifestyle, the property is already equipped with a chicken coop, greenhouse and garden shed, making it ready for the homesteader in you.
With almost 45 acres to explore, abundant privacy and a home that combines rustic Vermont charm with modern conveniences, this property offers a chance to slow down, reconnect with nature and make your own little corner of Marlboro.
The home is being offered mostly furnished, with a few exceptions.
- Houzeo last checked: 12 hours ago
- Listing updated: October 14, 2026 at 8:23 pm
- Source: NEREN/Prime MLS-NH | MLS#: 5108196

Property Details
Status
Active
Type
Single Family Residence
No. of Stories
-
County
City
Neighborhood
--
Year Built
2007
HOA Fees
-
Finished Area
1,400 sqft
Lot Size
44.5 acres lot
Basement Area
- sqft
MLS Name
NEREN/Prime MLS
MLS Number
5108196
MLS Status
(10) Active - Active
Days on Market
59

Continue Your Journey in App
Find your dream home, receive real-time updates, and many more!
Continue Your Journey in App
Find your dream home, receive real-time updates, and many more!
Location
Facts & Features
Rooms
Bedrooms & bathrooms
Bedrooms: 2
Bathrooms: 2
Interior
Flooring
Carpet, Laminate, Vinyl
Sewer
Septic Tank
Heating
Propane
Exterior Features
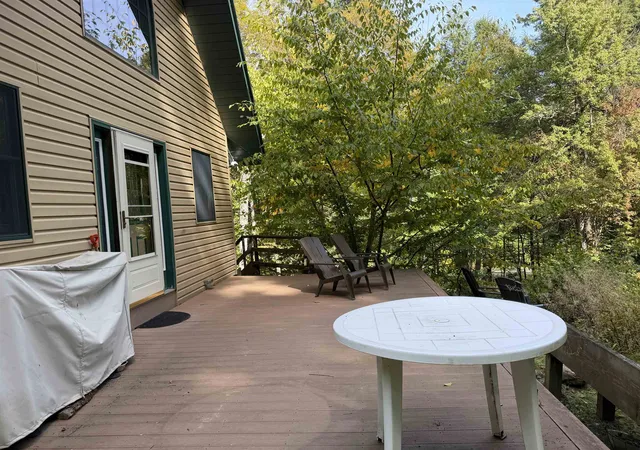
Deck, Garden, Natural Shade, Outbuilding, Shed, Greenhouse, Poultry Coop
Interior Features
Blinds, Cathedral Ceiling(s), Ceiling Fan(s), Dining Area, Furnished, Laundry Hook Ups, Primary Br W/ Ba, Natural Light, Natural Woodwork, Indoor Storage, Walk In Closet(s), Wood Stove Hook Up, 1st Floor Laundry
Appliances
Dishwasher, Dryer, Microwave, Gas Range, Refrigerator, Washer, Water Heater Off Boiler
Cooling
None
Construction
Year Built
Year Built: 2007
Home type
Single Family Residence
Foundation Details
Concrete, Poured Concrete
Architectural Style
Cape
Property Condition
Existing
Roof
Shingle
Construction Materials
Wood Frame, Vinyl Exterior
Utilities & Energy
Water Source
Drilled Well
Utilities
Propane, Phone Connected, Phone
Basement
Climate Controlled, Concrete, Concrete Floor, Daylight, Full, Locked Storage, Storage Space, Unfinished, Walk Out Access, Exterior Entry
Parking Features
Driveway, Garage
Electric
Circuit Breakers
Other Features
Lot Features
Country Setting, Recreational, Rolling Slope, Secluded, Sloped, Trail/near Trail, Wooded, Mountain, Near Paths, Rural, Private
Price History
| Date | Event | Price |
|---|---|---|
10/14/2026 Source: | Listed for Sale | $395,000 +51.92% $282/sqft |
05/10/2019 Source: | Sold | $260,000 $186/sqft |

Find Homes by Property Features in Marlboro, VT


Based on information from PrimeMLS Inc. through Nov 02, 2026, 02:16PM. This display of listings may or may not be the entire Compilation from the PrimeMLS database, and PrimeMLS does not guarantee the accuracy of such information. The listing broker's offer of compensation is made only to other real estate licensees who are participant members of PrimeMLS. This information is deemed reliable, but not guaranteed. The data relating to real estate displayed on this display comes in part from the IDX Program of PrimeMLS. The information being provided is for consumers' personal, non- commercial use and may not be used for any purpose other than to identify prospective properties consumers may be interested in purchasing. Data last updated Nov 02, 2026, 02:16PM. © 2026 PrimeMLS, Inc. All Rights Reserved.
 Advertising Broker: Derek Greene | The Greene Realty Group
