- Overview
- Description
- Property Details
- Location
- Facts & Features
- Getting Around
- Nearby Homes
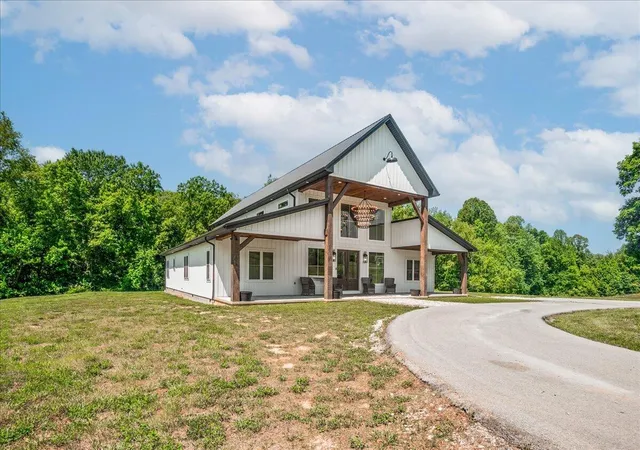


Street View
$799,000
Monthly Est:$3,977
 4 Beds
 4 Baths
3 full baths + 1 half bath
 3,240sqft
215 Heritage Hts Ln, London, KY 40741
$799,000
$3,977/moEst:
Get Pre-Approved
Single Family Residence
Built in 2023
$-- HOA
9 acres lot
$247/sq.ft
Description
Luxury 4 bedroom 3.5 bathrooms Barndominium on 9 Acres - Minutes from London Experience country living with modern luxury in this stunning one-story barndominium situated on 9 beautiful acres just 3-4 minutes from town. Enjoy the privacy and peaceful setting of the countryside while remaining conveniently close to shopping, dining, schools, and everyday amenities. Step inside to an impressive main living area featuring soaring 25-foot ceilings, 9-foot interior doors throughout, and a breathtaking floor-to-ceiling stone fireplace standing approximately 19 feet tall and over 11 feet wide. The open-concept design creates an incredible space for entertaining and everyday living. The chef's kitchen is loaded with premium features, including: Forno 60" Dual Fuel Range with 10 sealed burners and convection oven, Forno 60" Built-In Refrigerator, Forno 24" Microwave Drawer, Forno 60" Recessed Range Hood, Massive 51" x 10'2" double island with marble countertop, 60" Kraus Workstation Sink, Custom 68" upper cabinets, Custom wet bar. The luxurious primary suite offers a spa-like retreat with a double-sink vanity featuring Shadow Storm marble countertops and an oversized 9-foot walk-in shower with a dual shower system. The Jack-and-Jill bathroom includes a three-sink vanity and elegant Calacatta quartz countertops. Additional rooms feature 10-foot ceilings, adding to the home's spacious feel. Built for efficiency and comfort, the entire home has been professionally foam-sprayed for insulation, and the large crawl space has been fully encapsulated, helping provide exceptional energy efficiency, comfort, and peace of mind. Outside, you'll find the perfect setting for relaxation and recreation. Spend summer days by the beautiful above-ground pool complete with a deck and fountain, tend to the established garden, or enjoy the stocked 18-foot-deep pond filled with fish that eagerly surface at feeding time. On the Fourth of July, gather with family and friends for a cookout and enjoy views of the City of London fireworks right from your own yard. This rare property offers luxury finishes, acreage, privacy, energy efficiency, and convenience all in one exceptional package. Entire home has been spray foam insulated throughout with an encapsulated crawl space. Don't miss your opportunity to own this one-of-a-kind Kentucky dream property.
- Houzeo last checked: 10 minutes ago
- Listing updated: September 29, 2026 at 10:44 pm
- Listing Provided by: Chris McHargue (606) 304-0691 , Shawn D Huddleston | Huddleston Real Estate (606) 528-5250
- Source: Lexington Bluegrass AOR (Imagine) MLS-KY | MLS#: 26012916

Property Details
Status
Active
Type
Single Family Residence
No. of Stories
-
County
City
Neighborhood
--
Year Built
2023
HOA Fees
-
Finished Area
3,240 sqft
Lot Size
9 acres lot
Basement Area
- sqft
MLS Name
Lexington Bluegrass AOR (Imagine) MLS
MLS Number
26012916
MLS Status
Active
Days on Market
124
Cumulative Days on Market
117

Continue Your Journey in App
Find your dream home, receive real-time updates, and many more!
Download App
Continue Your Journey in App
Find your dream home, receive real-time updates, and many more!
Location
Facts & Features
Rooms
Bedrooms & bathrooms
Bedrooms: 4
Bathrooms: 4
Interior
Flooring
Ceramic Tile
Exterior Features
Garden
Interior Features
Breakfast Bar, Ceiling Fan(s), Eat In Kitchen, Primary Downstairs, Walk In Closet(s), Wet Bar
Heating
Heat Pump
Appliances
Dishwasher, Gas Range, Microwave, Oven, Refrigerator
Cooling
Central Air
Sewer
Septic Tank
Construction
Year Built
Year Built: 2023
Home type
Single Family Residence
Construction Materials
Vinyl Siding
Roof
Dimensional Style, Shingle
Architectural Style
Barndominium
Foundation Details
Block
Utilities & Energy
Fireplace Features
Great Room
Pool Features
Above Ground
Water Source
Public
Parking Features
Driveway
Other Features
Patio And Porch Features
Deck, Porch
Subdivision Name
Rural
Lot Features
Few Trees
Price History
| Date | Event | Price |
|---|---|---|
09/29/2026 Source: | Price Decreased | $799,000 -3.62% $247/sqft |
08/26/2026 Source: | Price Decreased | $829,000 -7.79% $256/sqft |
06/29/2026 Source: | Price Decreased | $899,000 -2.81% $277/sqft |
06/04/2026 Source: | Listed for Sale | $925,000 $285/sqft |

Nearby Homes




Find Homes by Property Features in London, KY
Nearby New Homes For Sale


Based on information from the IMAGINE MLS® through Oct 06, 2026, 12:45PM. Copyrighted by the Imagine MLS®. IDX information is provided exclusively for consumers' personal, non-commercial use. It may not be used for any purpose other than to identify prospective properties consumers may be interested in purchasing. Data on this website is deemed reliable but is not guaranteed accurate by the MLS. © 2026 IMAGINE MLS®. All Rights Reserved.
 Advertising Broker: Donna Mink | Mink Realty