- Overview
- Description
- Property Details
- Location
- HOA Management
- Facts & Features
- Getting Around
- Nearby Homes


$537,900
Monthly Est:$2,677
 4 Beds
 3 Baths
2 full baths + 1 half bath
 2,528sqft
215 Ivy Hl Ct, Stephens City, VA 22655
$537,900
$2,677/moEst:
Get Pre-Approved
Single Family Residence
Built in 2012
$90/mo HOA
11,761.2 sqft lot
$213/sq.ft
Description
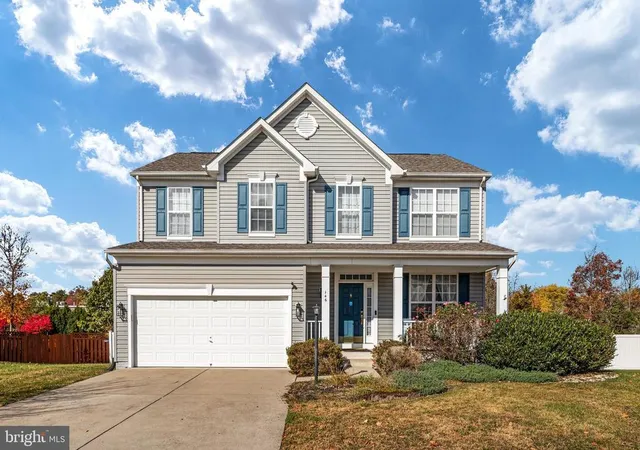
Pride of ownership shines throughout this beautifully maintained home in sought-after Wakeland Manor. ***VA Assumable Loan with 2.625% interest rate option available (on approximate balance $373,091.65); buyer covers equity gap; may require up to 90 day closing period with VA assumption approval).*** Sellers are offering a Basic Home Warranty not to exceed $500. The light-filled, open-concept main level features a thoughtfully designed kitchen with stainless steel appliances, granite countertops, a spacious island, and room for a large farmhouse table. The kitchen flows seamlessly into the generous living area, while a convenient powder room completes the space.
A separate main-level office with French doors offers flexibility as a private workspace or fifth bedroom. Just inside the garage entrance, a custom hall tree and drop zone provide stylish organization. The versatile sunroom area opens to a spacious, fully fenced backyard featuring an expansive patio and deck, a firepit area, and raised garden beds - ideal for relaxing, entertaining, and gardening. Upstairs, the bright and spacious primary suite includes a private full bath with a glass-enclosed shower, an oversized linen closet, and a large custom walk-in closet. Three additional generously sized bedrooms share a newly remodeled full bath. Ideally situated near neighborhood amenities, this home enjoys a desirable cul-de-sac location and includes a two-car garage with a Tesla/EV charging station and ample overhead storage.
Numerous updates include: (2026) New luxury vinyl plank flooring on the main level and in the bedrooms, fresh paint, newly sealed driveway and custom hall tree/drop zone; (2025) New 55-gallon water heater and dishwasher; (2023) New roof with transferable warranty and fully renovated upstairs hall bath; (2022) New HVAC system, whole-home water softener installed, new walk-in pantry, and new range hood; (2021) New refrigerator; And new light fixtures updated throughout ownership. Make this exceptional property your new home just in time for the holidays!
- Houzeo last checked: 5 minutes ago
- Listing updated: November 6, 2026 at 6:12 pm
- Listing Provided by: Eileen Slovak (410) 972-8556 | Long & Foster Real Estate, Inc. (703) 777-2900
- Source: Bright MLS-NJ | MLS#: VAFV2045524

Property Details
Status
Active
Type
Single Family Residence
No. of Stories
-
County
City
Neighborhood
--
Year Built
2012
HOA Fees
$90/mo
Finished Area
2,528 sqft
Lot Size
11,761.2 sqft lot
Basement Area
- sqft
MLS Name
Bright MLS
MLS Number
VAFV2045524
MLS Status
ACTIVE-BRIGHT
Days on Market
2

Continue Your Journey in App
Find your dream home, receive real-time updates, and many more!
Continue Your Journey in App
Find your dream home, receive real-time updates, and many more!
Location
HOA Management
SFMC
HOA Fees
$90/ Monthly
Amenities
 Amenities and services may be covered by one or multiple associations and service providers.
 Trash Pickup
 Pool
 Road Maintenance
 Snow Removal
 Common Area Maintenance
Other
Disclaimer: Amenities are based on third-party information and may vary; buyers must independently verify all amenities, as information is deemed reliable but not guaranteed.
Facts & Features
Rooms
Bedrooms & bathrooms
Bedrooms: 4
Bathrooms: 3
Interior
Sewer
Public Sewer
Interior Features
Bathroom Soaking Tub, Bathroom Tub Shower, Bathroom Walk In Shower, Breakfast Area, Ceiling Fan(s), Combination Dining/living, Combination Kitchen/dining, Combination Kitchen/living, Crown Moldings, Dining Area, Family Room Off Kitchen, Floor Plan Open, Kitchen Country, Kitchen Island, Pantry, Primary Bath(s), Upgraded Countertops, Walk In Closet(s), Water Treat System, Window Treatments, Wood Floors, Other
Cooling
Central A/c
Flooring
Hardwood, Luxury Vinyl Plank, Tile/brick, Other
Heating
Forced Air
Exterior Features
Exterior Lighting, Play Area, Other
Appliances
Cooktop, Dishwasher, Disposal, Exhaust Fan, Icemaker, Microwave, Oven Double, Oven Wall, Refrigerator, Stainless Steel Appliances, Washer Front Loading, Washer/dryer Stacked, Water Heater High Efficiency, Water Conditioner Owned, Range Hood, Dryer
Construction
Year Built
Year Built: 2012
Home type
Single Family Residence
Construction Materials
Concrete, Composition, Vinyl Siding, Stone
Architectural Style
Craftsman
Property Condition
Excellent
Foundation Details
Slab
Roof
Composite
Utilities & Energy
Utilities
Electric Available, Sewer Available, Water Available, Natural Gas Available
Security Features
Surveillance Sys
Water Source
Public
Other Features
Patio And Porch Features
Deck
Subdivision Name
Wakeland Manor
Lot Features
Front Yard, Landscaping, Private, Rear Yard
Price History
| Date | Event | Price |
|---|---|---|
11/05/2026 Source: | Listed for Sale | $537,900 +2.46% $213/sqft |
10/16/2026 Source: | Price Decreased | $525,000 -2.40% $208/sqft |
10/16/2026 Source: | Coming Soon | $537,900 $213/sqft |

Nearby Homes


Find Homes by Property Features in Stephens City, VA
Nearby New Homes For Sale


Based on information from Bright MLS through Nov 07, 2026, 05:00AM. Listing information is from various brokers who participate in the Bright MLS IDX program and not all listings may be visible on the site. The property information being provided on or through the website is for the personal, non-commercial use of consumers and such information may not be used for any purpose other than to identify prospective properties consumers may be interested in purchasing. Some properties which appear for sale on the website may no longer be available because they are for instance, under contract, sold or are no longer being offered for sale. Property information displayed is deemed reliable but is not guaranteed. IDX information is provided exclusively for personal, non-commercial use, and may not be used for any purpose other than to identify prospective properties consumers may be interested in purchasing. Information is deemed reliable but not guaranteed. © 2026 Bright MLS, Inc. All Rights Reserved. Click here for more information
 Advertising Broker: Joe Hawkins | Hawkins Real Estate Services
