Andover RE
Powered by 
- 0
- 10
- Overview
- Description
- Property Details
- Location
- Facts & Features
- Getting Around
- Nearby Homes



Street View
$294,900
Monthly Est:$1,468
 4 Beds
 2 Baths
1 full bath + 1 half bath
 2,821sqft
215 N Cedar St, Allegan, MI 49010
$294,900
$1,468/moEst:
Get Pre-Approved
Single Family Residence
Built in 1866
$-- HOA
8,712 sqft lot
$105/sq.ft
Description
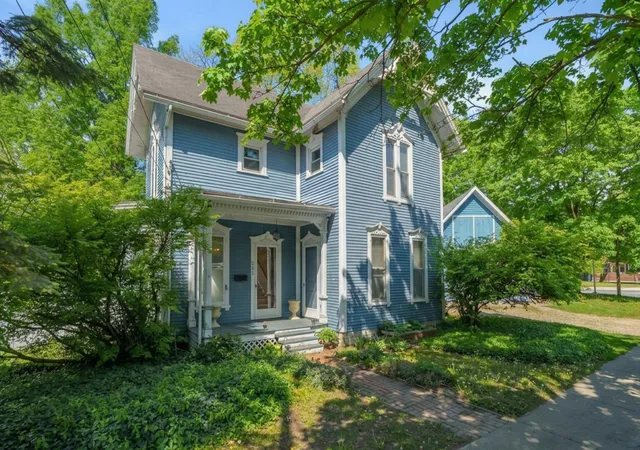
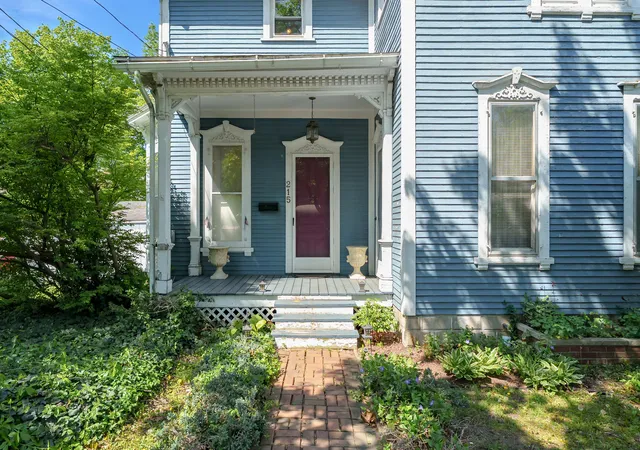
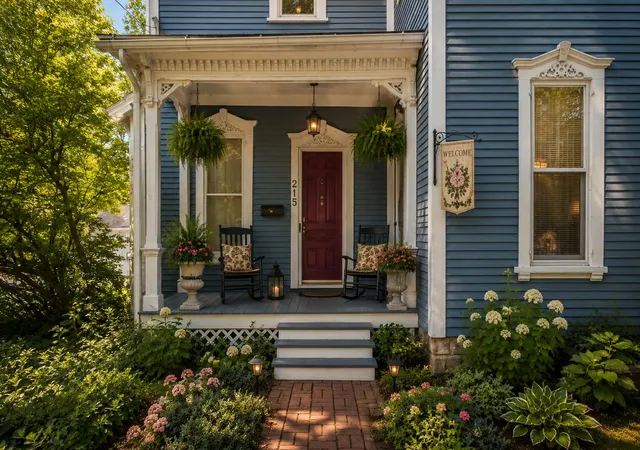
A Victorian Masterpiece in Allegan's Historic District. This stunning Victorian beauty, nestled in the heart of Allegan's Historic District, is a rare opportunity to own a piece of architectural history. From the moment you arrive, the timeless elegance of this home is unmistakable. Interior Highlights Soaring 11-12 foot ceilings with ceiling fans create an airy, grand atmosphere throughout, complemented by rich oak woodwork, gleaming hardwood floors, and exquisite stained and leaded glass windows -- all of which convey with the home. The long, tall windows flood every room with natural light, giving the home a warm and welcoming character. The formal living room anchors the home with a classic fireplace and massive oak woodwork. The formal dining room impresses with a beautiful chandelier, elegant bay window, and ample space for entertaining. The charming eat-in kitchen features ceramic tile counters, a pantry, updated cabinetry, a unique new faucet, and striking Burnt Sequoia tileboasts a distinctive "Round Oak" pot belly wood burner, a neat architectural ceiling, and a convenient half bath.
A full bath is located upstairs, with the half bath conveniently situated on the main floor. The half bath has room to install a shower.
Outdoor Oasis The fenced in back yard in nearly ?? of an acre. Enjoy a lily pond, herb garden, beautiful perennial gardens, all within a spacious, private, fenced patio and nearly ?? acre backyard. A deck rounds out this outdoor retreat, wired and waiting for a hot tub.
The Garage A standout feature is the impressive 24' x 28' two-and-a-half car garage -- two stories, fully insulated, and ready to be finished. The second-floor loft offers tremendous potential as an artist's studio, workshop, or hobby space. There is also a storage shed on the south side of home.
This home truly has it all -- historic charm, extraordinary outdoor spaces, and incredible potential. A must-see for anyone seeking a one-of-a-kind Victorian home.
- Houzeo last checked: 5 minutes ago
- Listing updated: June 18, 2026 at 2:51 am
- Listing Provided by: Mary Phelps (269) 364-1318 | Michigan Lifestyle Properties (800) 413-1016
- Source: Realcomp MLS-MI | MLS#: 69026021252

- Originating MLS: Southwestern Michigan Association of REALTORS
Property Details
Status
Active
Type
Single Family Residence
No. of Stories
2
County
City
Neighborhood
--
Year Built
1866
HOA Fees
-
Finished Area
2,821 sqft
Lot Size
8,712 sqft lot
Basement Area
- sqft
MLS Name
Realcomp MLS
MLS Number
69026021252
MLS Status
Active
Days on Market
163
Cumulative Days on Market
38

Continue Your Journey in App
Find your dream home, receive real-time updates, and many more!
Download App
Continue Your Journey in App
Find your dream home, receive real-time updates, and many more!
Location
Facts & Features
Rooms
Bedrooms & bathrooms
Bedrooms: 4
Bathrooms: 2
Interior
Appliances
Dishwasher, Dryer, Freezer, Refrigerator, Range, Washer
Heating
Forced Air, Natural Gas
Exterior Features
Garden
Cooling
Central Air
Sewer
Public Sewer
Flooring
Tile, Wood
Construction
Year Built
Year Built: 1866
Home type
Single Family Residence
Foundation Details
Partial Basement
Construction Materials
Wood Siding
Roof
Composition
Architectural Style
Victorian
Utilities & Energy
Parking Features
Detached, Garage Faces Front, Garage Door Opener, Unpaved
Basement
Partial
Fireplace Features
Living Room
Water Source
Public
Laundry Features
In Basement
Utilities
Cable Connected, Natural Gas Connected
Other Features
Patio And Porch Features
Deck, Porch
Lot Features
Decorative Pond, Landscaped Ground Cover
Price History
| Date | Event | Price |
|---|---|---|
08/05/2026 Source: | Price Decreased | $274,900 -8.34% $97/sqft |
05/10/2026 Source: | Price Increased | $299,900 +1.70% $106/sqft |
05/10/2026 Source: | Listed for Sale | $294,900 $105/sqft |


Nearby Homes





Find Homes by Property Features in Allegan, MI
Nearby New Homes For Sale


Based on information from the Board/Association of REALTORS® (alternatively, from the Realcomp II Ltd. MLS) through Oct 21, 2026, 06:15PM. All information provided is deemed reliable, but is not guaranteed to be accurate and should be independently verified. IDX provided courtesy of Realcomp II Ltd. via Andover Real Estate & Houzeo, Copyright 2026 Realcomp II Ltd. Shareholders Any use of search facilities of data on the site, other than by a consumer looking to purchase real estate, is prohibited. IDX information is provided exclusively for consumers' personal, noncommercial use and may not be used for any purpose other than to identify prospective properties consumers may be interested in purchasing. The accuracy of all information, regardless of source, is not guaranteed or warranted. All information should be independently verified. Listing Information presented by local MLS brokerage: Andover Real Estate, local REALTOR®- Scott Rubin - (248)206-3666 . Any use of search facilities of data on the site, other than by a consumer looking to purchase real estate, is prohibited. © 2024 Realcomp II Ltd. MLS. All Rights Reserved.
 Advertising Broker: Andover Real Estate | Andover Real Estate
