- Overview
- Description
- Property Details
- Location
- HOA Management
- Facts & Features
- Getting Around
- Nearby Homes


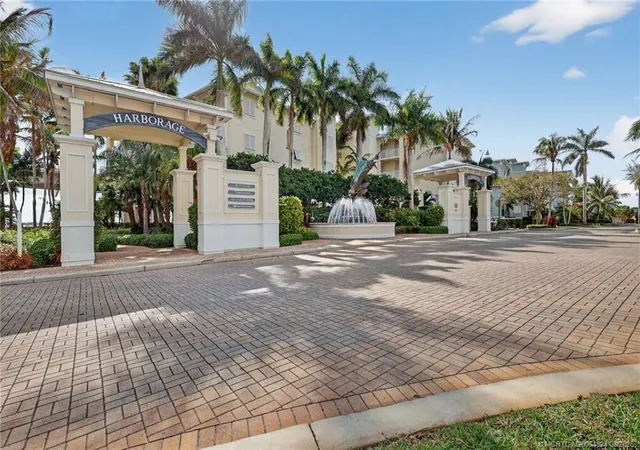
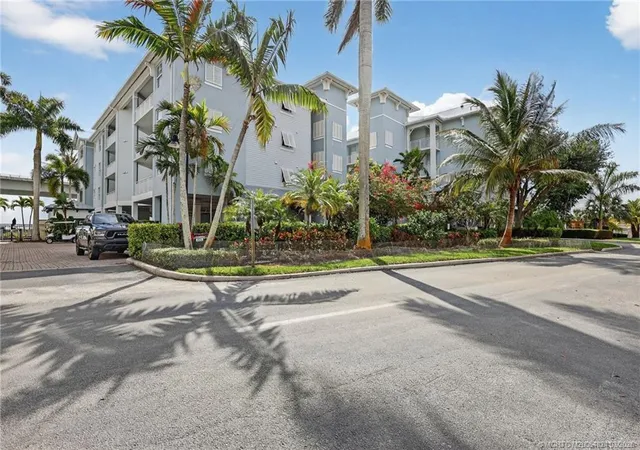
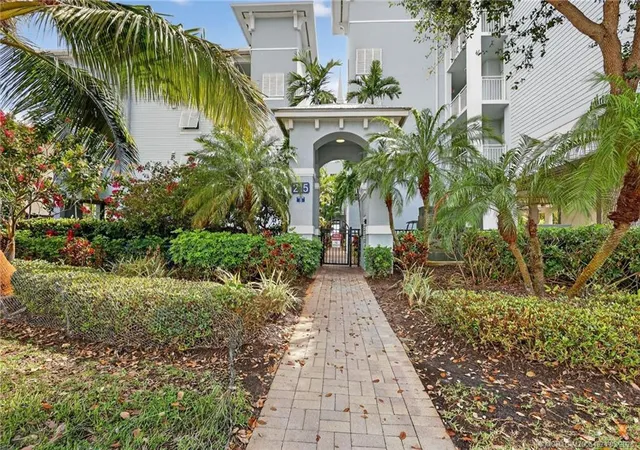

Street View
$530,000
Monthly Est:$2,638
 3 Beds
 2 Baths
2 full baths
 1,391sqft
215 NW Flagler Ave #203, Stuart, FL 34994
$530,000
$2,638/moEst:
Get Pre-Approved
Condominium
Built in 2007
$1,246/mo HOA
21,780 sqft lot
$381/sq.ft
Description
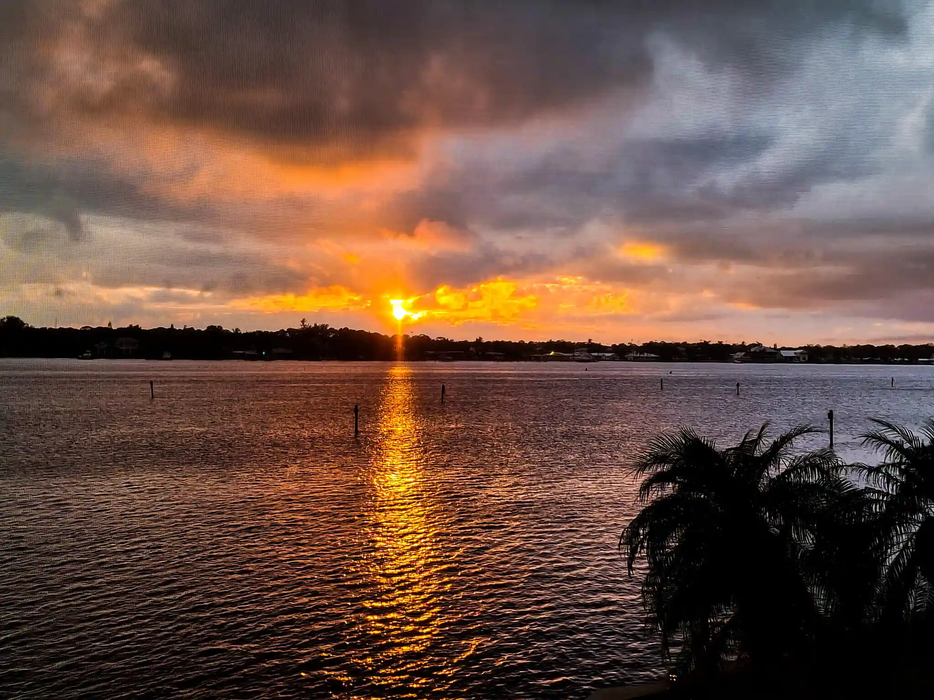
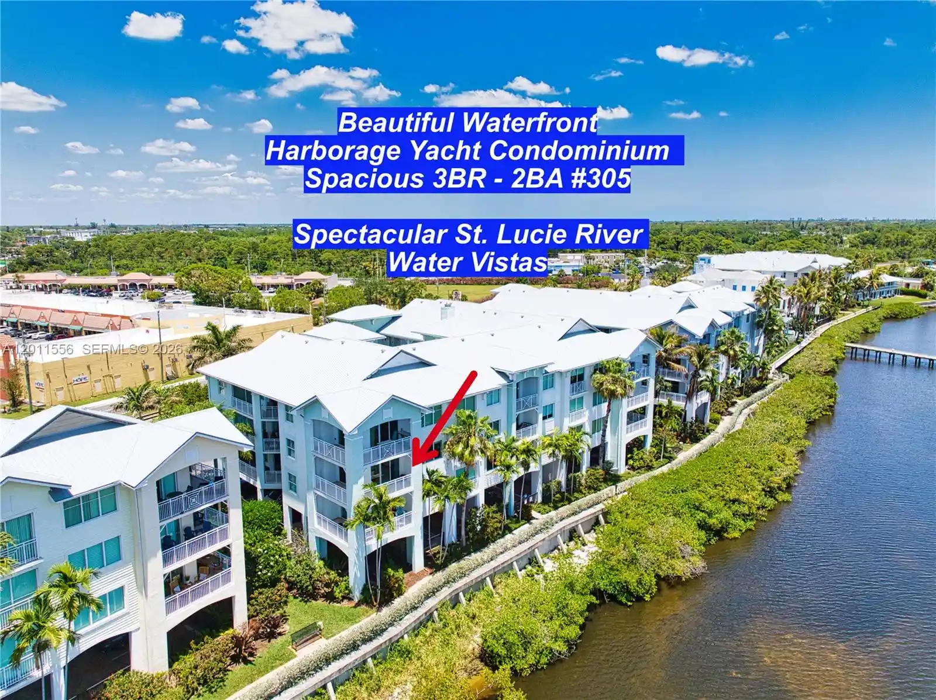
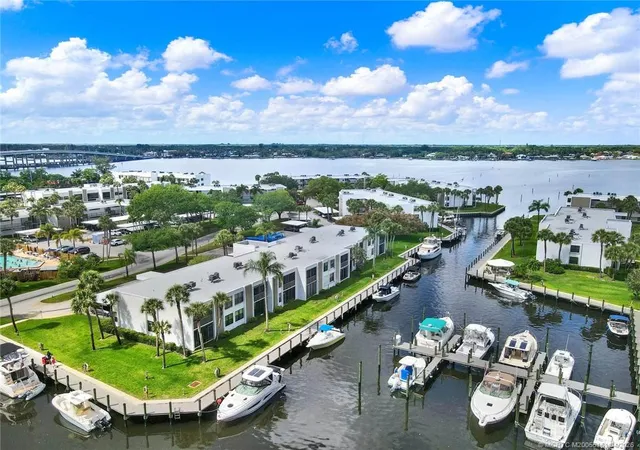
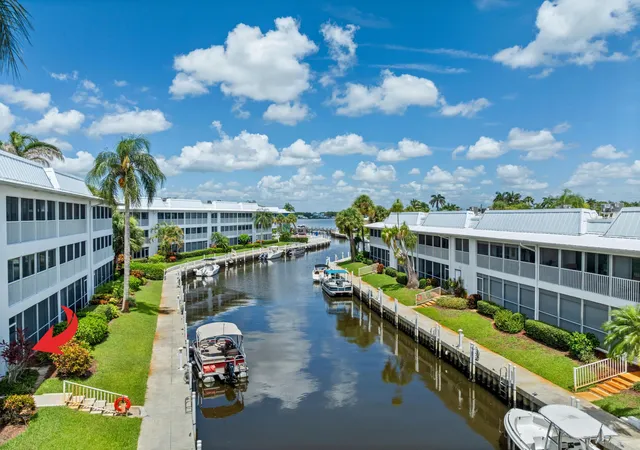
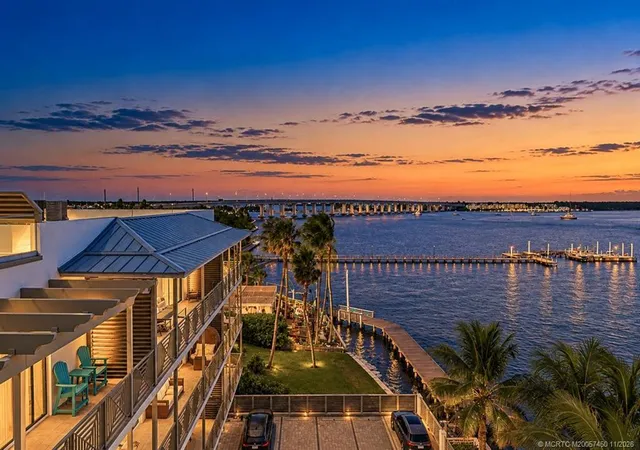
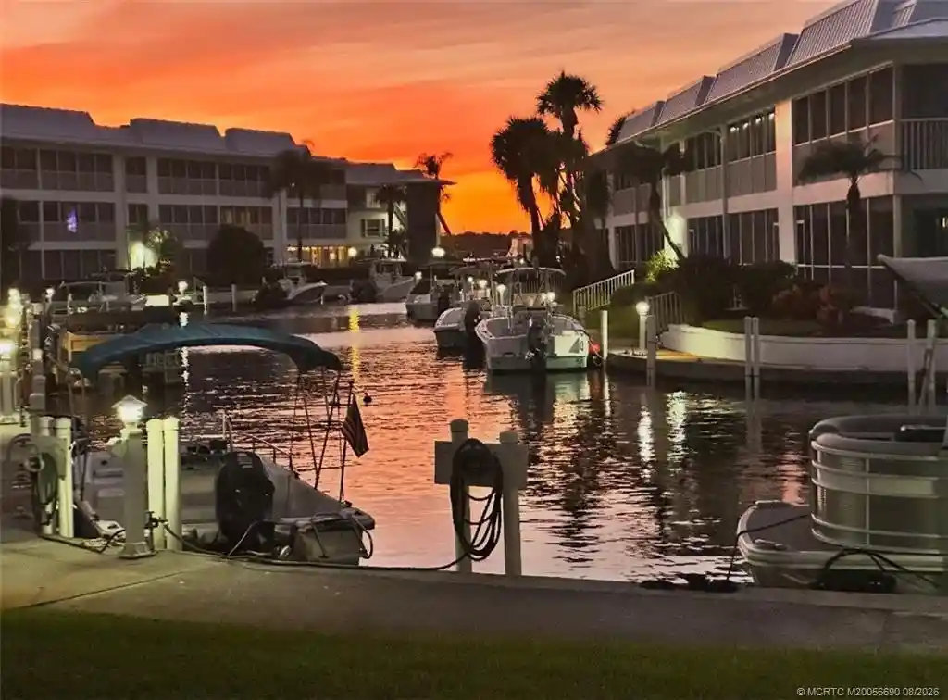
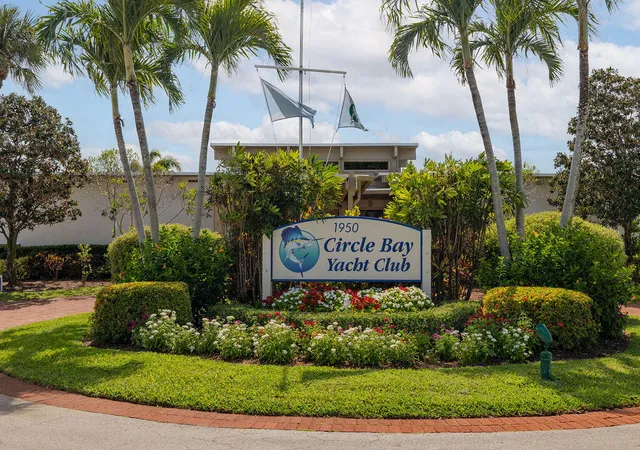
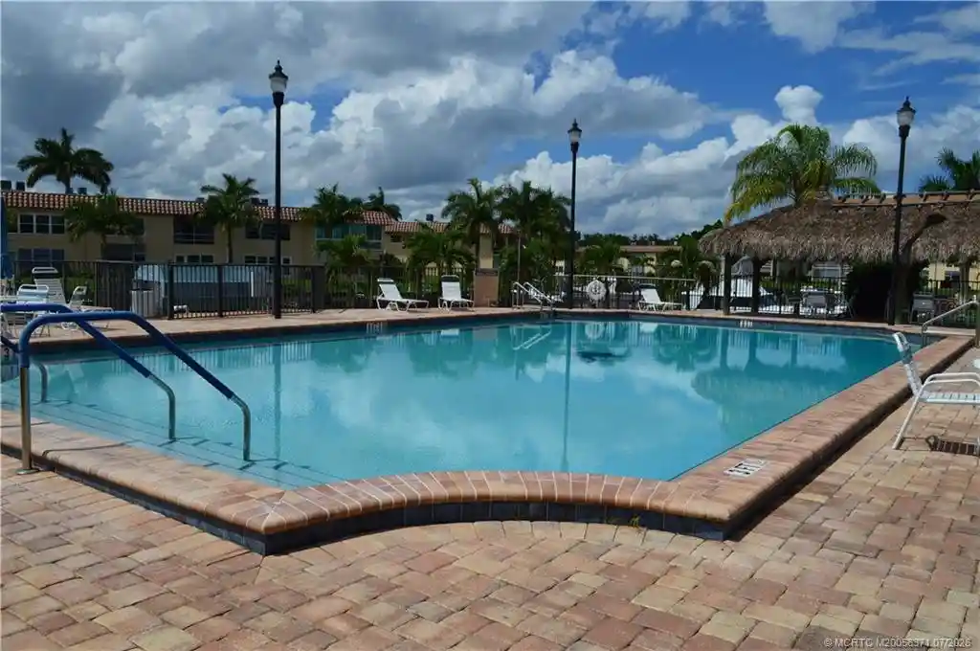
Do not miss this golden opportunity to own an absolutely beautiful 3 bedroom 2 bath corner unit with spectacular views of the St. Lucie river in the sought after Harborage Condo community. Enjoy daily beautiful wide water views of the St. Lucie River, Harborage marina, and pool below completely entrancing yourself in true resort and yacht club living. Condo features remodeled kitchen with quartzite counters, wine cooler, new cabinets, and SS LG appliances. Engineered wood floors in all bedrooms. New vanities and tops in bathrooms. Large master suite and bath. Private guest suite and bath. Large balcony for enjoying the glorious views and summer breezes. Hurricane impact windows and doors. Two covered reserved parking spaces below with remote entry. Yacht club features pools, restaurant, bars, fitness center, sauna, steam room, and full service marina to accommodate up to 100' plus vessels. Downtown Stuart is just a short walk away to enjoy dining, shopping, and entertainment.
- Houzeo last checked: 14 minutes ago
- Listing updated: November 5, 2026 at 2:13 am
- Listing Provided by: Jeffrey Gray (561) 657-1003 DRE #3314557 | The Keyes Company (Tequesta) (561) 746-2436
- Source: Beaches MLS-FL | MLS#: M20054824

This condo is in:
 Boat Dock / Slip
 Marina
 Hot Tub / Spa
 Sauna / Steam Room
 Bike Storage & Maintenance
 Billiards Room
 Business Center
 Clubhouse
 Fitness Center
 Walking & Jogging Trails
Property Details
Status
Active
Type
Condominium
No. of Stories
3
County
City
Neighborhood
--
Year Built
2007
HOA Fees
$1246/mo
Finished Area
1,391 sqft
Lot Size
21,780 sqft lot
Basement Area
- sqft
MLS Name
Beaches MLS
MLS Number
M20054824
MLS Status
Active
Days on Market
236
Cumulative Days on Market
236

Continue Your Journey in App
Find your dream home, receive real-time updates, and many more!
Continue Your Journey in App
Find your dream home, receive real-time updates, and many more!
Location
HOA Management
N/A
HOA Fees
$1,246/ Monthly
Amenities
 Amenities and services may be covered by one or multiple associations and service providers.
 Bike Trails
 Elevator
 Cable TV
 Gym
 Pool
 Restaurant
Walk path
boat
Disclaimer: Amenities are based on third-party information and may vary; buyers must independently verify all amenities, as information is deemed reliable but not guaranteed.
Facts & Features
Rooms
Bedrooms & bathrooms
Bedrooms: 3
Bathrooms: 2
Bedroom3
Level: Main
Area: 143.00 Square Feet
Dimensions: 13 X 11
Bedroom2
Level: Main
Area: 132.00 Square Feet
Dimensions: 12 X 11
PrimaryBedroom
Level: Main
Area: 168.00 Square Feet
Dimensions: 14 X 12
Kitchen
Level: Main
Area: 144.00 Square Feet
Dimensions: 16 X 9
DiningRoom
Level: Main
Area: 132.00 Square Feet
Dimensions: 12 X 11
LivingRoom
Level: Main
Area: 196.00 Square Feet
Dimensions: 14 X 14
LivingRoom
Level: Main
Area: 196.00 Square Feet
Dimensions: 14 X 14
DiningRoom
Level: Main
Area: 132.00 Square Feet
Dimensions: 12 X 11
Bedroom3
Level: Main
Area: 143.00 Square Feet
Dimensions: 13 X 11
Kitchen
Level: Main
Area: 144.00 Square Feet
Dimensions: 16 X 9
PrimaryBedroom
Level: Main
Area: 168.00 Square Feet
Dimensions: 14 X 12
Bedroom2
Level: Main
Area: 132.00 Square Feet
Dimensions: 12 X 11
Bedroom3
Level: Main
Area: 143.00 Square Feet
Dimensions: 13 X 11
Bedroom2
Level: Main
Area: 132.00 Square Feet
Dimensions: 12 X 11
PrimaryBedroom
Level: Main
Area: 168.00 Square Feet
Dimensions: 14 X 12
Kitchen
Level: Main
Area: 144.00 Square Feet
Dimensions: 16 X 9
DiningRoom
Level: Main
Area: 132.00 Square Feet
Dimensions: 12 X 11
LivingRoom
Level: Main
Area: 196.00 Square Feet
Dimensions: 14 X 14
Interior
Appliances
Dryer, Dishwasher, Electric Range, Electric Water Heater, Disposal, Microwave, Refrigerator, Water Heater, Washer
Flooring
Engineered Hardwood, Tile
Interior Features
Pantry, Split Bedrooms, Walk In Closets
Heating
Central, Electric
Window Features
Sliding
Cooling
Central Air, Ceiling Fans, Electric
Construction
Year Built
Year Built: 2007
Home type
Condominium
Architectural Style
Florida
Construction Materials
Block, Concrete, Stucco
Property Condition
Resale
Utilities & Energy
Utilities
Cable Available, Electricity Available, Sewer Available, Water Available
Association Amenities
Boating, Fitness Center, Pool, Restaurant, Sidewalks, Trails, Elevators
Security Features
Gated Community, Smoke Detectors
Electric
Volts220
Water Source
Public
Pool Features
Association
Other Features
Subdivision Name
Harborage Yacht Condo 08
Community Features
Home Owners Association, Boat Facilities, Gated, Property Manager On Site
Price History
| Date | Event | Price |
|---|---|---|
10/22/2026 Source: | Price Decreased | $530,000 -2.91% $381/sqft |
08/25/2026 Source: | Price Increased | $545,900 +3.00% $392/sqft |
03/13/2026 Source: | Listed for Sale | $530,000 +55.88% $381/sqft |
03/04/2021 Source: #R10688308 | Off Market | $340,000 $244/sqft |
03/04/2021 Source: #R10688308 | Sold | $340,000 +25.00% $244/sqft |

Show more
Nearby Homes
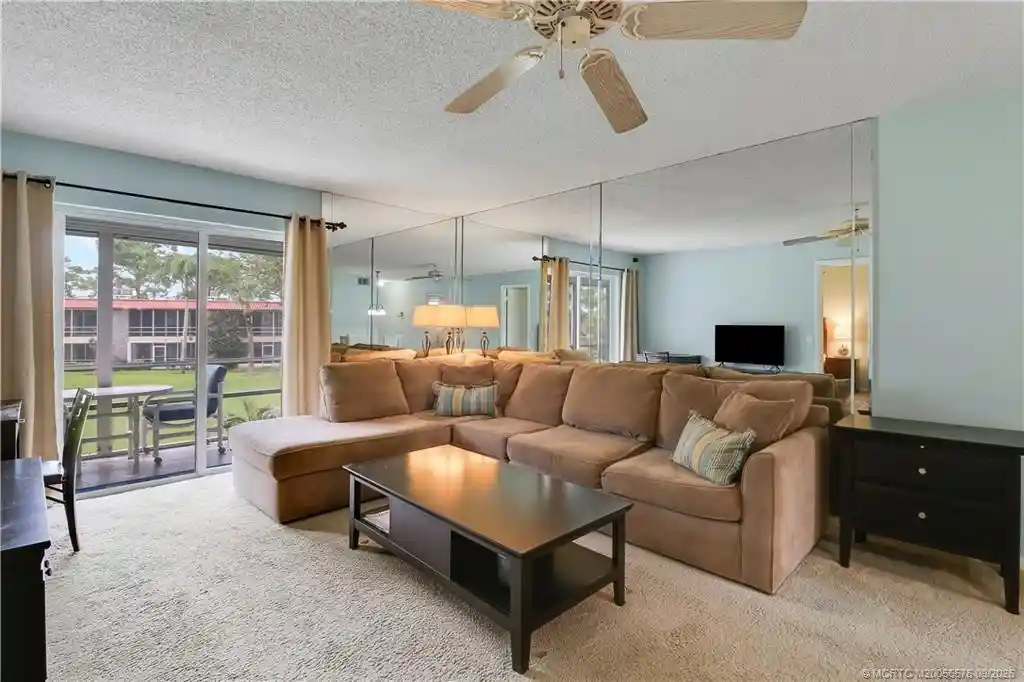
Find Homes by Property Features in Stuart, FL


IDX information is provided exclusively for consumers’ personal, non-commercial use, that it may not be used for any purpose other than to identify prospective properties consumers may be interested in purchasing, and that the data is deemed reliable but is not guaranteed accurate by BeachesMLS. All listings featuring the BMLS logo are provided by BeachesMLS, Inc. This data is not verified for authenticity or accuracy and may not reflect all real estate activity in the market. Based on information © 2026 BeachesMLS, Inc. All Rights Reserved.
 Advertising Broker: Moe Mossa (Savvy Avenue) | Savvy Avenue, LLC
