- Overview
- Description
- Property Details
- Location
- HOA Management
- Facts & Features
- Getting Around
- Nearby Homes


$999,000
Monthly Est:$4,972
 4 Beds
 3 Baths
3 full baths
 2,949sqft
215 Parkside Dr, Saint Augustine, FL 32095
$999,000
$4,972/moEst:
Get Pre-Approved
Single Family Residence
Built in 2003
$10.42/mo HOA
0.37 acre lot
$339/sq.ft
Description
Completely reimagined and beautifully updated from top to bottom, this exceptional Palencia pool home is perfectly positioned beneath a canopy of majestic live oaks on one of the community's most desirable and recognizable streets. Blending timeless design with modern comfort, the home offers a rare combination of luxury finishes, privacy, and resort-style outdoor living. At the heart of the home is a stunning designer kitchen created for both everyday living and entertaining, featuring an impressive 8-foot by 5-foot center island, custom 42-inch cabinetry, granite countertops, gas cooktop, built-in microwave, designer tile backsplash, and abundant workspace and storage. Fresh interior paint, extensive crown molding, and a contemporary linear fireplace add warmth and sophistication throughout the living spaces. One of the home's most impressive transformations is the completely renovated primary suite bath. Thoughtfully designed with a clean coastal aesthetic, it features a freestanding garden tub, seamless glass zero-entry walk-in shower, gorgeous neutral tile selections, premium Kohler fixtures, and a spacious spa-inspired feel that creates the perfect owner's retreat. Step outside to your private backyard oasis where a screened lanai overlooks a heated saltwater pool and peaceful preserve views. Whether enjoying morning coffee, relaxing after a day on the golf course, or entertaining guests, this outdoor space delivers year-round Florida living at its finest. Located within the gated golf course community of Palencia and served by top-rated St. Johns County schools, residents enjoy access to championship golf, multiple pools, tennis and pickleball courts, fitness facilities, scenic walking trails, and an Intracoastal boardwalk. Just minutes from historic downtown St. Augustine, pristine beaches, shopping, dining, and medical facilities, this home offers the perfect blend of luxury, convenience, and the unmatched Palencia lifestyle.
- Houzeo last checked: 4 hours ago
- Listing updated: October 1, 2026 at 11:06 pm
- Listing Provided by: MICHAEL J PAULL | RE/MAX UNLIMITED
- Source: Northeast Florida (realMLS) MLS-FL | MLS#: 2151722

Property Details
Status
Active
Type
Single Family Residence
No. of Stories
1
County
City
Neighborhood
--
Year Built
2003
HOA Fees
$10.42/mo
Finished Area
2,949 sqft
Lot Size
0.37 acre lot
Basement Area
- sqft
MLS Name
Northeast Florida (realMLS) MLS
MLS Number
2151722
MLS Status
Active
Days on Market
7

Continue Your Journey in App
Find your dream home, receive real-time updates, and many more!
Download App
Continue Your Journey in App
Find your dream home, receive real-time updates, and many more!
Location
HOA Management
N/A
HOA Fees
$125/ Annually
Amenities
 Amenities and services may be covered by one or multiple associations and service providers.
 Security Gate
 Club House
 Basket Ball
 Spa
Spa
 Trash Pickup
 Tennis
 Pool
Pool
 Maintenance
 Park Playground
 Golf
Golf
 Gym
Gym
 Walk path
Sports Court
Disclaimer: Amenities are based on third-party information and may vary; buyers must independently verify all amenities, as information is deemed reliable but not guaranteed.
Facts & Features
Rooms
Bedrooms & bathrooms
Bedrooms: 4
Bathrooms: 3
Interior
Flooring
Carpet, Tile, Wood
Appliances
Dishwasher, Disposal, Gas Cooktop, Gas Water Heater, Ice Maker, Microwave, Refrigerator, Water Softener Owned
Heating
Central, Natural Gas
Cooling
Central Air, Electric
Sewer
Public Sewer
Interior Features
Breakfast Bar, Breakfast Nook, Built In Features, Ceiling Fan(s), Eat In Kitchen, Entrance Foyer, Guest Suite, Jack And Jill Bath, Kitchen Island, Open Floorplan, Pantry, Primary Bathroom Tub With Separate Shower, Primary Downstairs, Split Bedrooms, Walk In Closet(s)
Construction
Year Built
Year Built: 2003
Home type
Single Family Residence
Roof
Shingle
Architectural Style
Traditional
Construction Materials
Other, Frame, Stone, Stone Veneer, Stucco
Utilities & Energy
Laundry Features
Electric Dryer Hookup, In Unit, Lower Level, Washer Hookup
Security Features
Security Gate, Smoke Detector(s)
Parking Features
Attached, Garage, Garage Door Opener
Utilities
Cable Available, Electricity Connected, Natural Gas Connected, Sewer Connected, Water Connected
Fireplace Features
Electric
Association Amenities
Pool, Basketball Court, Children's Pool, Clubhouse, Fitness Center, Gated, Golf Course, Jogging Path, Maintenance Grounds, Park, Pickleball, Playground, Sauna, Tennis Court(s), Trash
Water Source
Public
Pool Features
In Ground, Heated, Salt Water, Screen Enclosure
Other Features
Patio And Porch Features
Covered, Front Porch, Patio, Porch, Screened
Community Features
Sidewalks, Fishing, Suburban, Street Lights, Gated, Curbs
Subdivision Name
Palencia
Lot Features
Many Trees, Sprinklers In Front, Sprinklers In Rear, Wooded
Price History
| Date | Event | Price |
|---|---|---|
09/25/2026 Source: | Listed for Sale | $999,000 $339/sqft |
09/03/2026 Source: | Off Market | $999,000 $339/sqft |
08/28/2026 Source: | Contingent (Active Under Contract) | $999,000 -2.54% $339/sqft |
07/17/2026 Source: | Price Increased | $1,025,000 +2.60% $348/sqft |
07/17/2026 Source: | Price Decreased | $999,000 -2.54% $339/sqft |

Show more
Nearby Homes


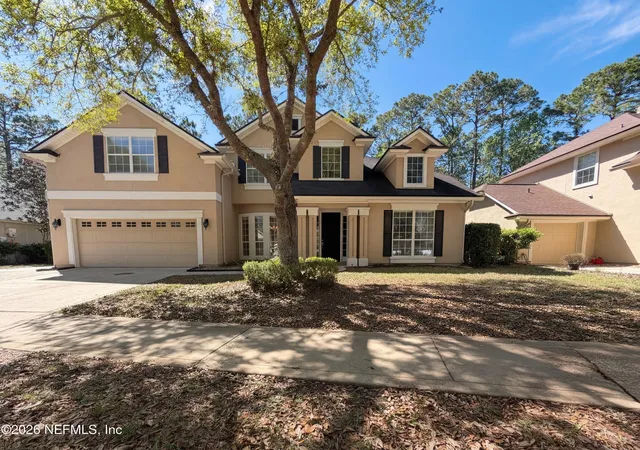


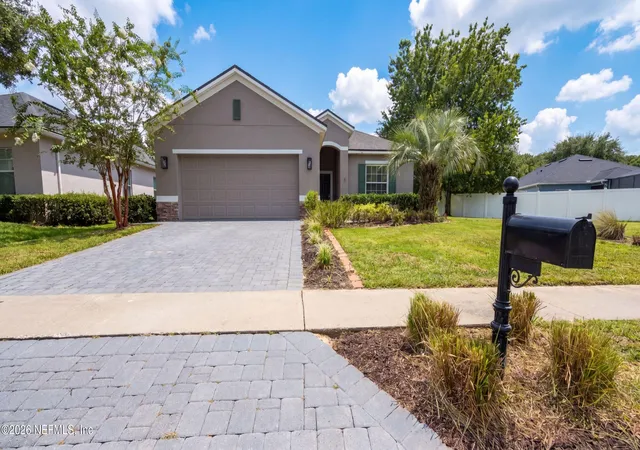
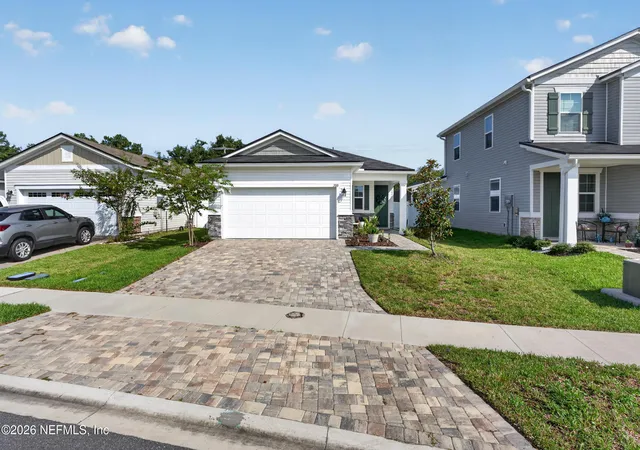
Find Homes by Property Features in Saint Augustine, FL
Nearby New Homes For Sale

Based on information from Houzeo, which participates in the Northeast Florida Multiple Listing Service, Inc. data exchange program, allowing us to display other brokers’ listings on our site. through Oct 02, 2026, 09:00AM. Information deemed reliable but not guaranteed. The broker providing this data believes them to be correct, but advises interested parties to confirm them before relying on them in a purchase or lease decision. The listing broker has attempted to offer accurate data, but buyers/lessees are advised to confirm all information. IDX information is provided exclusively for consumers’ personal, non-commercial use. It may not be used for any purpose other than to identify prospective properties consumers may be interested in purchasing, and The data is deemed reliable but is not guaranteed accurate by NEFMLS. NEFMLS may, at its discretion, require the use of other disclaimers as necessary to protect Participants and/or NEFMLS from liability. © 2026 Northeast Florida Multiple Listing Service, Inc. All rights reserved.
 Advertising Broker: Randal Longo | Keys Realty Redefined