- 0
- 3
- Overview
- Description
- Property Details
- Location
- HOA Management
- Facts & Features
- Getting Around
- Nearby Homes



Street View
$329,900
Monthly Est:$1,642
 4 Beds
 3 Baths
2 full baths + 1 half bath
 --sqft
215 Reynard Trl, Greenville, SC 29609
$329,900
$1,642/moEst:
Get Pre-Approved
Townhouse
Built in 2023
$100/mo HOA
2,730 sqft lot
--/sqft
Description
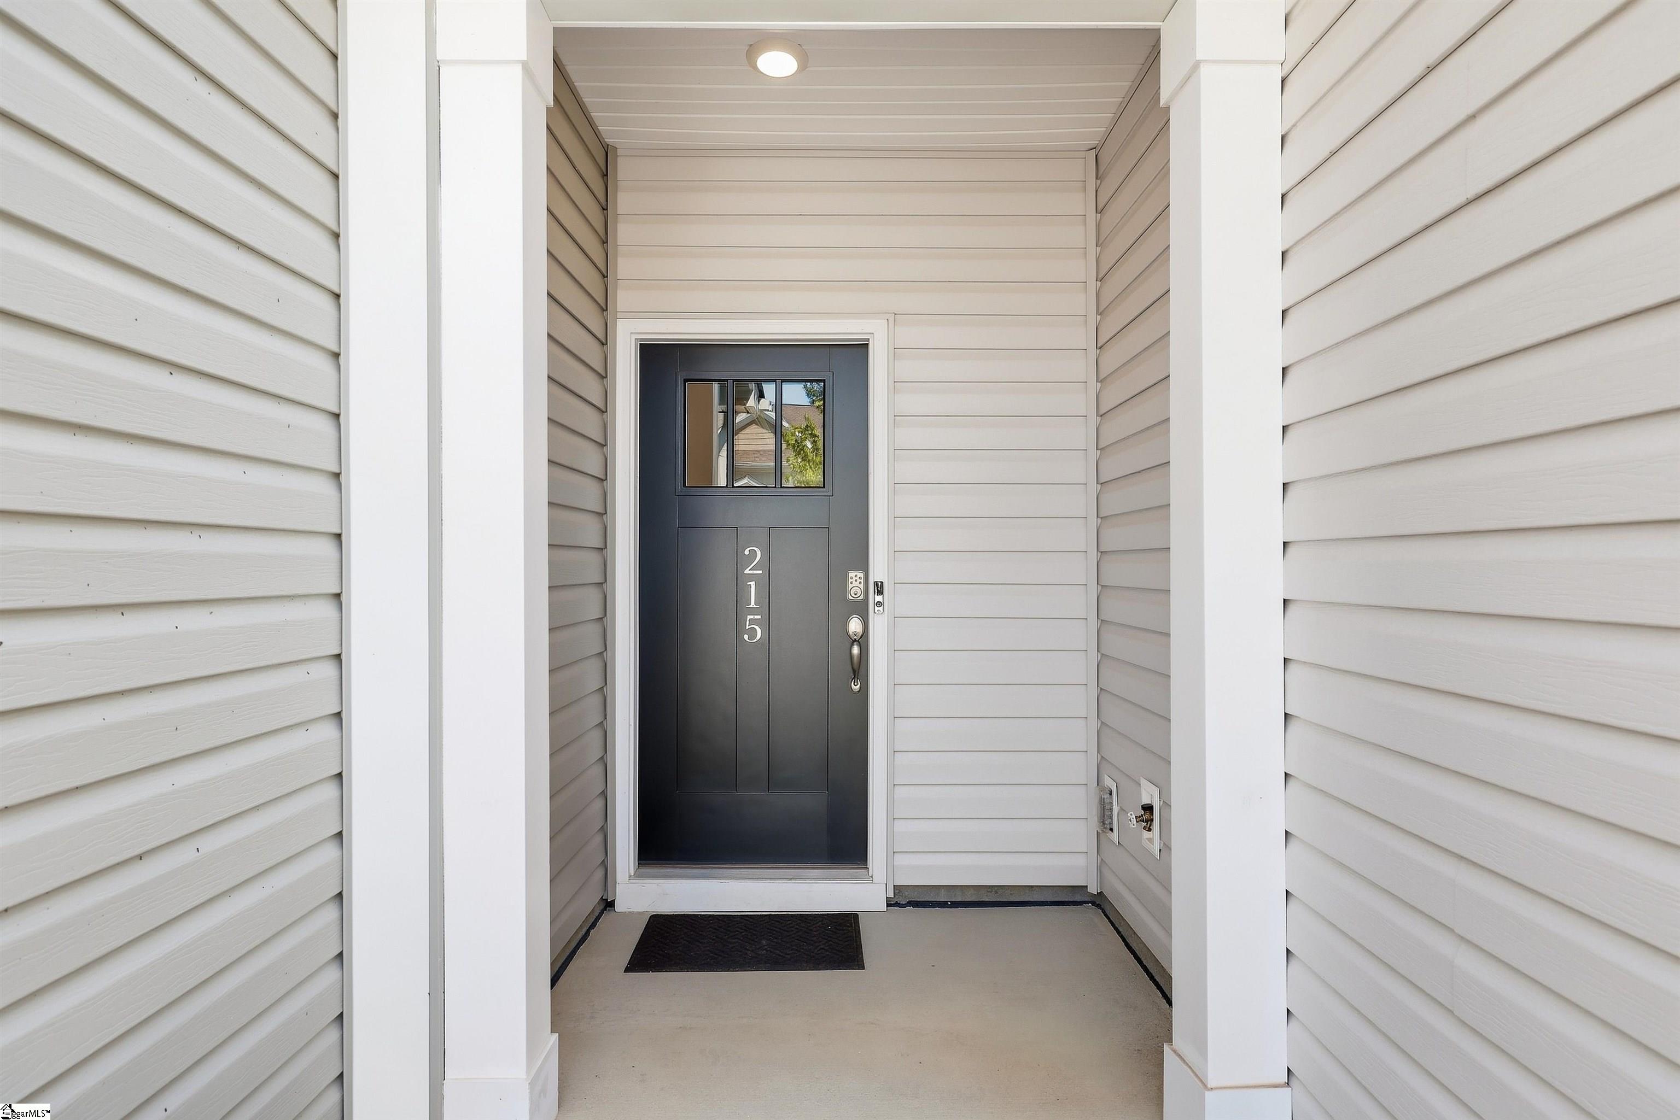
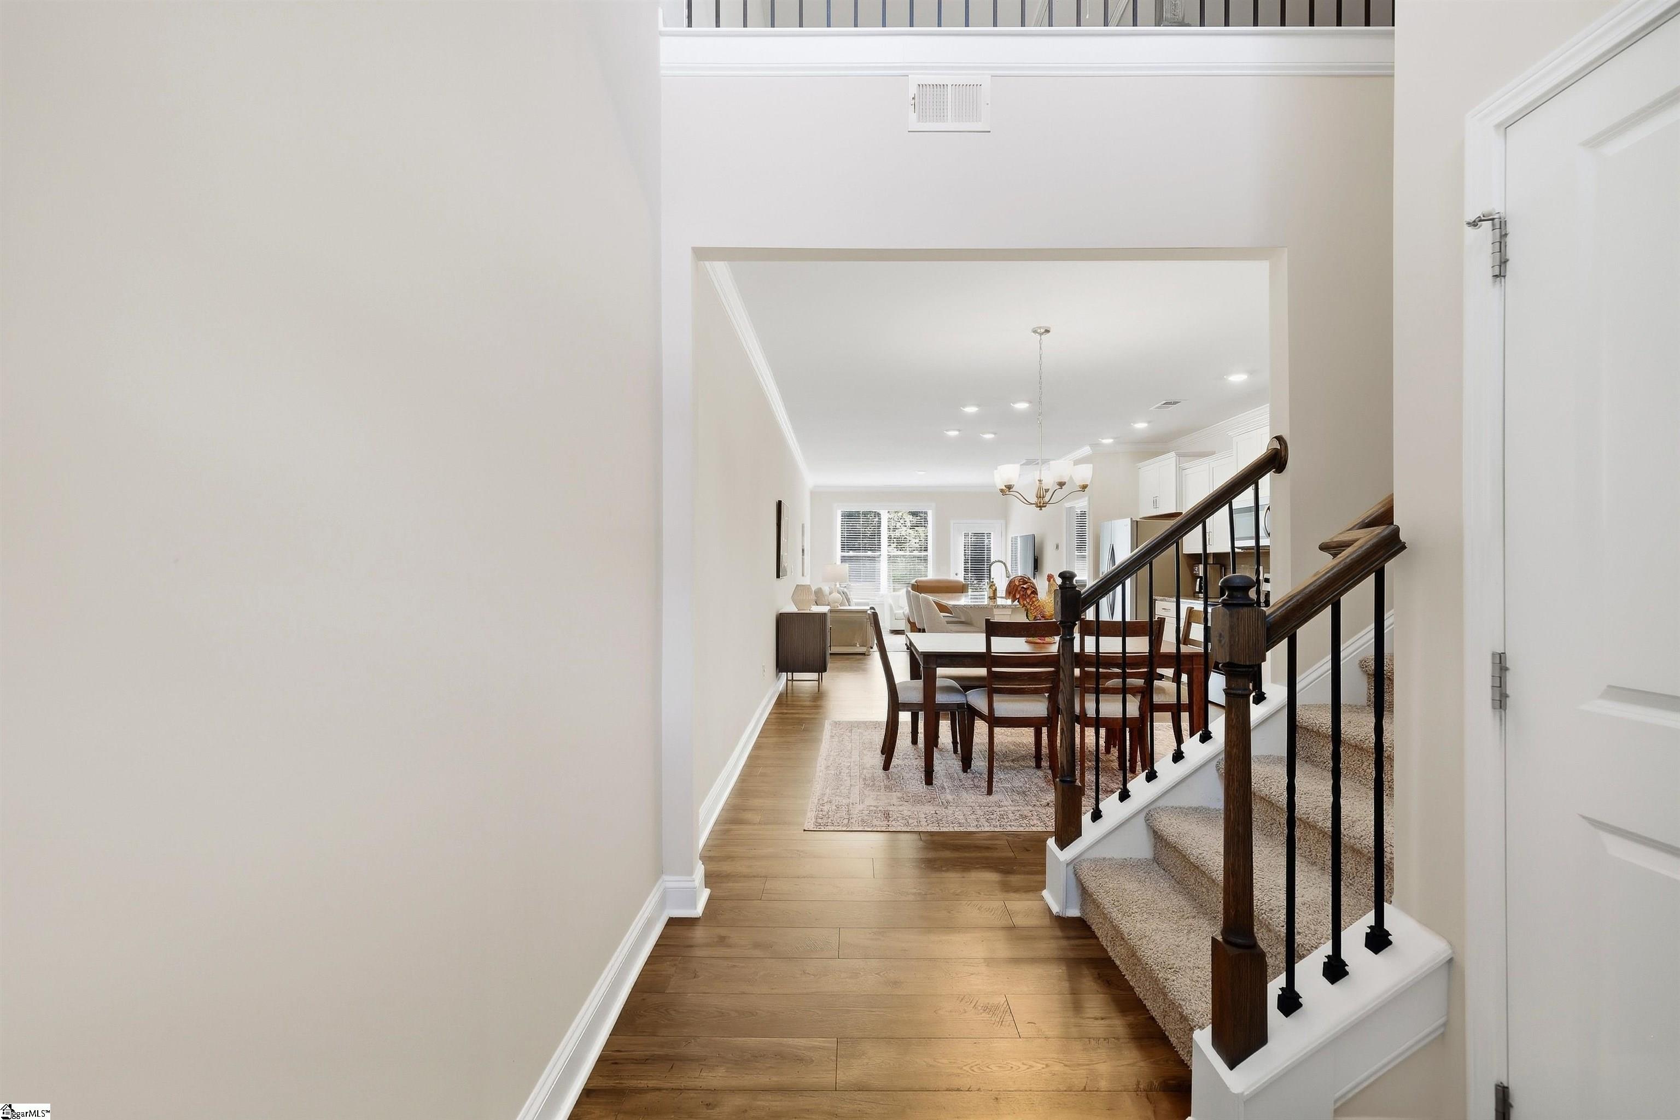
A townhome with the primary bedroom on the main floor is hard to come by, and this one backs right up to the woods. Out front it's a modern craftsman-style design with vinyl siding, stone accents, and a concrete driveway leading to an attached two-car garage with interior access and an automatic opener. Equipped with a two zone HVAC system and wifi thermostats, this townhome is built for comfort and convenience. Walk in and the foyer opens up two full stories, with a wood and wrought-iron railing looking down from the upstairs landing. Crown molding and LVP flooring run through the main level, and there's a powder room for guests plus a laundry closet right on the main ...
Continue Reading- Houzeo last checked: 1 hour ago
- Listing updated: September 25, 2026 at 1:27 pm
- Listing Provided by: Will Sawyer (864) 980-4828 | Keller Williams Grv Upst (864) 234-7500
- Source: Greater Greenville MLS-SC | MLS#: 1604811

Property Details
Status
Active
Type
Townhouse
No. of Stories
2
County
City
Neighborhood
--
Year Built
2023
HOA Fees
$100/mo
Finished Area
- sqft
Lot Size
2,730 sqft lot
Basement Area
- sqft
MLS Name
Greater Greenville MLS
MLS Number
1604811
MLS Status
Active
Days on Market
1

Continue Your Journey in App
Find your dream home, receive real-time updates, and many more!
Download App
Continue Your Journey in App
Find your dream home, receive real-time updates, and many more!
HOA Management
N/A
HOA Fees
$1,200/ Annually
Amenities
 Amenities and services may be covered by one or multiple associations and service providers.
 Electricity
 Maintenance
 Street Light
By-Laws
Disclaimer: Amenities are based on third-party information and may vary; buyers must independently verify all amenities, as information is deemed reliable but not guaranteed.
Facts & Features
Rooms
Bedrooms & bathrooms
Bedrooms: 4
Bathrooms: 3
Interior
Cooling
Central Air, Electric, Damper Controlled, Heat Pump
Sewer
Public Sewer
Interior Features
2 Story Foyer, Ceiling Fan(s), Ceiling Smooth, Granite Counters, Open Floorplan, Pantry
Heating
Electric, Forced Air, Heat Pump
Flooring
Carpet, Luxury Vinyl
Appliances
Cooktop, Dishwasher, Disposal, Dryer, Freezer, Refrigerator, Washer, Electric Cooktop, Electric Oven, Ice Maker, Microwave, Electric Water Heater
Construction
Year Built
Year Built: 2023
Home type
Townhouse
Foundation Details
Slab
Property Condition
1 5
Architectural Style
Craftsman
Roof
Composition
Construction Materials
Vinyl Siding
Utilities & Energy
Security Features
Smoke Detector(s)
Utilities
Underground Utilities, Cable Available
Water Source
Public
Parking Features
Attached, Concrete
Basement
None
Fireplace Features
None
Laundry Features
1st Floor, Laundry Closet, Electric Dryer Hookup, Washer Hookup, Laundry Room
Other Features
Lot Features
1/2 Acre Or Less, Sidewalk, Sprklr In Grnd Full Yard
Community Features
Sidewalks, Lawn Maintenance
Disclosures
Seller Disclosure
Subdivision Name
Fern Hollow
Patio And Porch Features
Patio, Front Porch
Price History
| Date | Event | Price |
|---|---|---|
09/25/2026 Source: | Listed for Sale | $329,900 +3.16% $0/sqft |
03/27/2023 Source: | Sold | $319,805 $0/sqft |

Nearby Homes

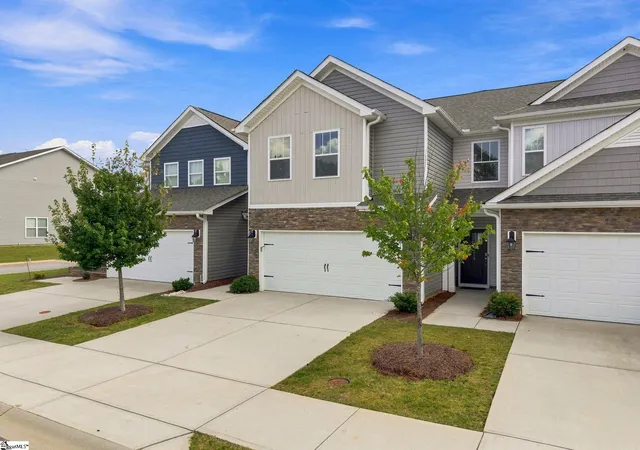
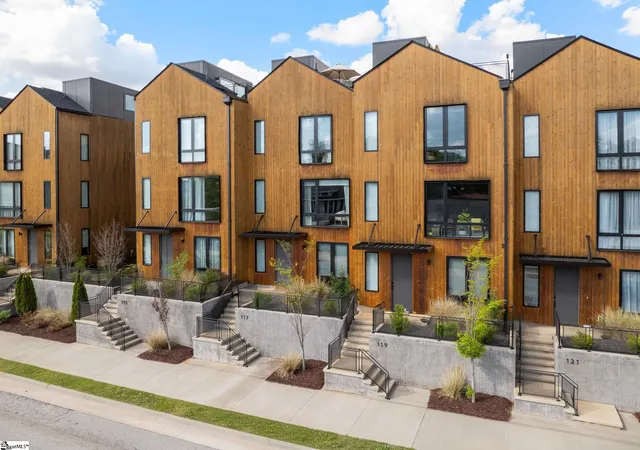
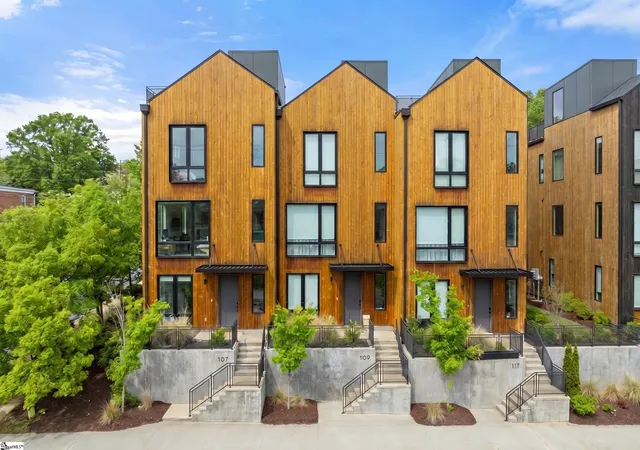
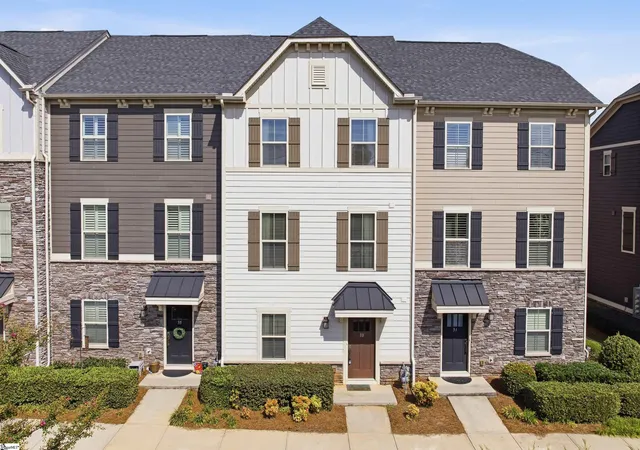
Find Homes by Property Features in Greenville, SC
Nearby New Homes For Sale

Based on information from the Multiple Listing Service of Greenville, South Carolina, Inc. through Sep 25, 2026, 03:00PM. IDX information is provided exclusively for consumers’ personal, non-commercial use, it may not be used for any purpose other than to identify prospective properties consumers may be interested in purchasing, and that the data is deemed reliable but is not guaranteed accurate by the MLS. The listing broker’s offer of compensation is made only to participants of the MLS where the listing is filed.
 Advertising Broker: Nicholas Huscroft | Chosen Realty


