- Overview
- Description
- Property Details
- Location
- HOA Management
- Facts & Features
- Getting Around
- Nearby Homes
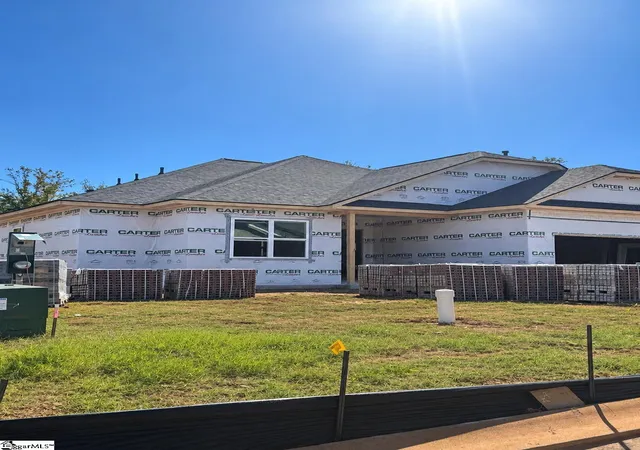
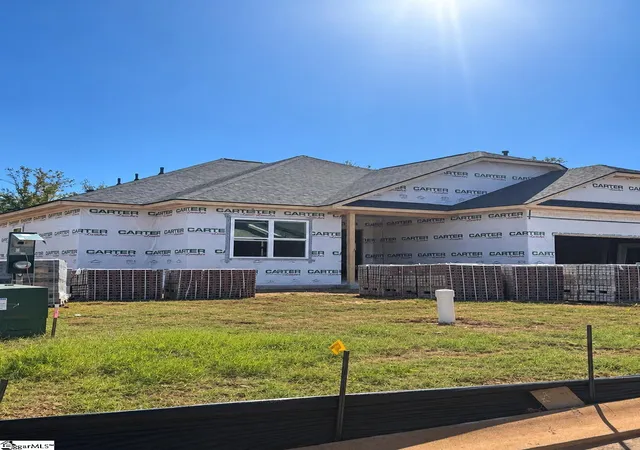
 New Construction

Street View
$473,910
Monthly Est:$2,359
 5 Beds
 4 Baths
3 full baths + 1 half bath
 --sqft
215 Rolling Waters Dr #64, Greenville, SC 29605
$473,910
$2,359/moEst:
Get Pre-Approved
Single Family Residence
Built in 2025
$29.17/mo HOA
9,147.6 sqft lot
--/sqft
Description
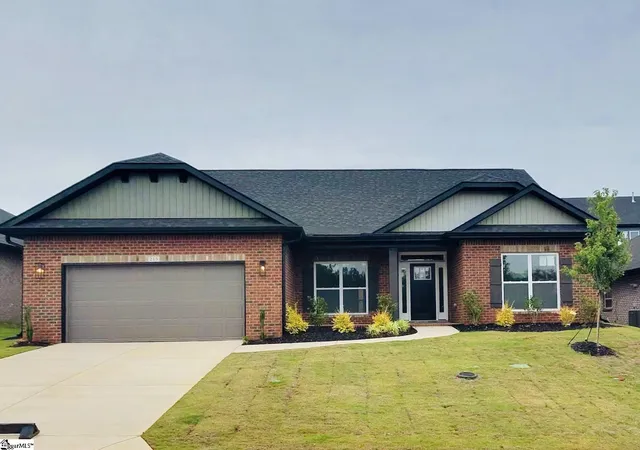
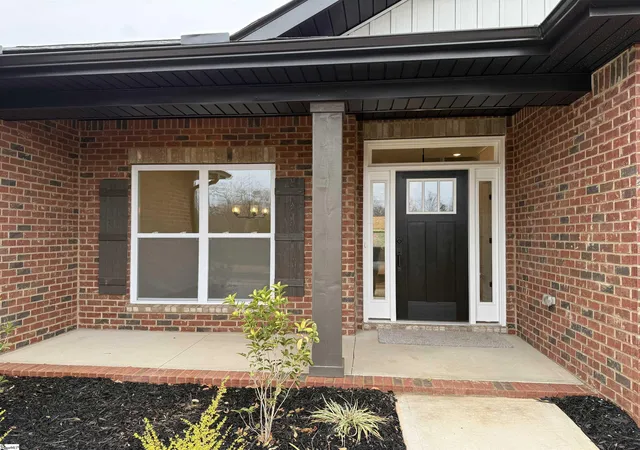
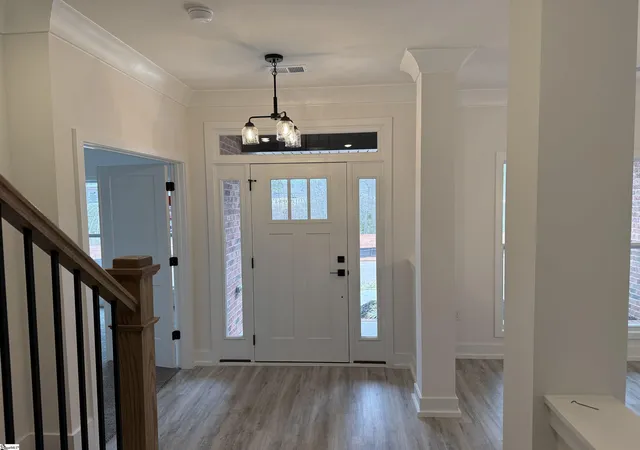
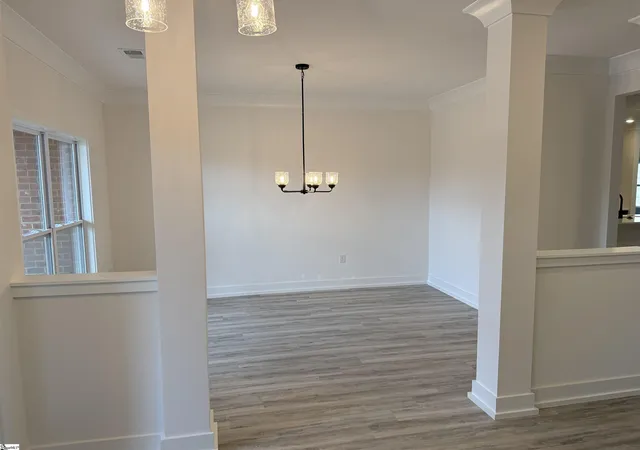
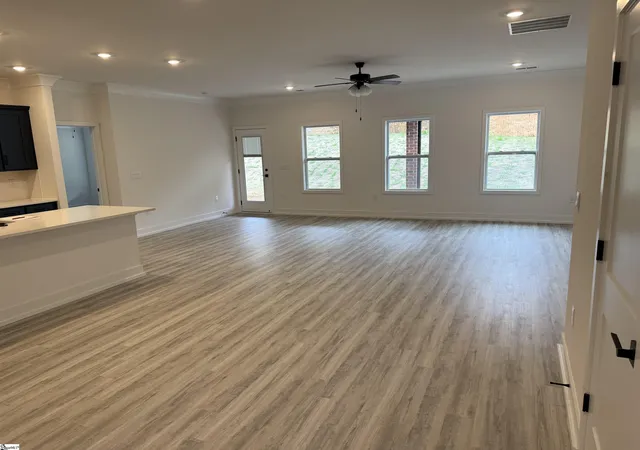
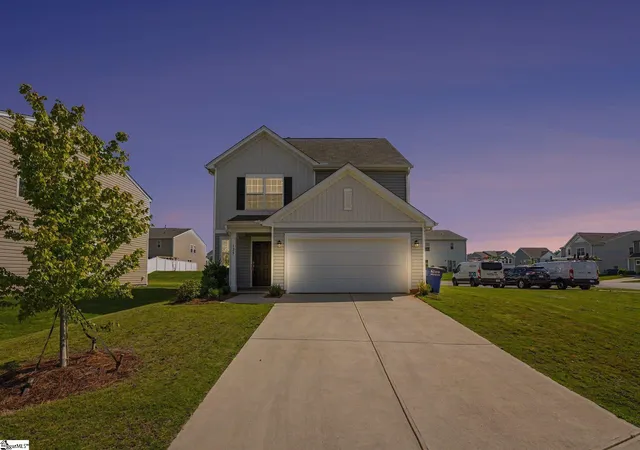
Discover exceptional space, comfort, and versatility in this expansive 3,210-square-foot home, thoughtfully designed to accommodate today's modern lifestyle. With a unique 1.5-story layout, this stunning residence offers the perfect balance of convenience, functionality, and style. The main level features four spacious bedrooms, including a private owner's suite designed as a true retreat. Relax and recharge in the luxurious en-suite bath and enjoy the convenience of a generous walk-in closet. The open-concept living area serves as the heart of the home, seamlessly connecting the chef-inspired kitchen, dining area, and family room to create an ideal setting for everyday living and entertaining. Elegant quartz countertops add both beauty and durability to the well-appointed kitchen. Upstairs, you'll find a large recreational room that offers endless possibilities as a media room, game room, playroom, home gym, or additional living space. A fifth bedroom on the upper level provides added flexibility for guests, multi-generational living, or a private home office. Additional features include a centrally located laundry room, a spacious two-car garage, and quality craftsmanship throughout. Step outside to the extended covered back porch, where you can enjoy outdoor dining, entertaining, or simply relaxing in comfort year-round. Designed with both practicality and elegance in mind, this remarkable home offers the space your family needs and the features you'll love for years to come. Schedule your private tour today! Some photos are virtually staged as examples.
- Houzeo last checked: 12 hours ago
- Listing updated: October 31, 2026 at 2:32 pm
- Listing Provided by: Erica Garvin (404) 808-6455 | Adams Homes Realty, Inc (864) 214-1500
- Source: Greater Greenville MLS-SC | MLS#: 1550605

Property Details
Status
Active
Type
Single Family Residence
No. of Stories
1
County
City
Neighborhood
--
Year Built
2025
HOA Fees
$29.17/mo
Finished Area
- sqft
Lot Size
9,147.6 sqft lot
Basement Area
- sqft
MLS Name
Greater Greenville MLS
MLS Number
1550605
MLS Status
Active
Days on Market
601

Continue Your Journey in App
Find your dream home, receive real-time updates, and many more!
Continue Your Journey in App
Find your dream home, receive real-time updates, and many more!
Location
HOA Management
N/A
HOA Fees
$350/ Annually
Amenities
 Amenities and services may be covered by one or multiple associations and service providers.
 Electricity
 By-Laws
Common Area Ins.
Disclaimer: Amenities are based on third-party information and may vary; buyers must independently verify all amenities, as information is deemed reliable but not guaranteed.
Facts & Features
Rooms
Bedrooms & bathrooms
Bedrooms: 5
Bathrooms: 4
Interior
Flooring
Carpet, Luxury Vinyl
Sewer
Public Sewer
Heating
Natural Gas
Exterior Features
Under Ground Irrigation
Interior Features
High Ceilings, Ceiling Fan(s), Tray Ceiling(s), Open Floorplan, Walk In Closet(s), Countertops – Quartz, Pantry, Radon System
Appliances
Gas Cooktop, Dishwasher, Microwave, Gas Water Heater, Tankless Water Heater
Cooling
Central Air, Electric
Construction
Year Built
Year Built: 2025
Home type
Single Family Residence
Foundation Details
Slab
Architectural Style
Patio, Ranch, Traditional, Other, Craftsman
Property Condition
New Construction
Roof
Architectural
Construction Materials
Other, Brick Veneer
Utilities & Energy
Fireplace Features
None
Water Source
Public
Utilities
Underground Utilities, Cable Available
Basement
None
Laundry Features
1st Floor, Walk In, Electric Dryer Hookup, Washer Hookup
Parking Features
Attached, Paved, Concrete, Driveway
Other Features
Patio And Porch Features
Patio, Front Porch, Rear Porch
Subdivision Name
Hidden Lake Estates
Lot Features
1 2 Acres, Corner Lot, Other, Sprklr In Grnd Full Yard, Interior Lot
Price History
| Date | Event | Price |
|---|---|---|
10/31/2026 Source: | Price Decreased | $473,910 -3.85% $0/sqft |
07/09/2026 Source: | Price Decreased | $492,910 -2.18% $0/sqft |
08/26/2025 Source: | Listed for Sale | $503,910 $0/sqft |

Nearby Homes



Find Homes by Property Features in Greenville, SC
Nearby New Homes For Sale

Based on information from the Multiple Listing Service of Greenville, South Carolina, Inc. through Nov 02, 2026, 02:15PM. IDX information is provided exclusively for consumers’ personal, non-commercial use, it may not be used for any purpose other than to identify prospective properties consumers may be interested in purchasing, and that the data is deemed reliable but is not guaranteed accurate by the MLS. The listing broker’s offer of compensation is made only to participants of the MLS where the listing is filed.
 Advertising Broker: Nicholas Huscroft | Chosen Realty
