The Greene Realty
Powered by 
- 2
- Overview
- Description
- Property Details
- Location
- Facts & Features
- Getting Around
- Nearby Homes


Street View
$995,000
Monthly Est:$4,952
 3 Beds
 3 Baths
2 full baths + 1 half bath
 2,678sqft
215 Southampton Rd, Westhampton, MA 01027
$995,000
$4,952/moEst:
Get Pre-Approved
Single Family Residence
Built in 1977
$-- HOA
18.42 acres lot
$372/sq.ft
Description
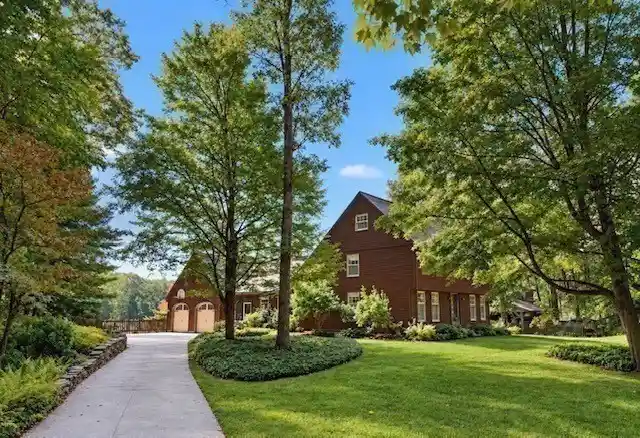
Set on approximately 18+/- picturesque acres in Westhampton, this masterfully built post & beam home, with wood harvested from the land, offers exceptional craftsmanship and timeless New England character. Oak and milled wide pine floors, custom built ins, and two Rumford fireplaces lend an extra layer of charm to this authentically built colonial style home. There is a two-car garage attached with custom built shelves and a large storage room above. This home is exceptional in its design, look and feel. The oak posts and beams, which were cut on the land, milled locally and hand hewn by the owner are the framework of this solidly built home. The kitchen, in addition to a fireplace with granite mantel, has custom built-in cabinetry, a beautiful antique cook stove, and a complimentary butler's pantry with a sink, counter space and cabinetry. The spacious dining room boasts wood paneling, oak flooring, and a cozy window seat offering great views of the gardens and fields. The living room has additional built in cabinets and shelves, while a comfortable den, which has the option to add a wood or gas stove, adds to the living space. The half bath was cleverly designed to be inside the base of the chimney, giving it a unique and cozy, warm feeling. Upstairs, the primary suite has its own fireplace, a large closet and a beautiful private bath w/ heated floor, jacuzzi tub and small attached balcony. Two additional bedrooms and a bath round out the second floor. The walk-up attic has two separate rooms for storage or a bonus room. Additional living space in the basement, which is heated by a Buderus boiler, is a lg carpeted room, perfect for rec room or hobbies. The other side of basement has laundry with built in shelves and a handyman's workshop. A screened breezeway with tile floor provides a charming transition to the outdoors. Enjoy summer days around the kidney shaped pool, surrounded by a fenced in yard, Goshen stone patio, perennial gardens and lovely stone walls. There is also a custom designed cold plunge. There is a large open field that produces hay. The property has approximately 13 +/- acres currently in Chapter 61A and provides the potential for an extra building lot or space to raise horses or livestock. Head out the back door to enjoy miles of trails for walking, snowshoeing or Cross-Country skiing. Great location just 10 minutes from both Easthampton and Northampton. There is just too much about this exceptional property to list here!
- Houzeo last checked: 7 minutes ago
- Listing updated: October 24, 2026 at 7:05 am
- Listing Provided by: Linda Webster (413) 575-2140 | Coldwell Banker Community REALTORS® (413) 586-8355
- Source: MLS Property Information Network-MA | MLS#: 73593018

Property Details
Status
Active
Type
Single Family Residence
No. of Stories
-
County
City
Neighborhood
--
Year Built
1977
HOA Fees
-
Finished Area
2,678 sqft
Lot Size
18.42 acres lot
Basement Area
- sqft
MLS Name
MLS Property Information Network
MLS Number
73593018
MLS Status
Active
Days on Market
8

Continue Your Journey in App
Find your dream home, receive real-time updates, and many more!
Continue Your Journey in App
Find your dream home, receive real-time updates, and many more!
Location
Facts & Features
Rooms
Bedrooms & bathrooms
Bedrooms: 3
Bathrooms: 3
Interior
Interior Features
Walk Up Attic, Internet Available Broadband
Heating
Baseboard, Radiant, Oil, Wood Stove
Flooring
Wood, Tile, Carpet, Brick
Sewer
Private Sewer
Cooling
None
Appliances
Water Heater, Range, Dishwasher, Refrigerator, Washer, Dryer
Exterior Features
Porch Screened, Patio, Pool Inground, Storage, Screens, Fenced Yard, Garden, Horses Permitted, Stone Wall
Window Features
Screens
Construction
Year Built
Year Built: 1977
Home type
Single Family Residence
Construction Materials
Frame, Post & Beam
Foundation Details
Concrete Perimeter
Architectural Style
Saltbox
Roof
Slate
Utilities & Energy
Utilities
For Electric Dryer, Washer Hookup
Pool Features
In Ground
Fireplace Features
Dining Room, Master Bedroom
Basement
Full, Partially Finished, Interior Entry, Bulkhead, Concrete
Water Source
Private
Parking Features
Attached, Off Street, Paved
Electric
Circuit Breakers
Laundry Features
In Basement, Electric Dryer Hookup, Washer Hookup
Other Features
Patio And Porch Features
Screened, Patio
Lot Features
Wooded, Farm, Level
Disclosures
No Closing Until Early January. 13.+/ Acres Are In 61 A, Showings Begin Sunday, Oct 25th By Appointment Only Between 12 2.
Community Features
Walk/jog Trails, Conservation Area, House Of Worship, Public School
Price History
| Date | Event | Price |
|---|---|---|
10/20/2026 Source: | Listed for Sale | $995,000 $372/sqft |

Nearby Homes

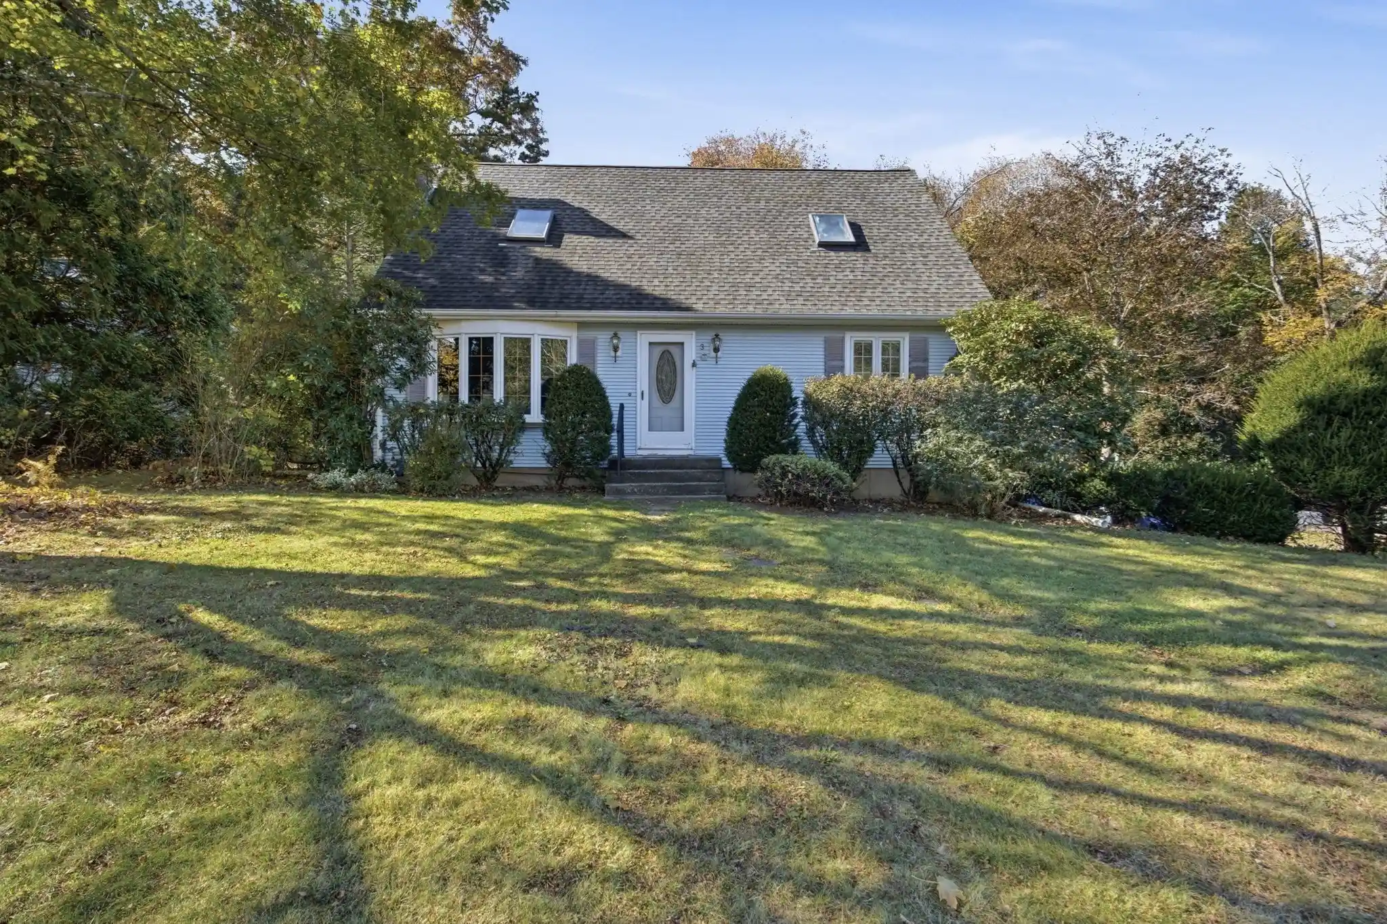
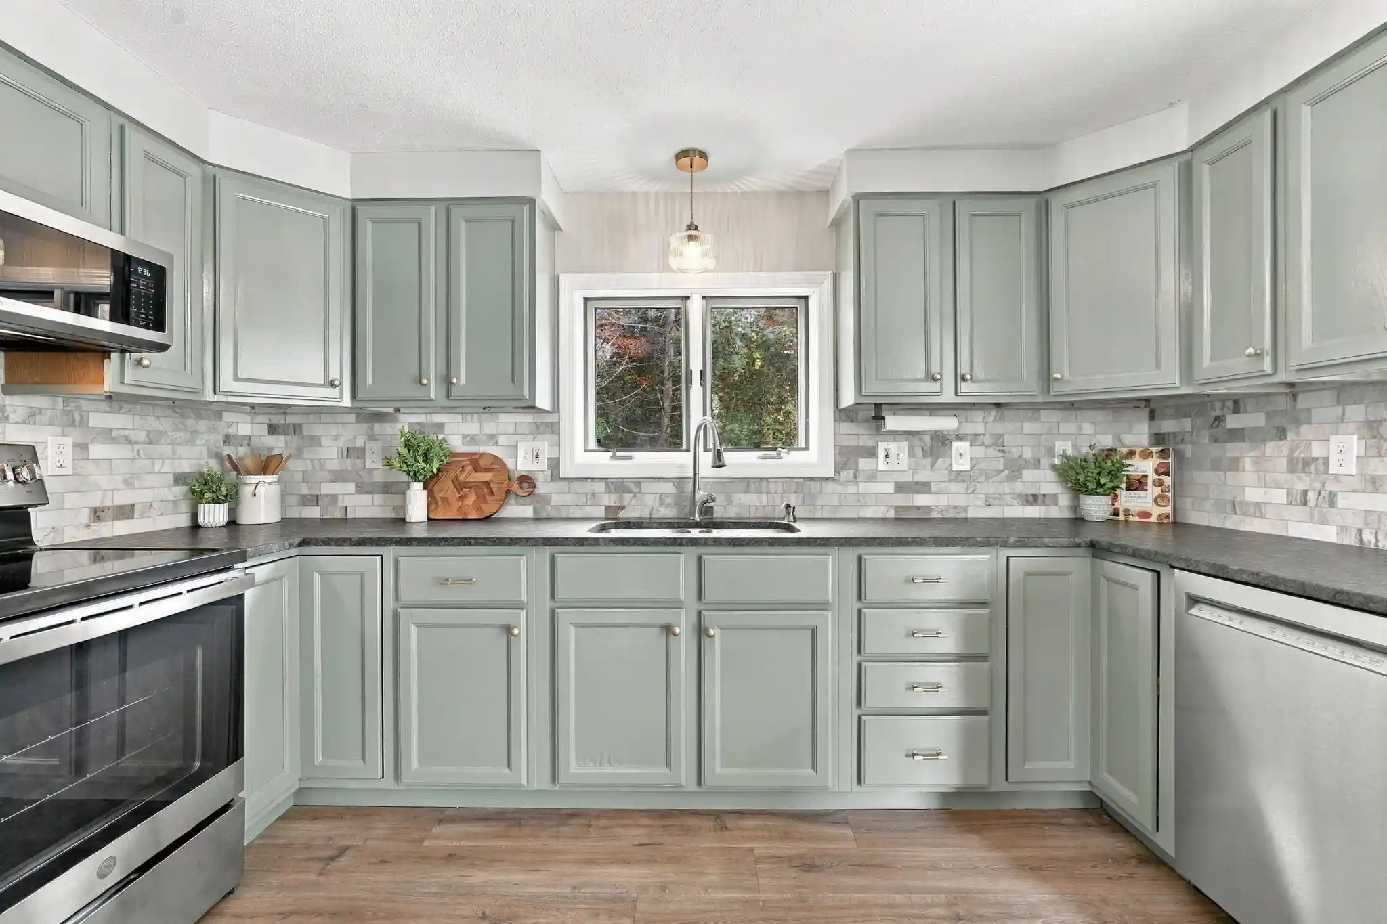
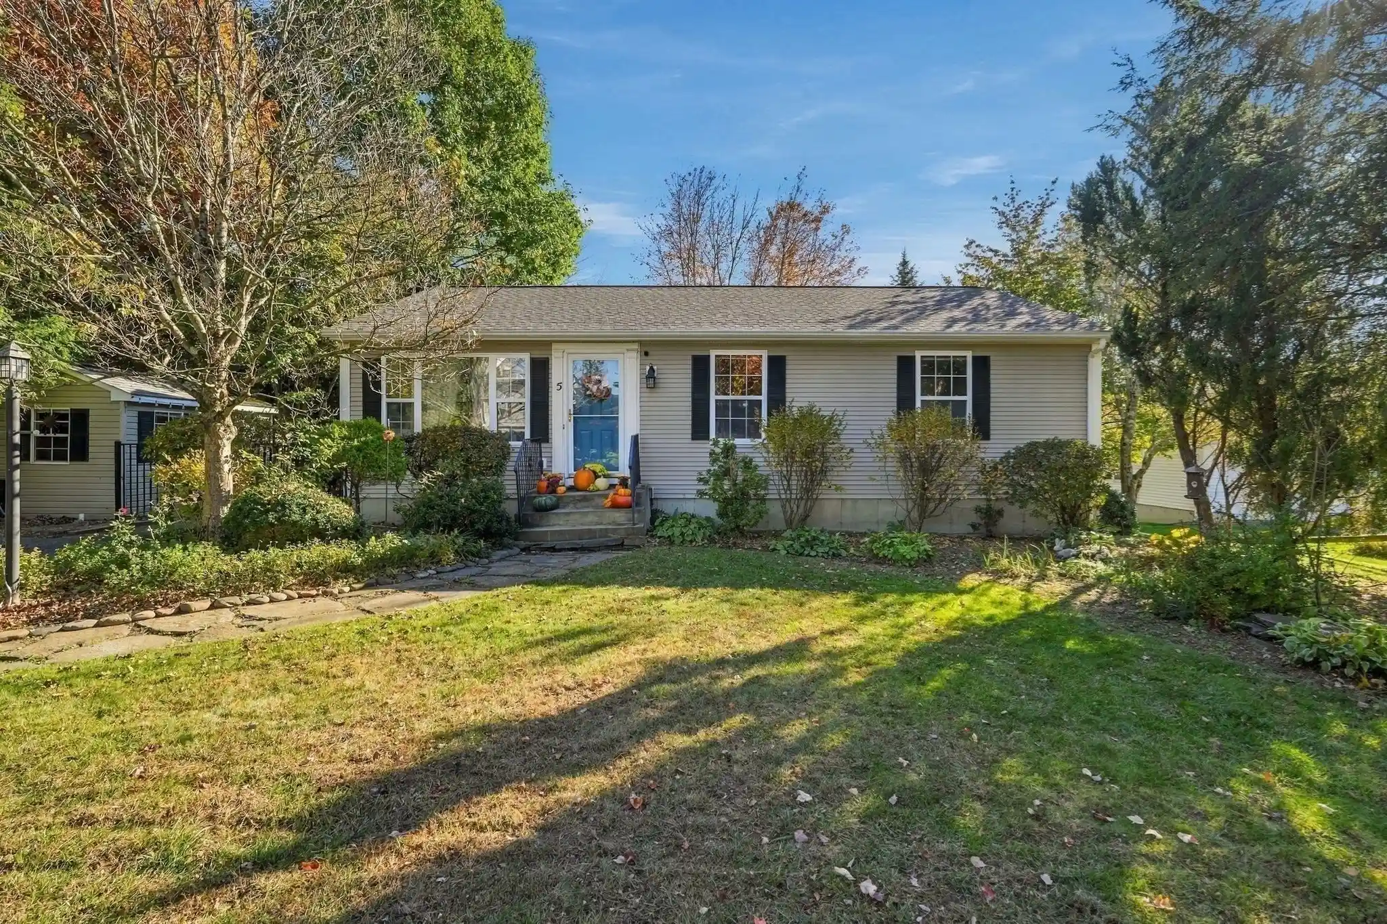


Find Homes by Property Features in Westhampton, MA

Based on information provided to and compiled by MLS Property Information Network, Inc. covering through Oct 29, 2026, 11:00PM. The property listing data and information, or the Images, set forth herein were provided to MLS Property Information Network, Inc. from third-party sources, including sellers, lessors and public records, and were compiled by MLS Property Information Network, Inc. The property listing data and information, and the Images, are for the personal, non-commercial use of consumers having a good faith interest in purchasing or leasing listed properties of the type displayed to them and may not be used for any purpose other than to identify prospective properties which such consumers may have a good faith interest in purchasing or leasing. MLS Property Information Network, Inc. and its subscribers disclaim any and all representations and warranties as to the accuracy of the property listing data and information, or as to the accuracy of any of the Images, set forth herein. All information provided is deemed reliable, but is not guaranteed to be accurate and should be independently verified. © 2026 MLS Property Information Network, Inc. All Rights Reserved.
 Advertising Broker: Derek Greene | The Greene Realty Group
