- Overview
- Description
- Property Details
- Location
- Facts & Features
- Getting Around
- Nearby Homes

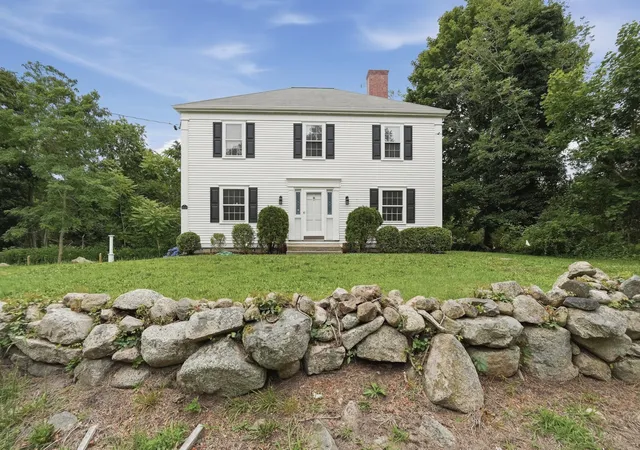
Street View
$975,000
Monthly Est:$4,853
 3 Beds
 3 Baths
2 full baths + 1 half bath
 3,086sqft
215 Stony Brook Rd, Brewster, MA 02631
$975,000
$4,853/moEst:
Get Pre-Approved
Single Family Residence
Built in 1988
$-- HOA
1.39 acres lot
$316/sq.ft
Description
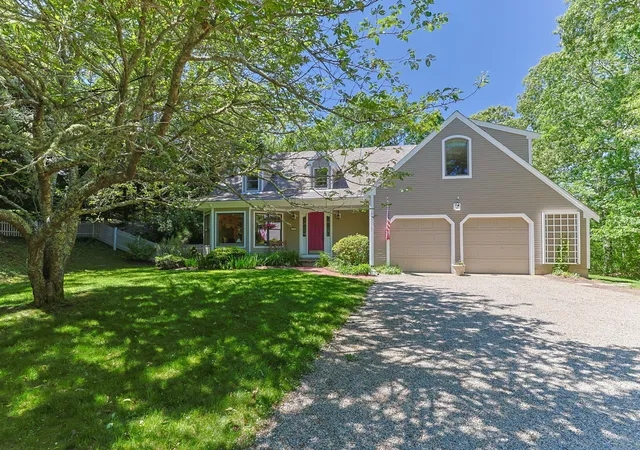
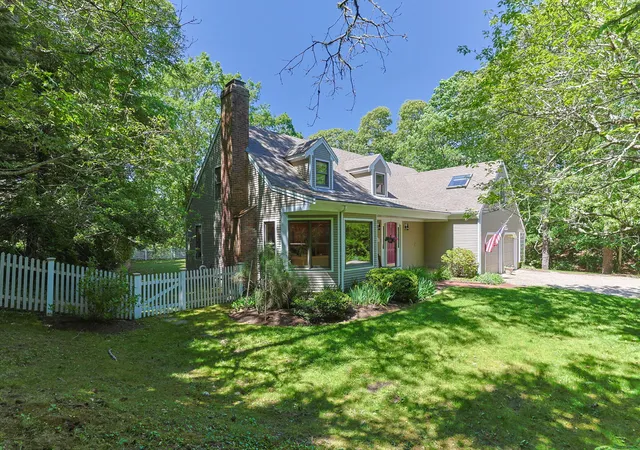
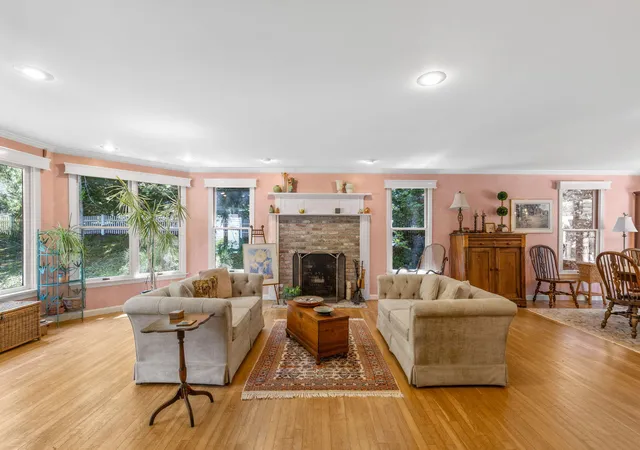
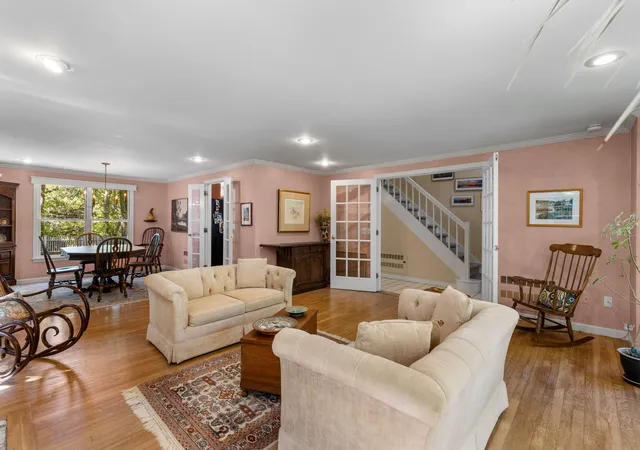
SUNDAY SEPT. 20TH OPEN HOUSE CANCELLED. Privately set on 1.39 acres, this expanded Cape with over 3,000 sq ft of living space includes three bedrooms, two and a half baths and an office over the two car garage. On the first floor, the primary bedroom suite, with a jacuzzi tub and separate shower, opens to a secluded deck overlooking the woods. The kitchen, with granite countertops, a breakfast nook and half bath with laundry, adjoins a family room with a gas fireplace and vaulted ceilings. A wood burning fireplace anchors the living room, closed off by two sets of French doors. The second floor features a large bedroom, third bedroom, full bath and loft. Freshly painted exterior in 2026, a newer gas heating system, and a full house generator, the home clearly shows pride of ownership. Nearby, you will find the Brewster Grist Mill, Drummer Boy Park and Paine's Creek Beach, as well as local shops and restaurants.
- Houzeo last checked: 12 hours ago
- Listing updated: September 22, 2026 at 1:36 pm
- Listing Provided by: Matthew P Burger (781) 264-2872 | Kinlin Grover Compass (508) 255-3001
- Source: Cape Cod And Islands MLS-MA | MLS#: 22602834

Property Details
Status
Pending
Type
Single Family Residence
No. of Stories
2
County
City
Neighborhood
--
Year Built
1988
HOA Fees
-
Finished Area
3,086 sqft
Lot Size
1.39 acres lot
Basement Area
- sqft
MLS Name
Cape Cod And Islands MLS
MLS Number
22602834
MLS Status
Pending
Days on Market
47
Cumulative Days on Market
42

Continue Your Journey in App
Find your dream home, receive real-time updates, and many more!
Download App
Continue Your Journey in App
Find your dream home, receive real-time updates, and many more!
Location
Facts & Features
Rooms
Bedrooms & bathrooms
Bedrooms: 3
Bathrooms: 3
Interior
Appliances
Tankless Water Heater, Electric Range, Dishwasher, Refrigerator, Washer
Sewer
Septic Tank
Exterior Features
Private Yard, Hot Tub
Cooling
Other
Interior Features
Eat In Kitchen, Kitchen Island, Breakfast Nook
Heating
Propane
Flooring
Hardwood, Tile, Carpet
Construction
Year Built
Year Built: 1988
Home type
Single Family Residence
Foundation Details
Poured
Roof
Asphalt, Shingle
Construction Materials
Wood Siding, Clapboard
Utilities & Energy
Water Source
Public
Parking Features
Garage Door Opener
Basement
Interior Access, Full
Other Features
Patio And Porch Features
Deck
Lot Features
Wooded
Price History
| Date | Event | Price |
|---|---|---|
09/22/2026 Source: | Pending | $975,000 $316/sqft |
08/24/2026 Source: | Listed for Sale | $975,000 +43.40% $316/sqft |
05/01/2011 Source: | Listing Removed | $679,900 $220/sqft |

Nearby Homes




Find Homes by Property Features in Brewster, MA
Nearby New Homes For Sale

Based on information from the Cape Cod and Islands Multiple Listing Service, Inc. through Oct 09, 2026, 02:30PM. Information is provided exclusively for consumers’ personal, non-commercial use, it may not be used for any purpose other than to identify prospective properties consumers may be interested in purchasing, and the data is deemed reliable but is not guaranteed accurate by the MLS. This website may not include listings or property addresses of sellers who have directed their listing brokers to withhold their listing or their property address from display on the Internet. © 2026 Cape Cod & Islands Multiple Listing Service, Inc. All rights reserved.
 Advertising Broker: Derek Greene | The Greene Realty Group