- Overview
- Description
- Property Details
- Location
- HOA Management
- Facts & Features
- Getting Around
- Nearby Homes




$2,799,000
Monthly Est:$13,932
 5 Beds
 7 Baths
6 full baths + 1 half bath
 5,990sqft
215 Sunset Point Trl, Rockwall, TX 75032
$2,799,000
$13,932/moEst:
Get Pre-Approved
Single Family Residence
Built in 2023
$151.83/mo HOA
1 acre lot
$467/sq.ft
Description
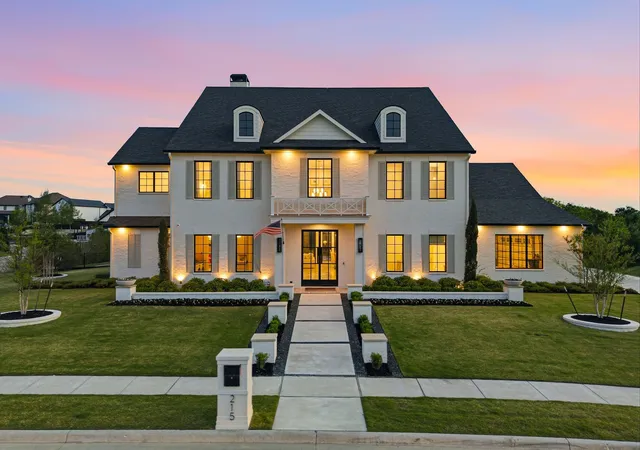
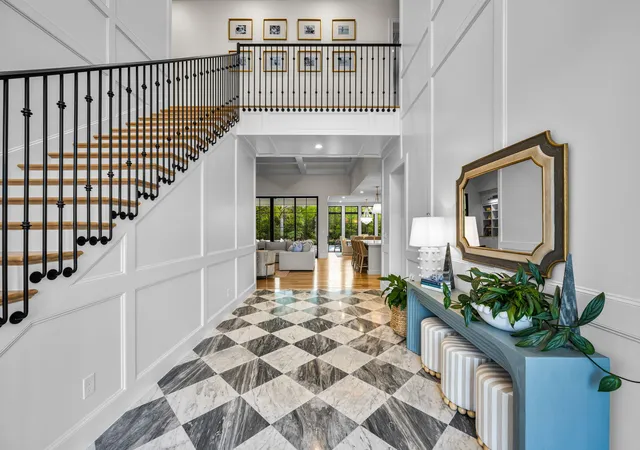
Search address on YouTube for a cinematic tour of this extraordinary residence. Nestled within the prestigious Ridge Lakes Estates, this traditional luxury manor offers the pinnacle of sophisticated living. The journey begins in a grand foyer, where exquisite marble tile transitions into sweeping white oak hardwoods that anchor the home’s expansive, sun-drenched floor plan. Each of the five grand bedrooms serves as a private sanctuary, complete with a bespoke en-suite bath. The primary bath includes the perfect feature for pure relaxation with a built in sauna for those long days at the office.
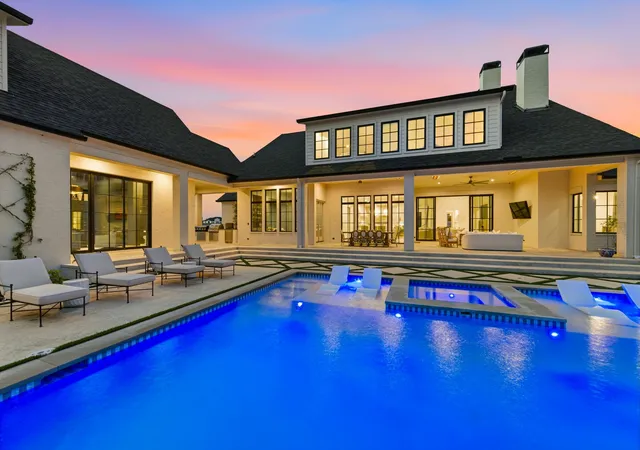
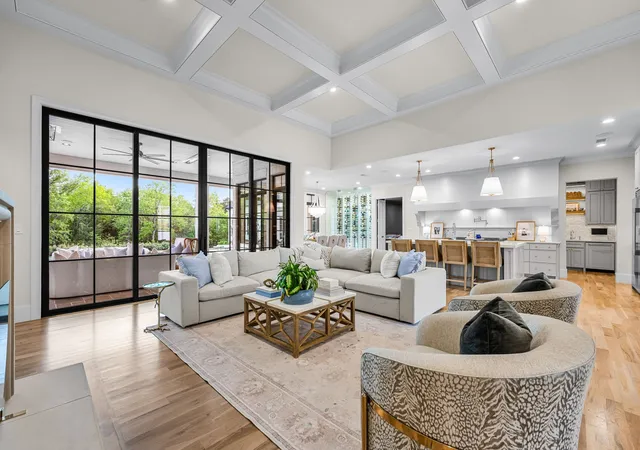
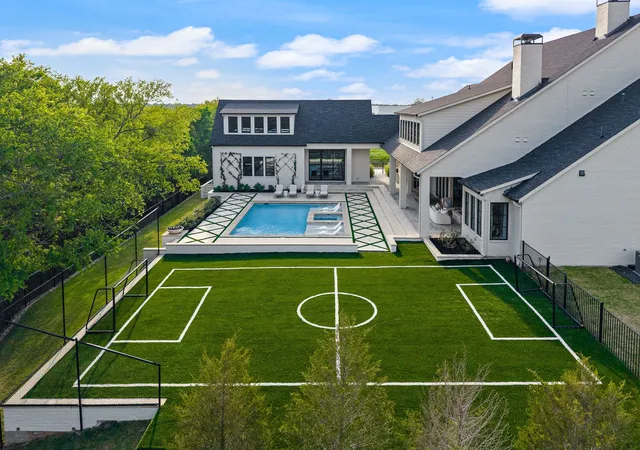
The heart of the home is the great room, where a wall of sliding glass doors dissolves the boundary between the refined interior and a resort-style outdoor living suite. Set on a lush acre, the backyard is a private oasis shielded by mature trees. Here, a sparkling pool and spa take center stage, featuring dual sun shelves tailored for in-pool lounging. For the active enthusiast, a private soccer field adds a rare touch of recreation to the estate's grounds.
The property’s versatility is further defined by an attached cabana—currently a premier executive office, yet easily transformed into a sixth guest suite with its full bath, Murphy bed, and views of the grounds. This wing connects to a 'show garage', a gallery-grade space designed to showcase an elite automotive collection. Blending timeless architecture with world-class amenities, this estate defines excellence in the global luxury market.
Important to note, the home and pool both have piers and soil was injected prior to building!
- Houzeo last checked: 12 hours ago
- Listing updated: October 6, 2026 at 4:04 pm
- Listing Provided by: Amy Shaw | Coldwell Banker Apex, REALTORS (972) 772-9300
- Source: NTREIS MLS-TX | MLS#: 21228281

Property Details
Status
Active
Type
Single Family Residence
No. of Stories
2
County
City
Neighborhood
--
Year Built
2023
HOA Fees
$151.83/mo
Finished Area
5,990 sqft
Lot Size
1 acre lot
Basement Area
- sqft
MLS Name
NTREIS MLS
MLS Number
21228281
MLS Status
Active
Cumulative Days on Market
180
Open House

Continue Your Journey in App
Find your dream home, receive real-time updates, and many more!
Download App
Continue Your Journey in App
Find your dream home, receive real-time updates, and many more!
Location
HOA Management
Magnolia Assosication Mngmnt
HOA Fees
$1,822/ Annually
Amenities
 Amenities and services may be covered by one or multiple associations and service providers.
 Maintenance
 AssociationManagement
Disclaimer: Amenities are based on third-party information and may vary; buyers must independently verify all amenities, as information is deemed reliable but not guaranteed.
Facts & Features
Rooms
Bedrooms & bathrooms
Bedrooms: 5
Bathrooms: 7
FullBath
Level: First
Area: 72.00 Square Feet
Dimensions: 6 x 12
GameRoom
Level: Second
Area: 377.00 Square Feet
Dimensions: 29 x 13
FullBath
Level: Second
Area: 84.00 Square Feet
Dimensions: 6 x 14
Bedroom
Level: Second
Area: 169.00 Square Feet
Dimensions: 13 x 13
FullBath
Level: Second
Area: 60.00 Square Feet
Dimensions: 6 x 10
Bedroom
Level: Second
Area: 168.00 Square Feet
Dimensions: 12 x 14
Loft
Level: Second
Area: 99.00 Square Feet
Dimensions: 11 x 9
FullBath
Level: Second
Area: 126.00 Square Feet
Dimensions: 14 x 9
PrimaryBedroom
Level: Second
Area: 180.00 Square Feet
Dimensions: 15 x 12
Office
Level: First
Area: 270.00 Square Feet
Dimensions: 18 x 15
Bedroom
Level: First
Area: 192.00 Square Feet
Dimensions: 12 x 16
MediaRoom
Level: First
Area: 168.00 Square Feet
Dimensions: 12 x 14
LivingRoom
Level: First
Area: 315.00 Square Feet
Dimensions: 15 x 21
Laundry
Level: First
Area: 126.00 Square Feet
Dimensions: 14 x 9
Sauna
Level: First
Area: 30.00 Square Feet
Dimensions: 5 x 6
PrimaryBathroom
Level: First
Area: 231.00 Square Feet
Dimensions: 11 x 21
PrimaryBedroom
Level: First
Area: 352.00 Square Feet
Dimensions: 22 x 16
DiningRoom
Level: First
Area: 210.00 Square Feet
Dimensions: 15 x 14
Kitchen
Level: First
Area: 231.00 Square Feet
Dimensions: 11 x 21
FamilyRoom
Level: First
Area: 528.00 Square Feet
Dimensions: 22 x 24
HalfBath
Level: First
Area: 32.00 Square Feet
Dimensions: 4 x 8
FullBath
Level: First
Area: 66.00 Square Feet
Dimensions: 6 x 11
Interior
Cooling
Central Air, Ceiling Fans, Electric, Energy Star Qualified Equipment
Window Features
Window Coverings
Appliances
Some Gas Appliances, Built In Refrigerator, Double Oven, Dishwasher, Disposal, Gas Water Heater, Ice Maker, Microwave, Plumbed For Gas, Range, Some Commercial Grade, Tankless Water Heater, Vented Exhaust Fan
Interior Features
Built In Features, Chandelier, Dry Bar, Decorative Designer Lighting Fixtures, Double Vanity, Eat In Kitchen, High Speed Internet, In Law Floorplan, Kitchen Island, Loft, Multiple Master Suites, Open Floorplan, Pantry, Paneling Wainscoting, Smart Home, Vaulted Ceilings, Walk In Closets, Wired For Sound
Flooring
Carpet, Hardwood, Marble, Tile
Exterior Features
Electric Grill, Lighting, Outdoor Grill, Outdoor Kitchen, Outdoor Living Area, Private Yard, Rain Gutters, Sport Court, Fire Pit
Sewer
Public Sewer
Heating
Central, Energy Star Acca Rsi Qualified Installation, Energy Star Qualified Equipment, Fireplaces, Natural Gas, Zoned
Construction
Year Built
Year Built: 2023
Home type
Single Family Residence
Property Condition
Resale
Foundation Details
None, Pillar Post Pier, Slab
Construction Materials
Brick, Stucco
Roof
Composition
Architectural Style
Traditional, Detached
Utilities & Energy
Laundry Features
Washer Hookup, Dryer Hookup, Electric Dryer Hookup, Laundry In Utility Room, Other
Utilities
Electricity Connected, Natural Gas Available, Sewer Available, Separate Meters, Underground Utilities, Water Available
Pool Features
Gunite, Heated, In Ground, Lap, Outdoor Pool, Other, Pool, Private, Pool Sweep, Pool Spa Combo
Fireplace Features
Family Room, Gas, Gas Log, Gas Starter, Primary Bedroom
Security Features
Security System, Carbon Monoxide Detectors, Fire Alarm, Smoke Detectors
Parking Features
Additional Parking, Concrete, Door Multi, Direct Access, Door Single, Driveway, Epoxy Flooring, Garage, Garage Door Opener, Oversized, Private, Garage Faces Side, See Remarks
Water Source
Public
Other Features
Disclosures
Deed Restriction
Lot Features
Greenbelt, Interior Lot, Landscaped, Many Trees, Subdivision, Sprinkler System
Patio And Porch Features
Front Porch, Patio, Covered
Community Features
Lake, Curbs, Sidewalks
Vegetation
Grassed, Partially Wooded
Subdivision Name
Ridge Lakes Ph 2
Price History
| Date | Event | Price |
|---|---|---|
08/13/2026 Source: | Price Decreased | $2,799,000 -1.79% $467/sqft |
07/10/2026 Source: | Price Decreased | $2,850,000 -2.56% $476/sqft |
06/28/2026 Source: | Price Decreased | $2,925,000 -2.50% $488/sqft |
06/01/2026 Source: | Price Decreased | $3,000,000 -9.09% $501/sqft |
05/17/2026 Source: | Price Decreased | $3,300,000 -3.65% $551/sqft |

Show more
Nearby Homes


Find Homes by Property Features in Rockwall, TX
Nearby New Homes For Sale

Based on information from the North Texas Real Estate Information Systems, Inc., through Oct 09, 2026, 02:30PM. Information is provided exclusively for consumers’ personal, non-commercial use. It may not be used for any purpose other than to identify prospective properties consumers may be interested in purchasing. Data is deemed reliable but is not guaranteed accurate. This website may not include listings or property addresses of sellers who have directed their listing brokers to withhold their listing or their property address from display on the Internet. ©2026 North Texas Real Estate Information Systems, Inc. All Rights Reserved.
 Advertising Broker: Michelle Brecker | Pathway To Home Realty