- Overview
- Description
- Property Details
- Location
- Facts & Features
- Getting Around
- Nearby Homes
 No HOA
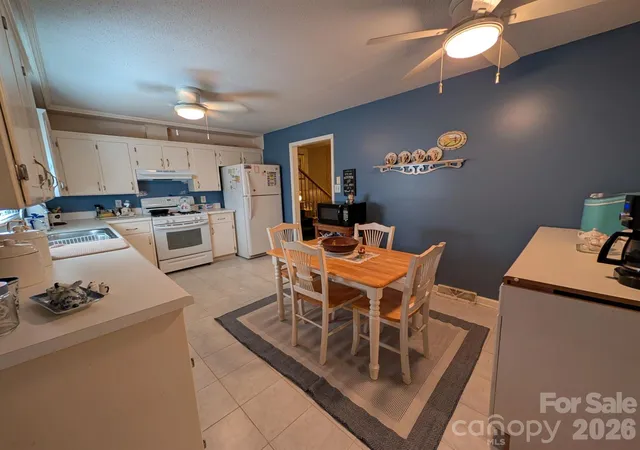

Street View
$379,000
Monthly Est:$1,886
 4 Beds
 2 Baths
2 full baths
 1,961sqft
215 Swamp Fox Dr, Fort Mill, SC 29715
$379,000
$1,886/moEst:
Get Pre-Approved
Single Family Residence
Built in 1979
$-- HOA
0.56 acre lot
$193/sq.ft
Description
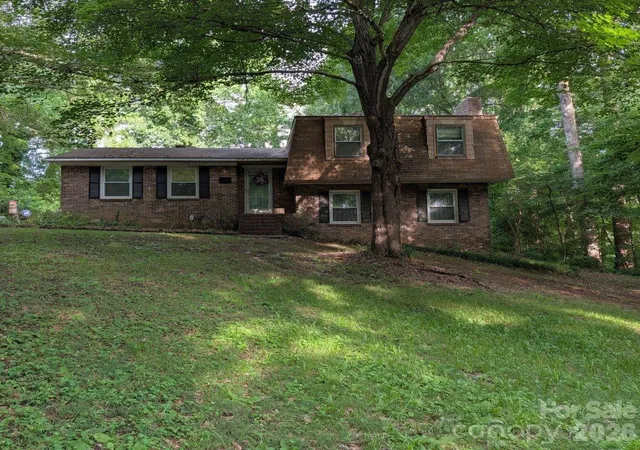
From the spacious yard to the flexible floor plan, this Foxwood home is full of possibilities. Situated on approximately 0.56 acres, it offers room to grow and the opportunity to make it truly your own.
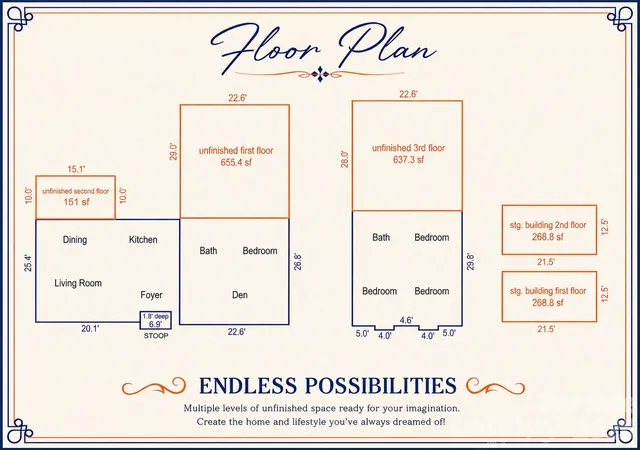
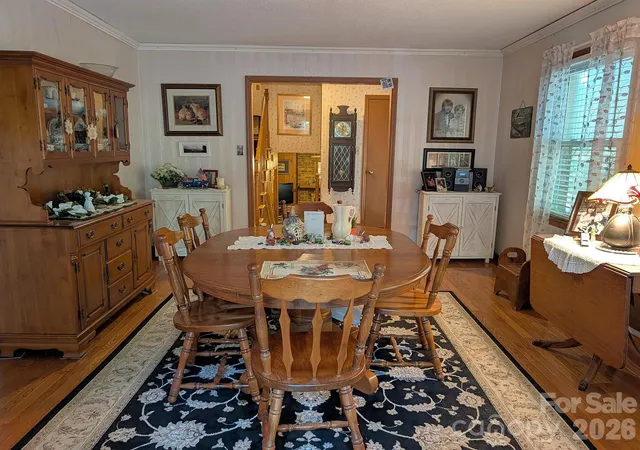
With 4 bedrooms, 2 updated full bathrooms, and multiple living areas, this home provides the space and flexibility today's buyers are looking for. The main level features a traditional living room, an eat-in kitchen with an adjoining dining area, and a versatile flex room that's perfect for a home office, hobby room, extra storage, or freezer space. Plus, a new how water heater was just installed 9/9/2026!
Upstairs, you'll find three bedrooms plus an unfinished addition designed to create a spacious primary retreat with a sitting area. Finish it to match your style and instantly add value while creating the owner's suite you've always wanted.
The lower level offers a warm and inviting den with a classic brick fireplace, a large laundry closet, a fourth bedroom, and an updated full bath complete with a relaxing, jetted tub. An additional unfinished space, originally planned as an in-law suite, presents incredible potential for multigenerational living, guest quarters, a private office, recreation room, or expanded living space.
Step outside to enjoy the expansive backyard, complete with an oversized storage shed featuring a loft for even more storage with an estimated 268 Sq Ft on each floor—perfect for tools, lawn equipment, seasonal décor, or hobbies.
Whether you're searching for room to grow, a home with renovation potential, or an opportunity to build equity while customizing it to your vision, this Foxwood property delivers. With updated bathrooms, an expansive lot, county-only taxes, no HOA, abundant storage, and unfinished spaces ready for your finishing touches, this home is full of possibilities and waiting for its next owner to bring it to life.
- Houzeo last checked: 10 minutes ago
- Listing updated: October 13, 2026 at 4:15 pm
- Listing Provided by: Jessica Hunter (803) 493-5497 | Century 21 First Choice (704) 335-5478
- Source: Canopy MLS as distributed by MLS GRID | MLS#: 4395586

Property Details
Status
Active Under Contract
Type
Single Family Residence
No. of Stories
-
County
City
Neighborhood
--
Year Built
1979
HOA Fees
-
Finished Area
1,961 sqft
Lot Size
0.56 acre lot
Basement Area
- sqft
MLS Name
Canopy MLS as distributed by MLS GRID
MLS Number
4395586
MLS Status
Under Contract-Show
Days on Market
135
Cumulative Days on Market
115

Continue Your Journey in App
Find your dream home, receive real-time updates, and many more!
Continue Your Journey in App
Find your dream home, receive real-time updates, and many more!
Location
Facts & Features
Rooms
Bedrooms & bathrooms
Bedrooms: 4
Bathrooms: 2
Interior
Sewer
County Sewer
Appliances
Dishwasher, Electric Range, Exhaust Hood, Gas Water Heater
Cooling
Attic Fan, Ceiling Fan(s), Central Air, Electric
Heating
Forced Air, Natural Gas
Flooring
Carpet, Laminate, Tile, Wood
Construction
Year Built
Year Built: 1979
Home type
Single Family Residence
Architectural Style
Traditional
Construction Materials
Brick Full, Wood
Roof
Composition
Foundation Details
Crawl Space, Slab
Utilities & Energy
Laundry Features
In Hall, Laundry Closet, Lower Level
Parking Features
Driveway
Fireplace Features
Den, Wood Burning
Water Source
County Water
Utilities
Cable Connected, Natural Gas, Phone Connected
Other Features
Subdivision Name
Foxwood
Price History
| Date | Event | Price |
|---|---|---|
10/13/2026 Source: | Contingent (Active Under Contract) | $379,000 $193/sqft |
08/04/2026 Source: | Price Decreased | $379,000 -2.82% $193/sqft |
06/21/2026 Source: | Listed for Sale | $390,000 $199/sqft |

Nearby Homes
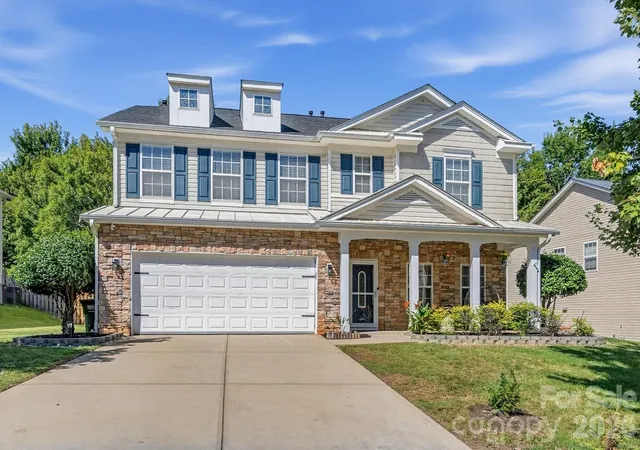
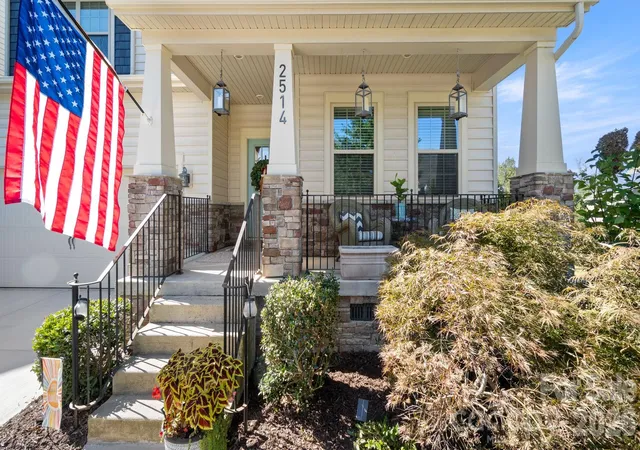
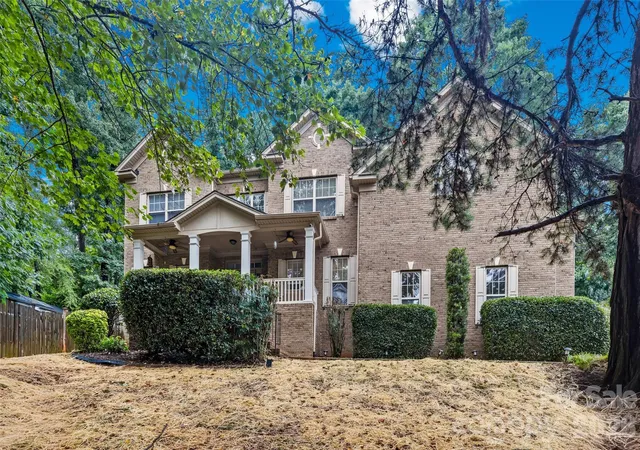
Find Homes by Property Features in Fort Mill, SC
Nearby New Homes For Sale

Based on information submitted to the MLS GRID from Canopy MLS through Nov 02, 2026, 07:30AM. All data is obtained from various sources and may not have been verified by the broker or MLS GRID. Supplied Open House Information is subject to change without notice. All information should be independently reviewed and verified for accuracy. Properties may or may not be listed by the office/agent presenting the information. IDX information is provided exclusively for consumers’ personal, noncommercial use. It may not be used for any purpose other than to identify prospective properties which the consumers may be interested in purchasing. The data is deemed reliable but is not guaranteed by MLS GRID. The use of the MLS GRID Data may be subject to an end-user license agreement prescribed by the Member Participant’s applicable MLS, if any, and as amended from time to time. ©2026 Canopy MLS. All Rights Reserved.
 Advertising Broker: Nicholas Huscroft | Chosen Realty
