- Overview
- Description
- Property Details
- Location
- Facts & Features
- Getting Around
- Nearby Homes



$338,500
Monthly Est:$1,685
 4 Beds
 2 Baths
1 full bath + 1 half bath
 2,128sqft
215 W 7th Street, Taylor, TX 76574
$338,500
$1,685/moEst:
Get Pre-Approved
Single Family Residence
Built in 1949
$-- HOA
10,890 sqft lot
$159/sq.ft
Description
Discover timeless charm in this inviting and unique 2128 square foot home, gracefully situated on a generous 0.25-acre lot near downtown Taylor, TX. You'll love the location, just minutes from the historic downtown Taylor strip, featuring a historic movie theatre, antique stores, shops & restaurants. Wonderful Heritage Square Park with a newly added splash pad is also nearby.
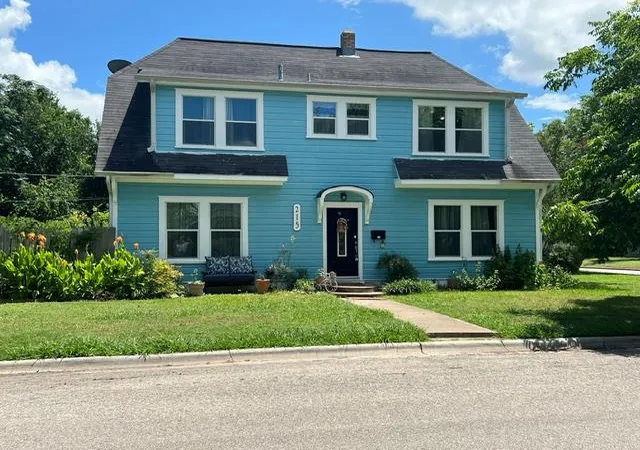
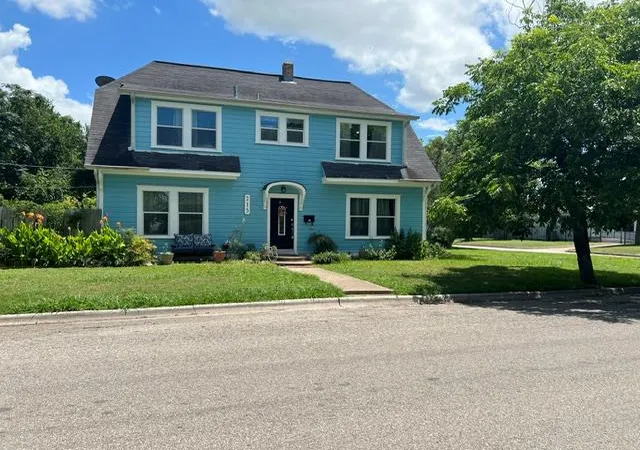
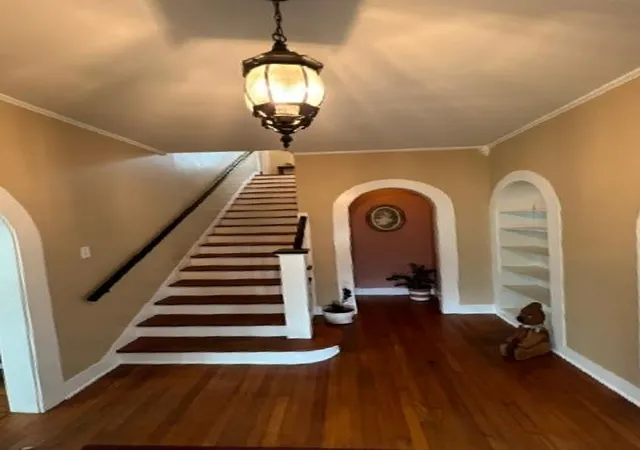
Come home to this vintage facade with bright wood siding & a welcoming front porch. Step inside to an interior adorned with original hardwood floors throughout. The graceful staircase, period style built in cabinets, elegant arched doorways, and classic craftsman-style woodwork emanate a vintage feel.
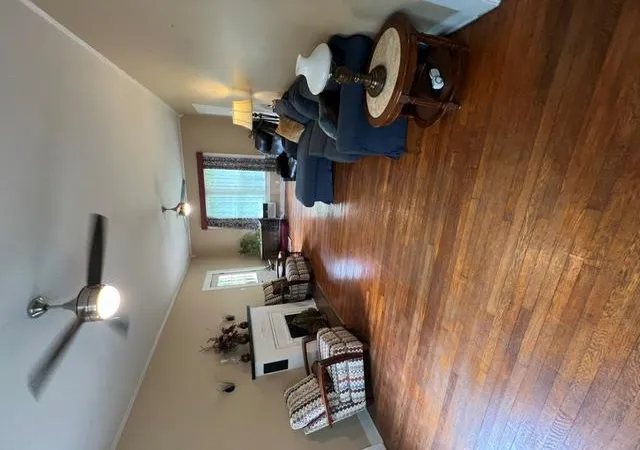
The spacious living room boasts a beautiful, functional gas fireplace, wood floors, and ample room for entertaining or just relaxing. The intimate kitchen is equipped with white cabinets, butcherblock countertops, a dishwasher, & range making it perfect for daily living. A combination laundry room / pantry has fantastic built-ins for ample storage. Adjacent to the kitchen is a classic, formal dining room with custom corner built-ins, adding a touch of historical ambiance. The charming full bathroom upstairs is updated & retains the original wood flooring while a cozy downstairs half bath, with a pedestal sink, is nestled under the stairwell. Upstairs you'll find four full bedrooms, where hardwood floors and ceiling fans ensure a peaceful retreat. Any of these bedrooms would make a practical office space or flex room.
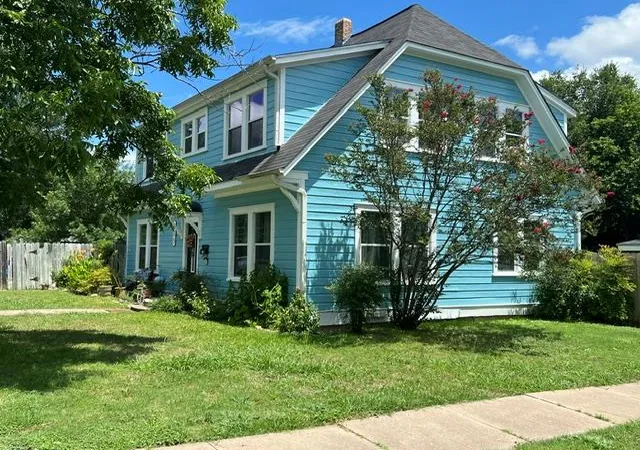
The oversized, fully fenced private yard features mature pecan trees & fruit trees while the side patio space offers an idyllic setting for outdoor enjoyment & relaxation.
2022 installed high end solar PV system w/ battery- transferable warranty / saves tons of money. Expect low electric bills!
This unique property, in a super location, combines vintage architecture w/ modern amenities, creating a truly special place to call home in Taylor, Texas.
- Houzeo last checked: 2 hours ago
- Listing updated: October 26, 2026 at 4:28 pm
- Listing Provided by: Tom Walker (361) 687-6696 | Pinnacle Realty Advisors (972) 338-5441
- Source: Unlock MLS-TX as distributed by MLS GRID | MLS#: 5573633

Property Details
Status
Active Under Contract
Type
Single Family Residence
No. of Stories
-
County
City
Neighborhood
--
Year Built
1949
HOA Fees
-
Finished Area
2,128 sqft
Lot Size
10,890 sqft lot
Basement Area
- sqft
MLS Name
Unlock MLS
MLS Number
5573633
MLS Status
Active Under Contract
Days on Market
143

Continue Your Journey in App
Find your dream home, receive real-time updates, and many more!
Continue Your Journey in App
Find your dream home, receive real-time updates, and many more!
Location
Facts & Features
Rooms
Bedrooms & bathrooms
Bedrooms: 4
Bathrooms: 2
Bedroom
Level: Second
Bedroom
Level: Second
Bedroom
Level: Second
Bedroom
Level: Second
Dining Room
Level: First
Kitchen
Level: First
Family Room
Level: First
Interior
Flooring
Wood
Exterior Features
Rain Gutters, Private Yard
Window Features
Aluminum Frames, Double Pane Windows, Insulated Windows
Interior Features
Bookcases, Ceiling Fan(s), Entrance Foyer, Natural Woodwork, Pantry
Heating
Electric, Fireplace(s)
Cooling
Ceiling Fan(s), Wall/window Unit(s)
Appliances
Dishwasher, Plumbed For Ice Maker, Range, Free Standing Gas Range, Refrigerator, Electric Water Heater, Water Heater
Sewer
Public Sewer
Construction
Year Built
Year Built: 1949
Home type
Single Family Residence
Construction Materials
Wood Siding
Foundation Details
Pillar/post/pier
Property Condition
Historic Design
Roof
Composition, Shingle
Utilities & Energy
Pool Features
None
Fireplace Features
Family Room, Wood Burning
Parking Features
Aggregate, Alley Access, Detached, Garage, Garage Faces Front, Off Street, Oversized, Shared Driveway
Water Source
Public
Utilities
Electricity Available, Electricity Connected, Other, Natural Gas Available, Natural Gas Connected, Sewer Connected, Water Available, Water Connected
Other Features
Lot Features
Alley, Corner Lot, Curbs, Public Maintained Road, Trees Large (over 40 Ft), Many Trees, Trees Medium (20 Ft 40 Ft), Trees Moderate
Patio And Porch Features
Porch, Side Porch
Subdivision Name
Taylor City
Community Features
None
Disclosures
Seller Disclosure, Seller Provided Survey Available
Price History
| Date | Event | Price |
|---|---|---|
10/26/2026 Source: | Contingent (Active Under Contract) | $338,500 $159/sqft |

Nearby Homes


Find Homes by Property Features in Taylor, TX

Based on information submitted to the MLS GRID from Unlock MLS through Nov 05, 2026, 12:45PM. All information provided is deemed reliable but is not guaranteed and should be independently verified. Unlock MLS and its affiliates provide the MLS and all content therein “AS IS” and without any warranty, express or implied. All data is obtained from various sources and may not have been verified by broker or MLS GRID. Supplied Open House Information is subject to change without notice. All information should be independently reviewed and verified for accuracy. Properties may or may not be listed by the office/agent presenting the information. IDX information is provided exclusively for consumers personal non-commercial use. It may not be used for any purpose other than to identify prospective properties consumers may be interested in purchasing. The data is deemed reliable but is not guaranteed by MLS GRID. The use of the MLS GRID Data may be subject to an end-user license agreement prescribed by the Member Participant’s applicable MLS, if any, and as amended from time to time. © 2026 Unlock MLS. All Rights Reserved.
 Advertising Broker: Michelle Brecker | Pathway To Home Realty
