- Overview
- Description
- Property Details
- Location
- Facts & Features
- Getting Around
- Nearby Homes

Street View
$420,000
Monthly Est:$2,090
 2 Beds
 1 Bath
1 full bath
 963sqft
215 Washington Ave, Manitou Springs, CO 80829
$420,000
$2,090/moEst:
Get Pre-Approved
Single Family Residence
Built in 1909
$-- HOA
5,775 sqft lot
$436/sq.ft
Description
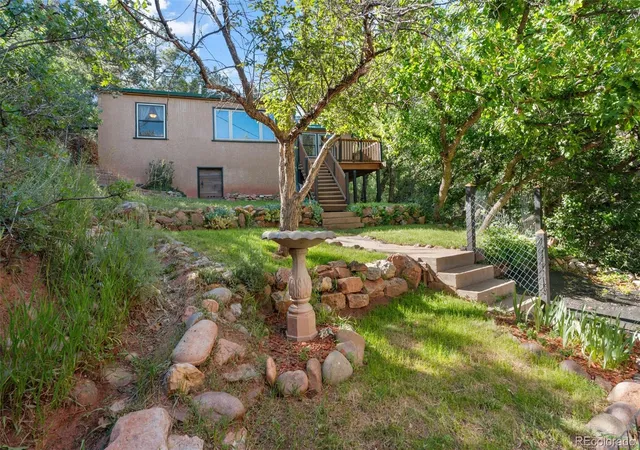
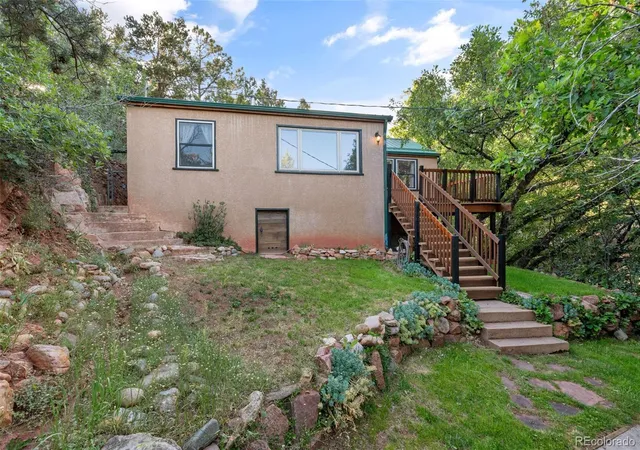
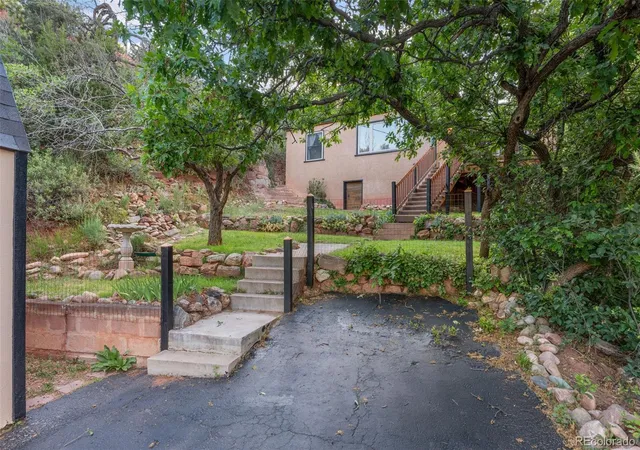
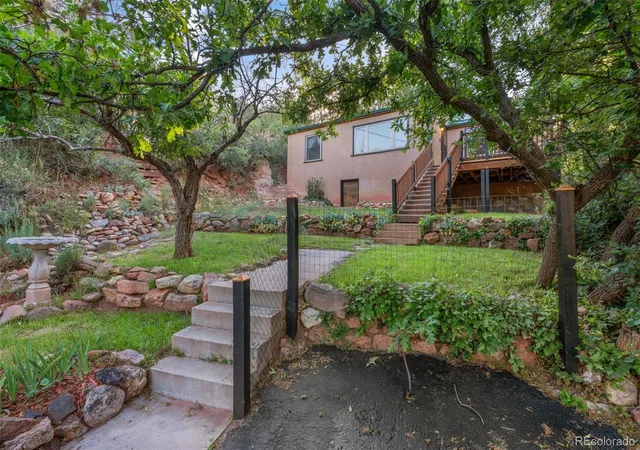
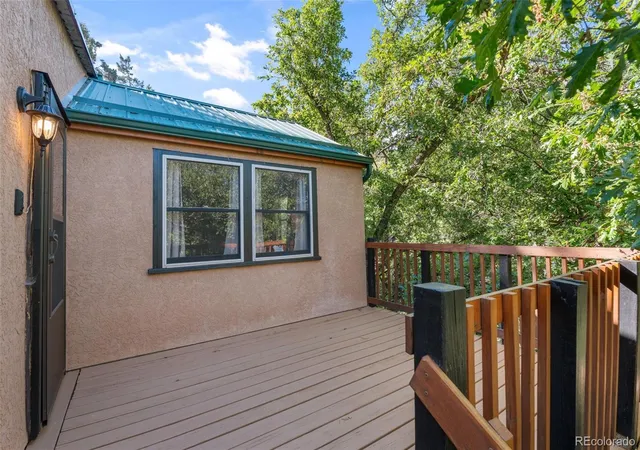
Built in 1909 as a simple summer cabin, 215 Washington Avenue has been thoughtfully cared for and updated over the years while maintaining the character that makes historic homes in Manitou Springs so appealing. Tucked into the foothills above town, the property offers a quiet setting just minutes from downtown Manitou Springs, Memorial Park, local restaurants, shops, trails, and convenient access to US-24. Over the past 30+ years, the current owners have invested in many of the updates buyers often look for when considering an older home. Major improvements include PEX plumbing with a manifold system (2020), water heater (2020), furnace (2025), sewer line (2025), metal roof, updated gutters and flashing, refinished wood floors, interior paint (2022), updated bathroom finishes, and kitchen improvements including cabinetry, tile countertops, backsplash, and layout updates. Subfloors in the kitchen and bath have also been replaced. The outdoor space has been carefully improved with tiered landscaping, concrete stairways, an expanded driveway, greenhouse, storage shed, and a refreshed deck. Inside, you'll find a comfortable mix of original character and practical updates, including hardwood floors, a wood-burning stove, and a floor plan that has evolved over time through additions made in the 1910s, 1950s, and 1960s. The home sits on a generously sized lot with room to enjoy the outdoor setting, garden, or simply take in the surrounding foothill views. Its location provides easy access to everything that makes Manitou Springs a sought-after place to live while still offering a sense of privacy and separation from the activity of downtown. For those who appreciate homes with a story, this property has more than a century of history behind it and is ready for its next chapter. As an added piece of local lore, the owners believe a time capsule from the 1990s remains hidden somewhere on the property.
- Houzeo last checked: 12 hours ago
- Listing updated: July 12, 2026 at 8:06 pm
- Listing Provided by: Cody Ades (719) 216-2465 | Colorado Native Realty LLC (303) 578-8056
- Source: DENVER (RE COLORADO) MLS-CO | MLS#: 4218709

Property Details
Status
Active
Type
Single Family Residence
No. of Stories
-
County
City
Neighborhood
--
Year Built
1909
HOA Fees
-
Finished Area
963 sqft
Lot Size
5,775 sqft lot
Basement Area
- sqft
MLS Name
DENVER (RE COLORADO) MLS
MLS Number
4218709
MLS Status
Active
Days on Market
108

Continue Your Journey in App
Find your dream home, receive real-time updates, and many more!
Download App
Continue Your Journey in App
Find your dream home, receive real-time updates, and many more!
Location
Facts & Features
Rooms
Bedrooms & bathrooms
Bedrooms: 2
Bathroom: 1
Bathroom Full
Level: Main
Area: Square Feet
Dimensions: 72.00
Bedroom
Level: Main
Area: Square Feet
Dimensions: 66.00
Bedroom
Level: Main
Area: Square Feet
Dimensions: 132.00
Family Room
Level: Main
Area: Square Feet
Dimensions: 148.50
Living Room
Level: Main
Area: Square Feet
Dimensions: 182.00
Kitchen
Level: Main
Area: Square Feet
Dimensions: 99.00
Dining Room
Level: Main
Area: Square Feet
Dimensions: 91.00
Interior
Appliances
Dryer, Microwave, Oven, Range, Refrigerator, Washer
Sewer
Public Sewer
Flooring
Vinyl, Wood
Cooling
None
Heating
Forced Air
Construction
Year Built
Year Built: 1909
Home type
Single Family Residence
Foundation Details
Block, Concrete Perimeter
Roof
Metal
Construction Materials
Frame
Utilities & Energy
Utilities
Cable Available, Electricity Connected, Natural Gas Connected, Phone Available
Electric
110v
Fireplace Features
Family Room, Free Standing
Water Source
Public
Basement
Crawl Space
Parking Features
Asphalt
Laundry Features
In Unit
Other Features
Patio And Porch Features
Patio
Lot Features
Corner Lot, Foothills, Landscaped, Many Trees, Mountainous, Sloped
Subdivision Name
Mansions Park Place
Price History
| Date | Event | Price |
|---|---|---|
06/24/2026 Source: #REC4218709 | Listed for Sale | $420,000 $436/sqft |
06/23/2026 Source: | Coming Soon | $420,000 $436/sqft |

Nearby Homes


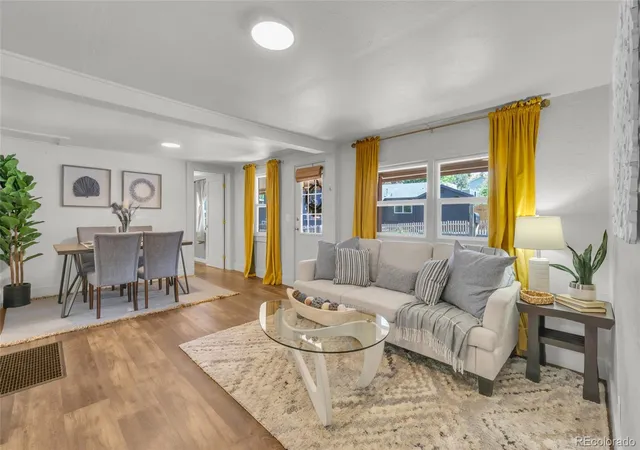
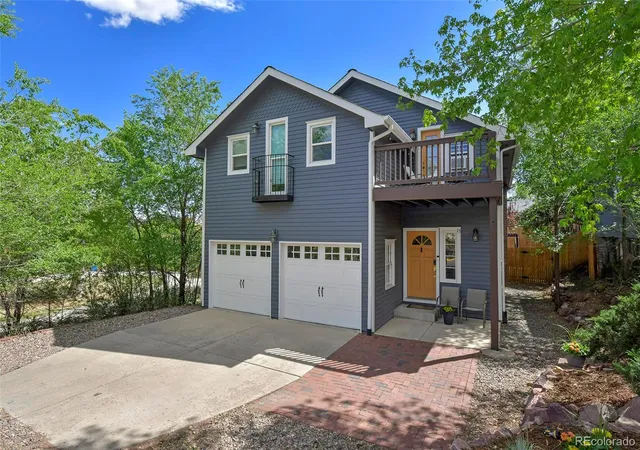
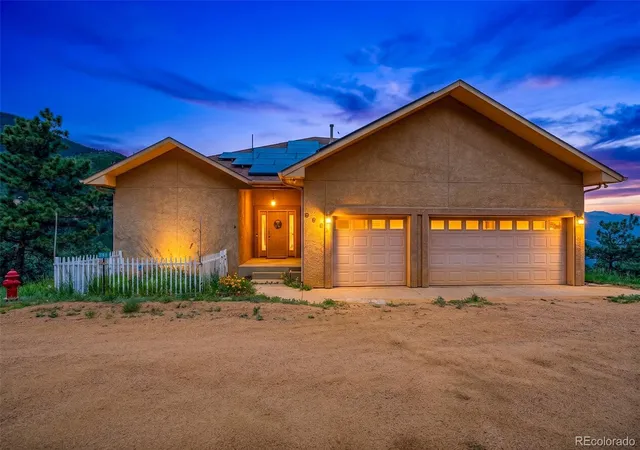
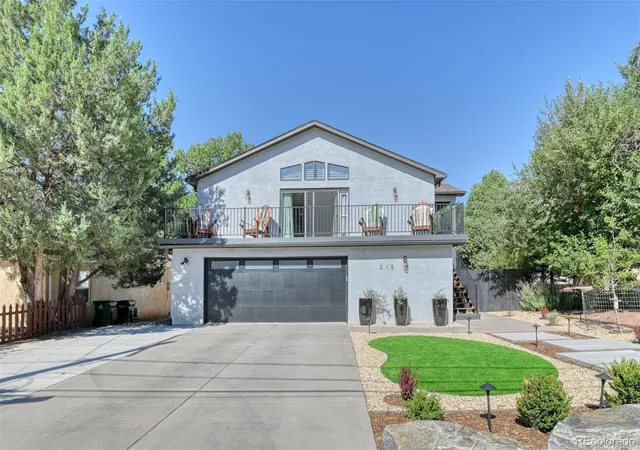

Find Homes by Property Features in Manitou Springs, CO

Based on information from REcolorado®, Inc.through Oct 09, 2026, 02:30PM. Not all properties were listed and/or closed by Company. This representation is based in whole or in part on content supplied by REcolorado®, Inc. REcolorado®, Inc. does not guarantee nor is it in any way responsible for its accuracy. Content maintained by REcolorado®, Inc. may not reflect all real estate activity in the market. Some IDX listings have been excluded from this website. Any use search of data on the website, other than by a consumer looking to purchase real estate, is prohibited. If Houzeo suspect “scraping” of the data has occurred, the suspicion and any evidence will be reported to the MLS. IDX information is provided exclusively for consumers' personal non-commercial use. It may not be used for any purpose other than to identify prospective properties consumers may be interested in purchasing. The data is deemed reliable but is not guaranteed by REcolorado®. The use of the IDX Data may be subject to an end user license agreement prescribed by REcolorado® as amended from time to time.
Based on information submitted to the MLS GRID as of Oct 09, 2026, 02:30PM. All data is obtained from various sources and may not have been verified by broker or MLS GRID. Supplied Open House information is subject to change without notice. All information should be independently reviewed and verified for accuracy. Properties may or may not be listed by the office/agent presenting the information. ©2026 REcolorado®, Inc. All Rights Reserved.
 Advertising Broker: Albert Gollas | Gollas and Company, Inc.