

- Overview
- Description
- Property Details
- Location
- Facts & Features
- Getting Around
- Nearby Homes

$950,000
Monthly Est:$4,728
 4 Beds

3 full baths + 1 half bath
 3,392sqft
215 Woodbridge Ave, Buffalo, NY 14214
$950,000
$4,728/moEst:
Single Family Residence
Built in 1929
$-- HOA
0.22 acre lot
$280/sq.ft
Description
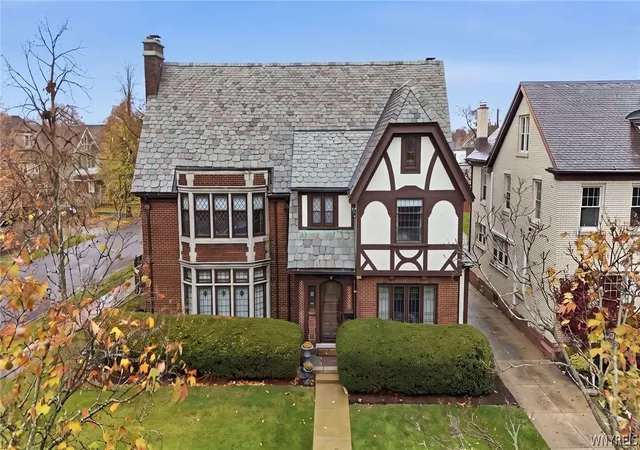
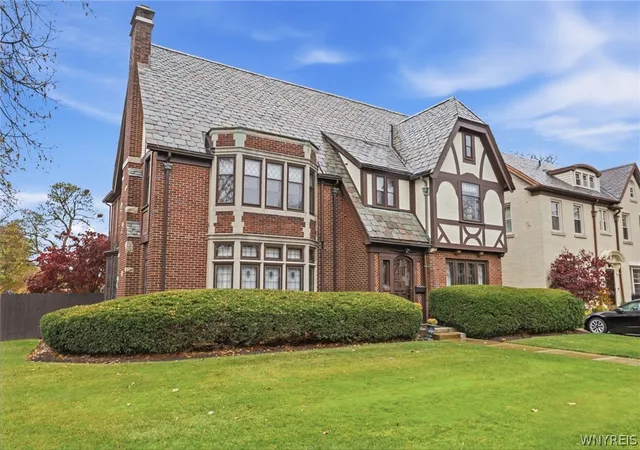
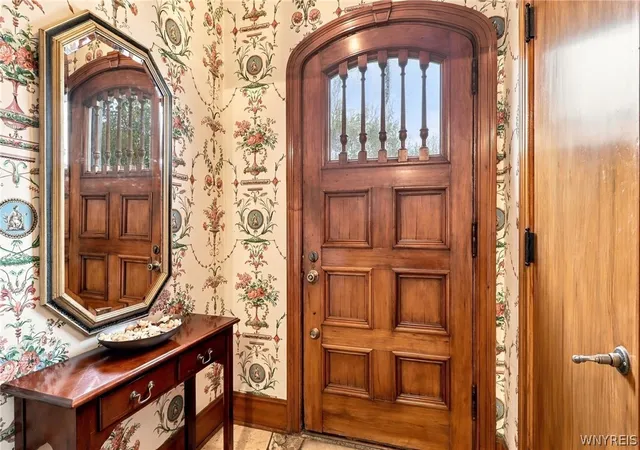
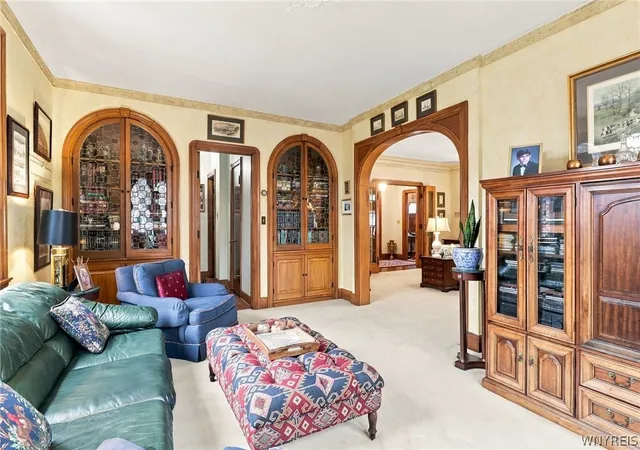
Central Park Tudor with a commanding presence. The brick, stucco and timber exterior mirror the impeccable interior of this gracious residence. A center hallway is flanked by french doors that lead to the formal DR on the right, and the LR to the left. The LR has an elaborate arched FP (NRTC), beautiful ceiling moldings and a large bay window w/ leaded glass windows overlooking Woodbridge Ave. Continuing to the library the leaded glass window design is repeated in the many bookcases. The formal DR is a beautiful space to host gatherings. Enter the fully applianced kitchen w/ loads of wood cabinets, a breakfast bar and eating area. The back hall leads to a FR overlooking the backyard. The flow of the 1st floor is conducive to entertaining/hosting large groups. The 2nd floor has a long central hall w/ 4 BR and 2 full updated baths. The spacious primary BR has a dressing room, 2 additional closets and an attached full bath. The 3rd floor offers much additional space including a large cedar closet, 2 rooms and an updated full bath. Great for a home office or work out area. The impeccable full basement is partially finished w/ a large rec room. There is a laundry area, washer/dryer included. The private backyard has a large stamped concrete patio w/ a Kohler awning. A beautiful outdoor space that is virtually an additional living space in agreeable weather. The bonus is the 3 car garage w/ storage above. The extensive list of improvements includes:slate roof inspected annually, all 3 full bathrooms completely renovated '21, split duct A/C system '17, new electrical and circuit breaker service installed April '17, concrete driveway '21, garage floor, back door entrance coating '21, security front door '21, new hot water tank '21, complete exterior paint '23, new toilet in first floor half- bath '20, new solid oak kitchen and back hall floor installed '17, chimney repaired/re-pointed '17, patio awning installed by Kohler Awning '14, back yard fence installed '08-partially rebuilt in '26, exterior brick re-pointed '16, boiler regularly maintained, garage substantially re-built, including new doors '00. Steps to Hertel Ave. shops/restaurants and Delaware Park.
- Houzeo last checked: 5 minutes ago
- Listing updated: November 19, 2026 at 4:22 pm
- Listing Provided by: Kristan C Andersen (716) 480-0000 DRE #10311200331, Tracy Heneghan (716) 228-1884 DRE #10401284827 | Gurney Becker & Bourne (716) 849-1234
- Source: New York State Alliance of MLSs, Buffalo-NY | MLS#:

Property Details
Status
Active
Type
Single Family Residence
No. of Stories
3
County
City
Neighborhood
Year Built
1929
HOA Fees
-
Finished Area
3,392 sqft
Lot Size
0.22 acre lot
Basement Area
- sqft
MLS Name
New York State Alliance of MLSs, Buffalo
MLS Number
B1728764
MLS Status
Active
Days on Market
1
Continue Your Journey in App
Find your dream home, receive real-time updates, and many more!
Location
Facts & Features
Rooms
Bedrooms & bathrooms
Bedrooms: 4
Bathrooms: 4
Interior
Cooling
Wall Units
Exterior Features
Awnings, Concrete Driveway, Fully Fenced, Patio
Sewer
Connected
Appliances
Dryer, Dishwasher, Free Standing Range, Gas Cooktop, Disposal, Gas Water Heater, Oven, Refrigerator, Washer
Window Features
Leaded Glass, Storm Windows
Flooring
Carpet, Ceramic Tile, Hardwood, Luxury Vinyl, Varies
Heating
Gas, Hot Water
Interior Features
Attic, Breakfast Bar, Cedar Closets, Dry Bar, Separate Formal Dining Room, Entrance Foyer, Eat In Kitchen, Separate Formal Living Room, Home Office, Library, Solid Surface Counters, Natural Woodwork, Convertible Bedroom, Bath In Primary Bedroom, Workshop
Construction
Year Built
Year Built: 1929
Home type
Single Family Residence
Architectural Style
Tudor
Foundation Details
Stone
Property Condition
Resale
Roof
Slate, Tile
Construction Materials
Brick, Frame, Stucco, Copper Plumbing, Pex Plumbing
Utilities & Energy
Basement
Full, Partially Finished
Utilities
Cable Available, Electricity Connected, Sewer Connected, Water Connected
Electric
Circuit Breakers, Fuses
Laundry Features
In Basement
Water Source
Connected, Public
Parking Features
Detached, Garage, Garage Door Opener
Other Features
Lot Features
Corner Lot, Near Public Transit, Rectangular, Rectangular Lot, Residential Lot
Subdivision Name
Holland Land Company's Su
Patio And Porch Features
Patio
Price History
| Date | Event | Price |
|---|---|---|
11/18/2026 Source: | Listed for Sale | $950,000 $280/sqft |

Find Homes by Property Features in Buffalo, NY
Nearby New Homes For Sale

Based on data from the New York State Alliance of MLSs (CNYIS, Inc., UNYREIS and WNYREIS) through Nov 19, 2026, 11:00PM.. All information is provided exclusively for consumers’ personal, non-commercial use. It may not be used for any purpose other than to identify prospective properties consumers may be interested in purchasing. The data is deemed reliable by is not guaranteed accurate by the MLS. This website may not include listings or property addresses of sellers who have directed their listing brokers to withhold their listing or their property address from display on the Internet. All information provided is deemed reliable but is not guaranteed and should be independently verified. © 2026 the New York State Alliance of MLSs. All Rights Reserved.
 Advertising Broker: Derek Greene | The Greene Realty Group