- Overview
- Description
- Property Details
- Location
- Facts & Features
- Getting Around
- Nearby Homes



$450,000
Monthly Est:$2,240
 4 Beds
 3 Baths
3 full baths
 2,646sqft
2150 NE 8th Street, Ocala, FL 34470
$450,000
$2,240/moEst:
Get Pre-Approved
Single Family Residence
Built in 1970
$-- HOA
25,265 sqft lot
$170/sq.ft
Description
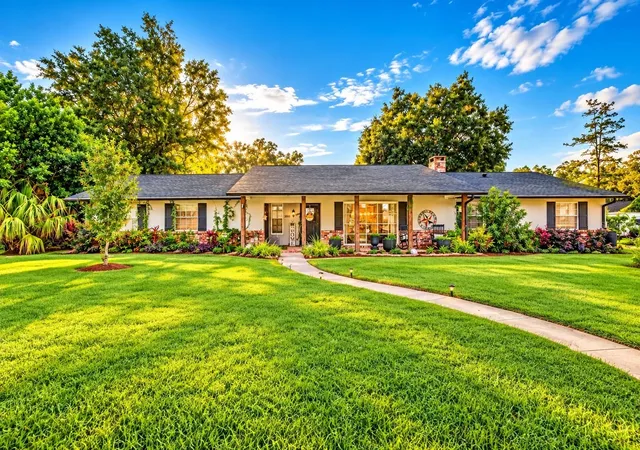
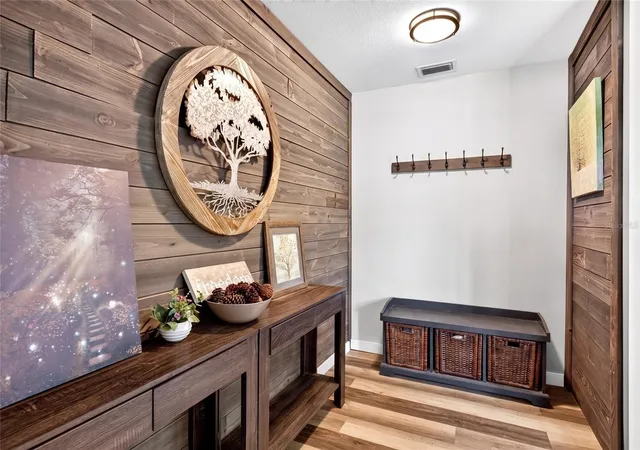
Virtually Staged. MULTI-GENERATIONAL LIVING • TWO SEPARATE ENTRANCES • TWO KITCHENS • TWO LIVING AREAS • $200,000+ IN UPGRADES • ½ ACRE • POOL • RV HOOKUP! MULTI FAMILY/DUPLEX OPTIONS!
This truly unique completely renovated home, offering an exceptional setup for multi-generational living, extended family, guests, or anyone looking for two distinct living spaces under one roof. Situated on approximately half an acre, the entire home has undergone extensive renovations and upgrades, with two separate entrances allowing each living area to maintain its own privacy and independence.
The completely renovated in-law suite features its own private entrance and offers one bedroom, a full bathroom, a flex room, living room, full kitchen, dining area, screened porch, luxury vinyl plank flooring, and stainless steel appliances. With updated finishes throughout, this space provides a comfortable and functional home within the home. A centrally located laundry room connects the two living areas while providing additional separation and convenience.
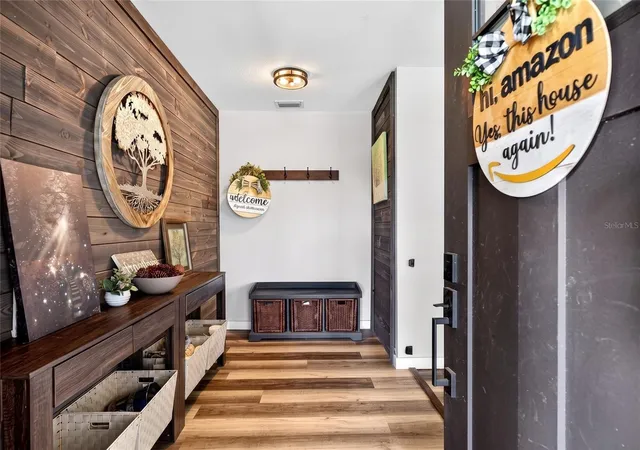
Continue into the second portion of the home, where you’ll find three additional bedrooms and two bathrooms, along with beautifully renovated living and entertaining spaces. Features include luxury vinyl plank flooring, barn doors, a brand-new kitchen with stainless steel appliances, abundant cabinetry, and warm wood accents. A wood-burning fireplace creates a welcoming focal point in the living area, while the oversized dining space provides plenty of room for large gatherings and entertaining.
The living space flows outdoors to the covered back lanai, overlooking the fenced backyard, hot tub and above-ground pool—perfect for enjoying the Florida lifestyle. The property also offers additional storage, plenty of parking, a half-circle driveway, and an RV hookup, providing room for vehicles, recreational toys, and guests.
With approximately $200,000 invested in upgrades and a complete renovation throughout the home, this property offers a combination of style, functionality, privacy, and versatility that’s difficult to find. 30 year architectural roof 2021, Rain gutters 2025, and 2021 shaker shutters.
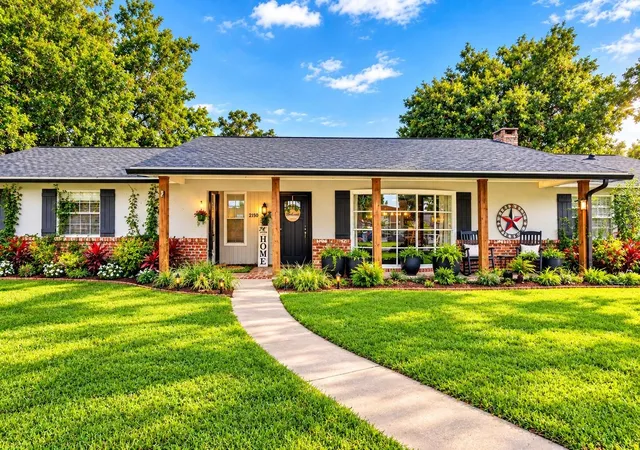
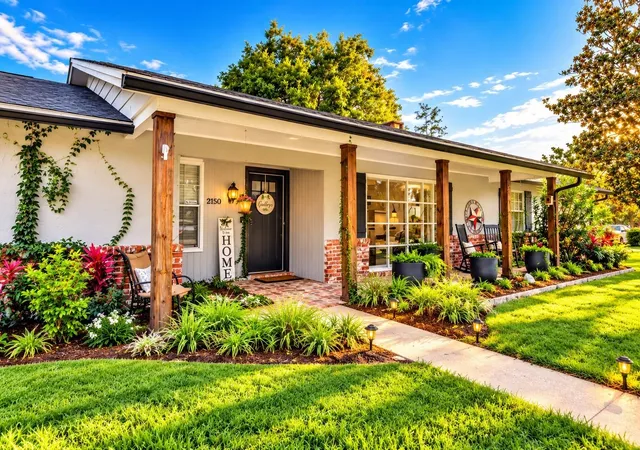
WELCOMING FRONT PORCH. TWO SEPARATE ENTRANCES. TWO KITCHENS. MULTIPLE LIVING & DINING SPACES. COMPLETELY RENOVATED IN-LAW SUITE. ½ ACRE. POOL. RV HOOKUPS. $200,000+ IN UPGRADES.
One home. Two distinct living spaces. Endless possibilities to live or invest!
- Houzeo last checked: 6 minutes ago
- Listing updated: October 21, 2026 at 6:59 pm
- Listing Provided by: Richard Gailey (678) 923-0007 , Rhonda Gailey | GAILEY ENTERPRISES REAL ESTATE (770) 733-2596
- Source: Stellar MLS-FL as distributed by MLS GRID | MLS#: O6439671

Property Details
Status
Active
Type
Single Family Residence
No. of Stories
1
County
City
Neighborhood
--
Year Built
1970
HOA Fees
-
Finished Area
2,646 sqft
Lot Size
25,265 sqft lot
Basement Area
- sqft
MLS Name
Stellar MLS
MLS Number
O6439671
MLS Status
Active
Days on Market
64
Cumulative Days on Market
45

Continue Your Journey in App
Find your dream home, receive real-time updates, and many more!
Continue Your Journey in App
Find your dream home, receive real-time updates, and many more!
Location
Facts & Features
Rooms
Bedrooms & bathrooms
Bedrooms: 4
Bathrooms: 3
Interior
Cooling
Central Air
Exterior Features
Lighting, Private Entrance, Private Mailbox, Private Yard, Rain Gutters, Sprinkler Metered, Storage
Interior Features
Built In Features, Ceiling Fans(s), Eat In Kitchen, Kitchen/family Room Combo, L Dining, Open Floorplan, Split Bedroom, Thermostat, Walk In Closet(s), Window Treatments
Appliances
Dishwasher, Exhaust Fan, Gas Water Heater, Microwave, Range, Range Hood, Refrigerator
Sewer
Public Sewer
Flooring
Luxury Vinyl, Tile
Heating
Central, Electric, Natural Gas
Construction
Year Built
Year Built: 1970
Home type
Single Family Residence
Foundation Details
Slab
Roof
Shingle
Construction Materials
Block, Brick, Concrete, Stucco
Architectural Style
Ranch
Utilities & Energy
Pool Features
Above Ground
Security Features
Security Lights, Smoke Detector(s)
Water Source
Public
Utilities
Cable Connected, Electricity Connected, Natural Gas Connected, Public, Sewer Connected, Underground Utilities, Water Connected
Laundry Features
Inside, Laundry Room
Fireplace Features
Gas
Parking Features
Boat, Covered, Oversized, Rv Access/parking
Other Features
Community Features
Street Lights
Vegetation
Mature Landscaping, Trees/landscaped
Subdivision Name
Heritage Hills Rep
Lot Features
City Limits, In County, Level, Near Golf Course, Near Public Transit, Oversized Lot, Paved
Patio And Porch Features
Covered, Front Porch, Patio, Rear Porch
Price History
| Date | Event | Price |
|---|---|---|
09/06/2026 Source: | Listed for Sale | $450,000 +38.46% $170/sqft |
09/21/2021 Source: | Sold | $325,000 +44.51% $123/sqft |
06/25/2019 Source: | Listing Removed | $224,900 $85/sqft |

Nearby Homes

Find Homes by Property Features in Ocala, FL
Nearby New Homes For Sale
Nearby Pre-Owned Homes For Sale

Based on information from Stellar MLS® through Nov 10, 2026, 08:45AM as submitted to and distributed by MLS GRID. All data is obtained from various sources and may not have been verified by the broker or MLS GRID. Supplied Open House Information is subject to change without notice. All information should be independently reviewed and verified for accuracy. Properties may or may not be listed by the office/agent presenting the information. IDX information is provided exclusively for consumers’ personal non-commercial use. It may not be used for any purpose other than to identify prospective properties consumers may be interested in purchasing. The data is deemed reliable but is not guaranteed by MLS GRID. The use of the MLS GRID Data may be subject to an end-user license agreement prescribed by the Member Participant’s applicable MLS, if any, and as amended from time to time. © 2026 Stellar MLS. All Rights Reserved.
 Advertising Broker: Fred McGill | Simple Showing, Inc
