- Overview
- Description
- Property Details
- Location
- Facts & Features
- Getting Around
- Nearby Homes


Street View
$299,900
Monthly Est:$1,493
 2 Beds
 1 Bath
1 full bath
 1,014sqft
2150 Oakland Rd, Sweetwater, TN 37874
$299,900
$1,493/moEst:
Get Pre-Approved
Single Family Residence
Built in 1963
$-- HOA
8 acres lot
$296/sq.ft
Description
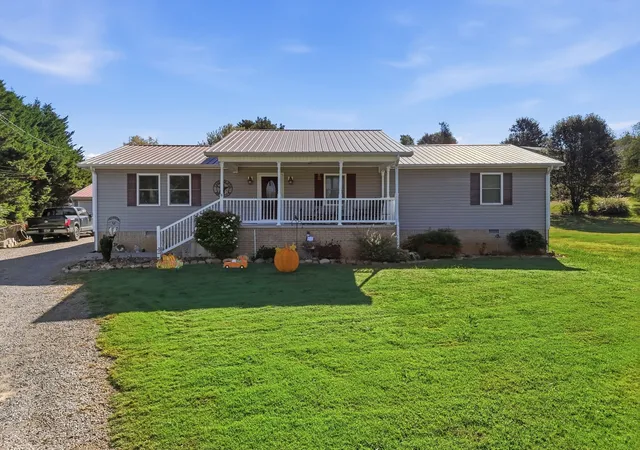
Cute 2 bedroom farmhouse on 4 acres with another 4 acres behind the house which includes a large pole barn complete with water and electric!! Bring the animals and enjoy this beautiful property located in Sweetwater close to the interstate. 550' of road frontage with easy access to shopping and restaurants! This is a must see for all wanting some room to expand, or a homestead, or a relazing retreat from the daily grind! Call the listing agent for a showing appointment before it gets gone!
- Houzeo last checked: 2 minutes ago
- Listing updated: September 30, 2026 at 5:21 pm
- Listing Provided by: Kathy Cardwell (865) 680-0380 , Marcie Bledsoe | Smoky Mountain Realty (865) 986-4646
- Source: East Tennessee REALTORS® MLS-TN | MLS#: 1356935

Property Details
Status
Active
Type
Single Family Residence
No. of Stories
-
County
City
Neighborhood
--
Year Built
1963
HOA Fees
-
Finished Area
1,014 sqft
Lot Size
8 acres lot
Basement Area
- sqft
MLS Name
East Tennessee REALTORS® MLS
MLS Number
1356935
MLS Status
Active
Days on Market
12

Continue Your Journey in App
Find your dream home, receive real-time updates, and many more!
Download App
Continue Your Journey in App
Find your dream home, receive real-time updates, and many more!
Location
Facts & Features
Rooms
Bedrooms & bathrooms
Bedrooms: 2
Bathroom: 1
Interior
Flooring
Hardwood, Vinyl
Sewer
Septic Tank
Appliances
Dryer, Range, Refrigerator, Washer
Heating
Propane, Space Heater, Other
Window Features
Windows Aluminum
Cooling
Other, Window Unit(s)
Construction
Year Built
Year Built: 1963
Home type
Single Family Residence
Architectural Style
Traditional
Construction Materials
Vinyl Siding, Frame
Utilities & Energy
Basement
Crawl Space
Water Source
Well
Parking Features
Off Street Parking, Carport
Fireplace Features
None
Other Features
Patio And Porch Features
Porch Covered
Lot Features
Rolling Slope
Price History
| Date | Event | Price |
|---|---|---|
09/27/2026 Source: | Listed for Sale | $299,900 $296/sqft |

Nearby Homes






Find Homes by Property Features in Sweetwater, TN
Nearby New Homes For Sale

Based on information from the Knoxville Area Association of REALTORS MLS through Oct 09, 2026, 10:30AM. Information is provided exclusively for consumers’ personal, non-commercial use. It may not be used for any purpose other than to identify prospective properties that consumers may be interested in purchasing. The data is deemed reliable but is not guaranteed accurate by the MLS. This website may not include listings or property addresses of sellers who have directed their listing brokers to withhold their listing or their property address from display on the Internet. © 2026 Knoxville Area Association of REALTORS® MLS. All Rights Reserved. Angela Fowler Real Estate, LLC | 423.320.4620 | afowler@catt.com Mailing Address: 452 Kailors Cove Cir, Ringgold, GA 30736
 Advertising Broker: Angela Fowler | Angela Fowler Real Estate, LLC.