Andover RE
Powered by 
- 0
- 5
- Overview
- Description
- Property Details
- Location
- HOA Management
- Facts & Features
- Getting Around
- Nearby Homes


Street View
$425,000
Monthly Est:$2,115
 2 Beds
 3 Baths
2 full baths + 1 half bath
 1,639sqft
2150 Park Dr, Ann Arbor, MI 48103
$425,000
$2,115/moEst:
Get Pre-Approved
Condominium
Built in 2023
$300/mo HOA
871.2 sqft lot
$259/sq.ft
Description
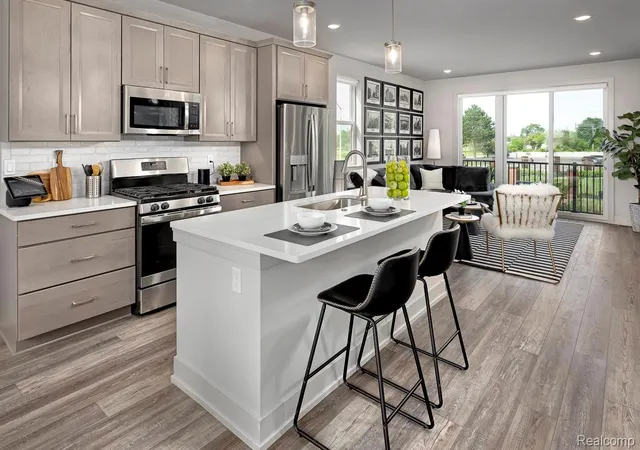
Experience the perfect blend of modern luxury and unbeatable convenience in this practically new urban-style townhome, located in the highly desirable Townes on the Green neighborhood in Pittsfield Township. Step inside to discover a bright, open-concept living space highlighted by high ceilings and oversized windows. Beautiful LVP floors flow throughout the home, leading you to the inviting living room where a striking floor-to-ceiling stacked stone fireplace serves as its stunning centerpiece. Enjoy the fresh air on your private balcony or entertain with ease in the chef-inspired kitchen, which features pristine white cabinets, sleek quartz countertops, a stylish tiled backsplash, stainless steel appliances, and a center island with a spacious breakfast bar. Adjacent to the kitchen, the dining area offers an ideal setting for gatherings with family and friends. Upstairs, you'll find two generous dual primary suites, each complete with an attached ensuite bath featuring ceramictile and a large walk-in closet for ample storage. A conveniently located upper-level laundry closet simplifies daily routines. The lower level provides a versatile bonus studio space, perfect for a home office, fitness center, or media room to suit your needs. Ideally situated just 2.5 miles from the University of Michigan, this property offers quick access to I-94, US-23, and M-14, making commuting effortless. Enjoy a walkable lifestyle with a nearby shopping district filled with cafes and restaurants. For recreation, the townhome is adjacent to a brand-new township park boasting a state-of-the-art playground, walking paths, pavilions, an organic community garden, sand volleyball, and pickleball courts - providing exceptional amenities right outside your door. This well-built townhome delivers the ultimate combination of high-end finishes and outstanding neighborhood amenities. Schedule your private tour today and step into your new lifestyle!
- Houzeo last checked: 3 hours ago
- Listing updated: September 23, 2026 at 7:45 pm
- Listing Provided by: Martin Bouma (734) 260-9444 , Mary Jo Hahn | Keller Williams Ann Arbor Mrkt (734) 995-9400
- Source: Realcomp MLS-MI | MLS#: 81026050748

- Originating MLS: Greater Metropolitan Association of REALTORS
Part of

Property Details
Status
Active
Type
Condominium
No. of Stories
3
County
City
Neighborhood
Year Built
2023
HOA Fees
$300/mo
Finished Area
1,639 sqft
Lot Size
871.2 sqft lot
Basement Area
- sqft
MLS Name
Realcomp MLS
MLS Number
81026050748
MLS Status
Active
Days on Market
16
Cumulative Days on Market
135

Continue Your Journey in App
Find your dream home, receive real-time updates, and many more!
Download App
Continue Your Journey in App
Find your dream home, receive real-time updates, and many more!
Location
HOA Management
N/A
HOA Fees
$300/ Monthly
Amenities
 Amenities and services may be covered by one or multiple associations and service providers.
 Maintenance
 Sewer
Sewer
 Trash Pickup
 Water
Water
 Park Playground
 Snow Removal
Disclaimer: Amenities are based on third-party information and may vary; buyers must independently verify all amenities, as information is deemed reliable but not guaranteed.
Facts & Features
Rooms
Bedrooms & bathrooms
Bedrooms: 2
Bathrooms: 3
Interior
Flooring
Carpet, Tile, Vinyl
Sewer
Public Sewer
Appliances
Built In Gas Oven, Dishwasher, Disposal, Dryer, Microwave, Oven, Refrigerator, Range, Washer
Heating
Forced Air, Natural Gas
Exterior Features
Balcony, Private Entrance
Cooling
Central Air
Construction
Year Built
Year Built: 2023
Home type
Condominium
Construction Materials
Aluminum Siding, Brick
Architectural Style
Townhouse
Foundation Details
Slab
Roof
Shingle
Utilities & Energy
Water Source
Public
Fireplace Features
Living Room
Laundry Features
Laundry Closet
Association Amenities
Playground
Parking Features
Concrete, Garage Door Opener
Utilities
Cable Connected, Natural Gas Connected
Other Features
Subdivision Name
Townes On The Green
Community Features
Sidewalks
Price History
| Date | Event | Price |
|---|---|---|
09/23/2026 Source: | Price Increased | $425,000 +15078.57% $259/sqft |
09/23/2026 Source: | Price Decreased | $2,800 -99.36% $2/sqft |
08/31/2026 Source: | Price Change | $435,000 $265/sqft |
06/09/2026 Source: | Listed for Sale | $435,000 $265/sqft |
06/09/2026 Source: | Off Market | $435,000 -3.12% $265/sqft |


Show more
Nearby Homes



Find Homes by Property Features in Ann Arbor, MI
Nearby New Homes For Sale


Based on information from the Board/Association of REALTORS® (alternatively, from the Realcomp II Ltd. MLS) through Oct 09, 2026, 02:30PM. All information provided is deemed reliable, but is not guaranteed to be accurate and should be independently verified. IDX provided courtesy of Realcomp II Ltd. via Andover Real Estate & Houzeo, Copyright 2026 Realcomp II Ltd. Shareholders Any use of search facilities of data on the site, other than by a consumer looking to purchase real estate, is prohibited. IDX information is provided exclusively for consumers' personal, noncommercial use and may not be used for any purpose other than to identify prospective properties consumers may be interested in purchasing. The accuracy of all information, regardless of source, is not guaranteed or warranted. All information should be independently verified. Listing Information presented by local MLS brokerage: Andover Real Estate, local REALTOR®- Scott Rubin - (248)206-3666 . Any use of search facilities of data on the site, other than by a consumer looking to purchase real estate, is prohibited. © 2024 Realcomp II Ltd. MLS. All Rights Reserved.
 Advertising Broker: Andover Real Estate | Andover Real Estate