- Overview
- Description
- Property Details
- Location
- Facts & Features
- Getting Around
- Nearby Homes



$199,000
Monthly Est:$990
 3 Beds
 1 Bath
1 full bath
 1,960sqft
21500 Firefly Rd, Florence, TX 76527
$199,000
$990/moEst:
Get Pre-Approved
Single Family Residence
Built in 2003
$-- HOA
4.72 acres lot
$102/sq.ft
Description
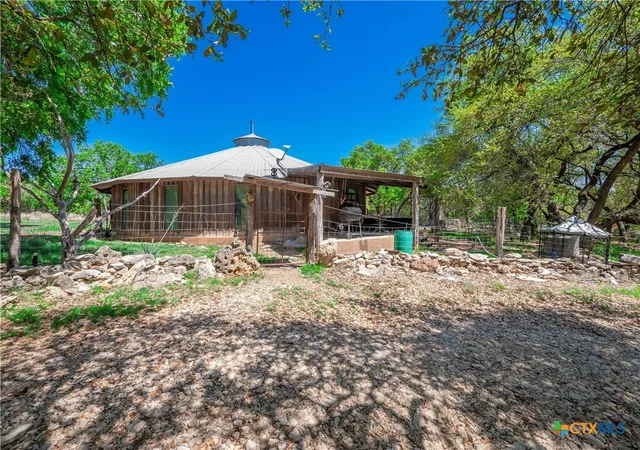
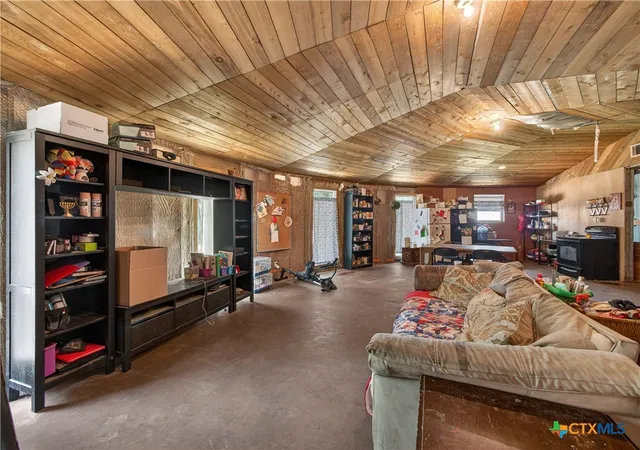
This 3-bedroom, 1-bathroom home in Florence offers a rare architectural layout on a private 4.73-acre lot. The "round house" design features a faceted exterior and an interior centered around a massive 360-degree natural stone fireplace. The open-concept living, dining, and kitchen areas wrap around this central hearth, creating a large, interconnected space.
The interior is defined by vaulted ceilings finished with light wood planking. These ceilings angle upward from the perimeter walls to a central peak, mirroring the home's unique polygonal footprint. The geometric woodwork and massive stone masonry provide a high-end, custom feel that serves as a solid foundation for your final renovations.
The home includes three spacious bedrooms and an oversized bathroom. A large laundry and utility room provides extra storage and workspace. The home uses a private storage tank for water, which is filled regularly. There is no municipal water connection. The major structural character is already in place, offering a head start for a buyer looking to finish a one-of-a-kind residence.
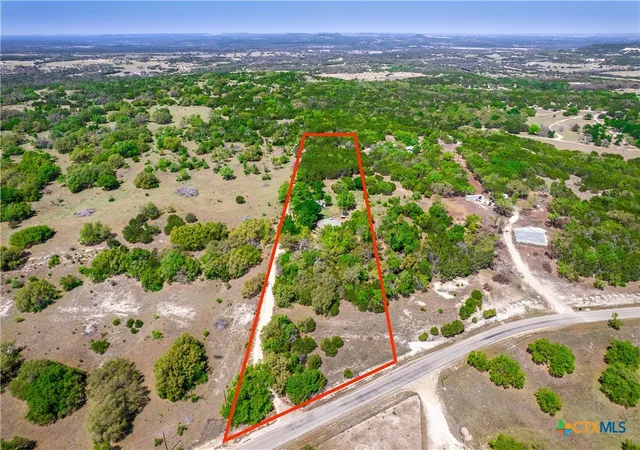
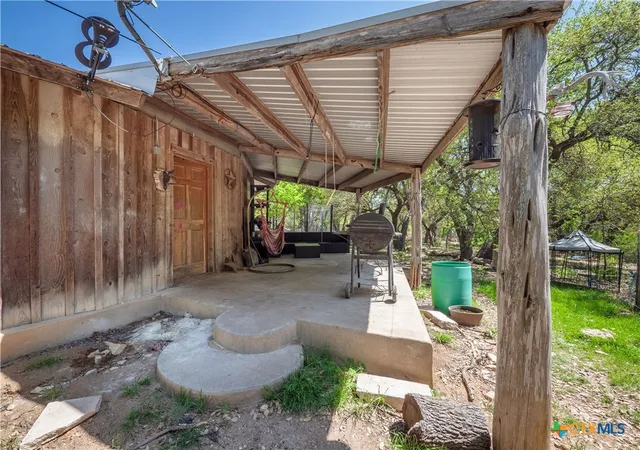
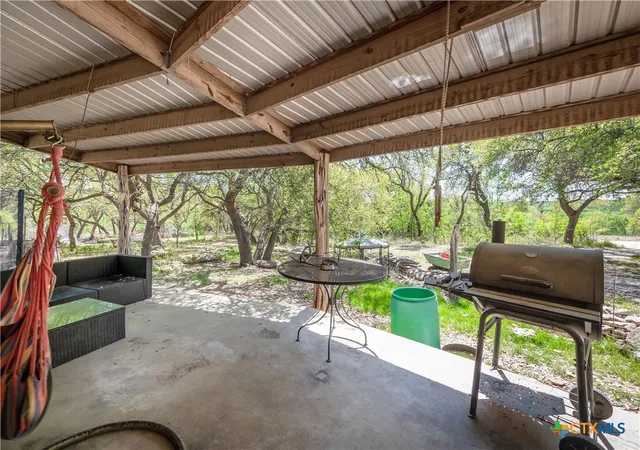
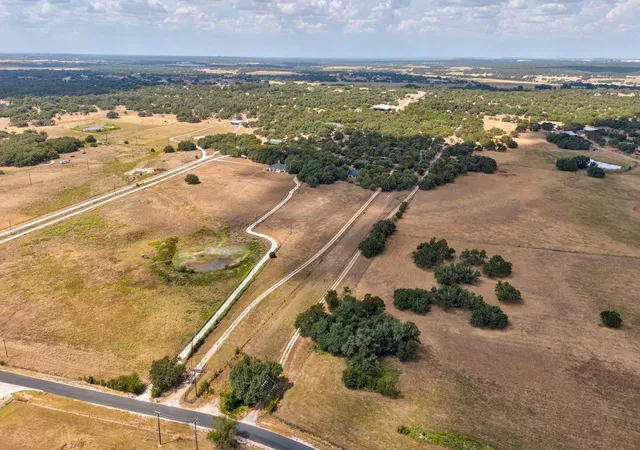
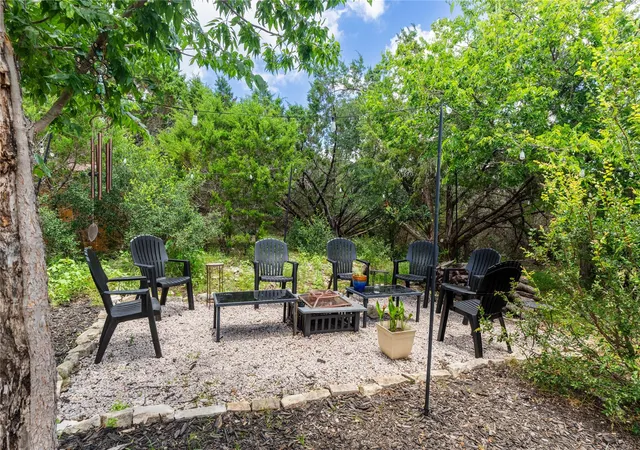
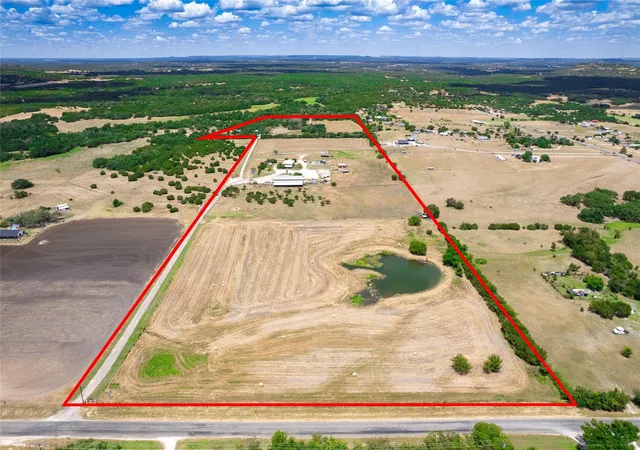
Outside, the property includes a detached carport, providing covered parking and additional utility space away from the main structure. The 4.73-acre property offers a rural retreat with plenty of room for animals, gardening, or workshop space. If you are looking for a home with significant equity potential and a layout you won't find anywhere else, this property is a must-see.
- Houzeo last checked: 7 minutes ago
- Listing updated: October 7, 2026 at 2:57 pm
- Listing Provided by: Christopher Watters (512) 646-0038 DRE #0567369 | Watters International Realty (512) 646-0038
- Source: Central Texas MLS-TX | MLS#: 608292

Property Details
Status
Active
Type
Single Family Residence
No. of Stories
1
County
City
Neighborhood
--
Year Built
2003
HOA Fees
-
Finished Area
1,960 sqft
Lot Size
4.72 acres lot
Basement Area
- sqft
MLS Name
Central Texas MLS
MLS Number
608292
MLS Status
Active
Days on Market
190
Cumulative Days on Market
188

Continue Your Journey in App
Find your dream home, receive real-time updates, and many more!
Download App
Continue Your Journey in App
Find your dream home, receive real-time updates, and many more!
Location
Facts & Features
Rooms
Bedrooms & bathrooms
Bedrooms: 3
Bathroom: 1
LivingRoom
Level: Main
Area: 320.00 Square Feet
Dimensions: 20x16
Bathroom
Level: Main
Area: 180.00 Square Feet
Dimensions: 18x10
Bedroom
Level: Main
Area: 224.00 Square Feet
Dimensions: 16x14
Interior
Sewer
Septic Tank
Interior Features
Ceiling Fans, Eat In Kitchen, Living Dining Room, Soaking Tub, Kitchen Dining Combo
Cooling
Central Air
Flooring
Concrete, Painted Stained, Vinyl
Heating
Central
Exterior Features
Porch
Appliances
Electric Range
Construction
Year Built
Year Built: 2003
Home type
Single Family Residence
Property Condition
Resale
Roof
Metal
Architectural Style
Log Home
Foundation Details
Slab
Construction Materials
Wood Siding
Utilities & Energy
Laundry Features
Laundry Room
Utilities
Electricity Available
Pool Features
None
Fireplace Features
Living Room, Stone
Parking Features
Detached Carport
Other Features
Subdivision Name
Wa Riggs Surv Abs #1046
Patio And Porch Features
Covered, Porch
Community Features
None
Price History
| Date | Event | Price |
|---|---|---|
10/07/2026 Source: | Price Decreased | $199,000 -13.48% $102/sqft |
06/28/2026 Source: | Price Decreased | $230,000 -8.00% $117/sqft |
05/20/2026 Source: | Price Decreased | $250,000 -9.09% $128/sqft |
04/03/2026 Source: | Listed for Sale | $275,000 $140/sqft |
04/03/2026 Source: | Price Increased | $275,000 +129.17% $140/sqft |


Show more
Nearby Homes


Find Homes by Property Features in Florence, TX
Nearby New Homes For Sale

Based on information from the association of REALTORS® (alternatively, from the Central Texas MLS) through Oct 10, 2026, 06:30PM. IDX information is provided exclusively for personal, non-commercial use, and may not be used for any purpose other than to identify prospective properties consumers may be interested in purchasing. Information is deemed reliable but not guaranteed. © 2026 Central Texas MLS, All Rights Reserved.
 Advertising Broker: Michelle Brecker | Pathway To Home Realty