- Overview
- Description
- Property Details
- Location
- Facts & Features
- Getting Around
- Nearby Homes

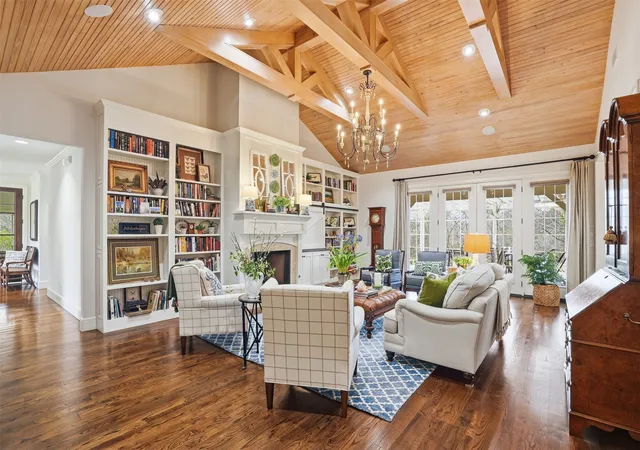


$1,750,000
Monthly Est:$8,710
 3 Beds
 4 Baths
3 full baths + 1 half bath
 3,819sqft
2151 Lipan Hwy, Granbury, TX 76048
$1,750,000
$8,710/moEst:
Get Pre-Approved
Single Family Residence
Built in 2016
$-- HOA
21.82 acres lot
$458/sq.ft
Description
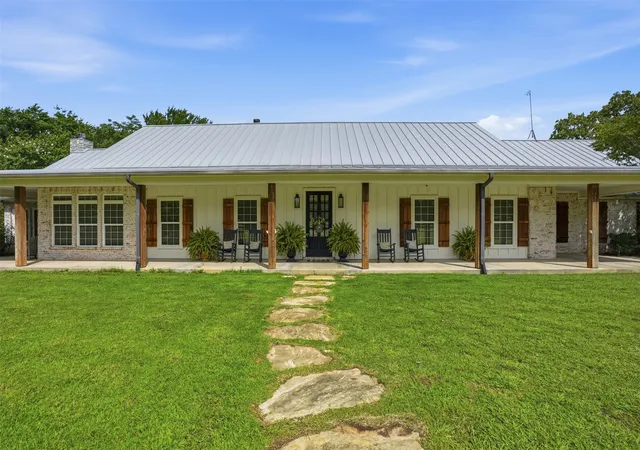
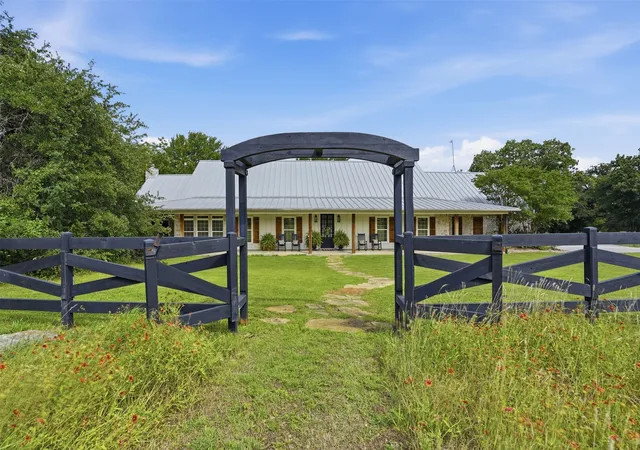
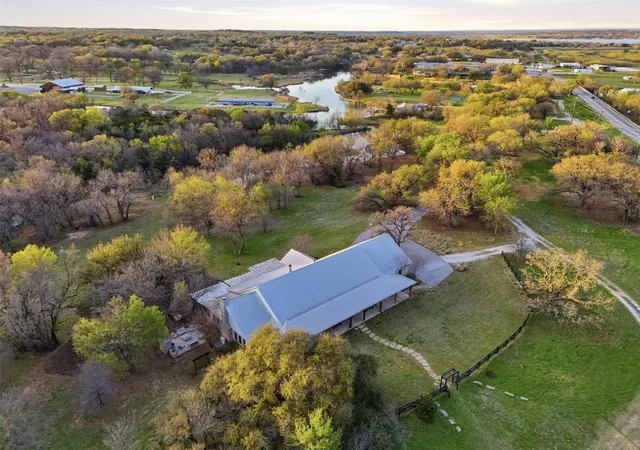
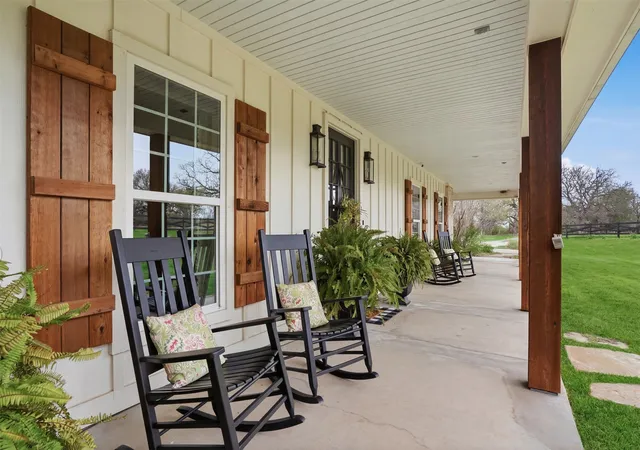
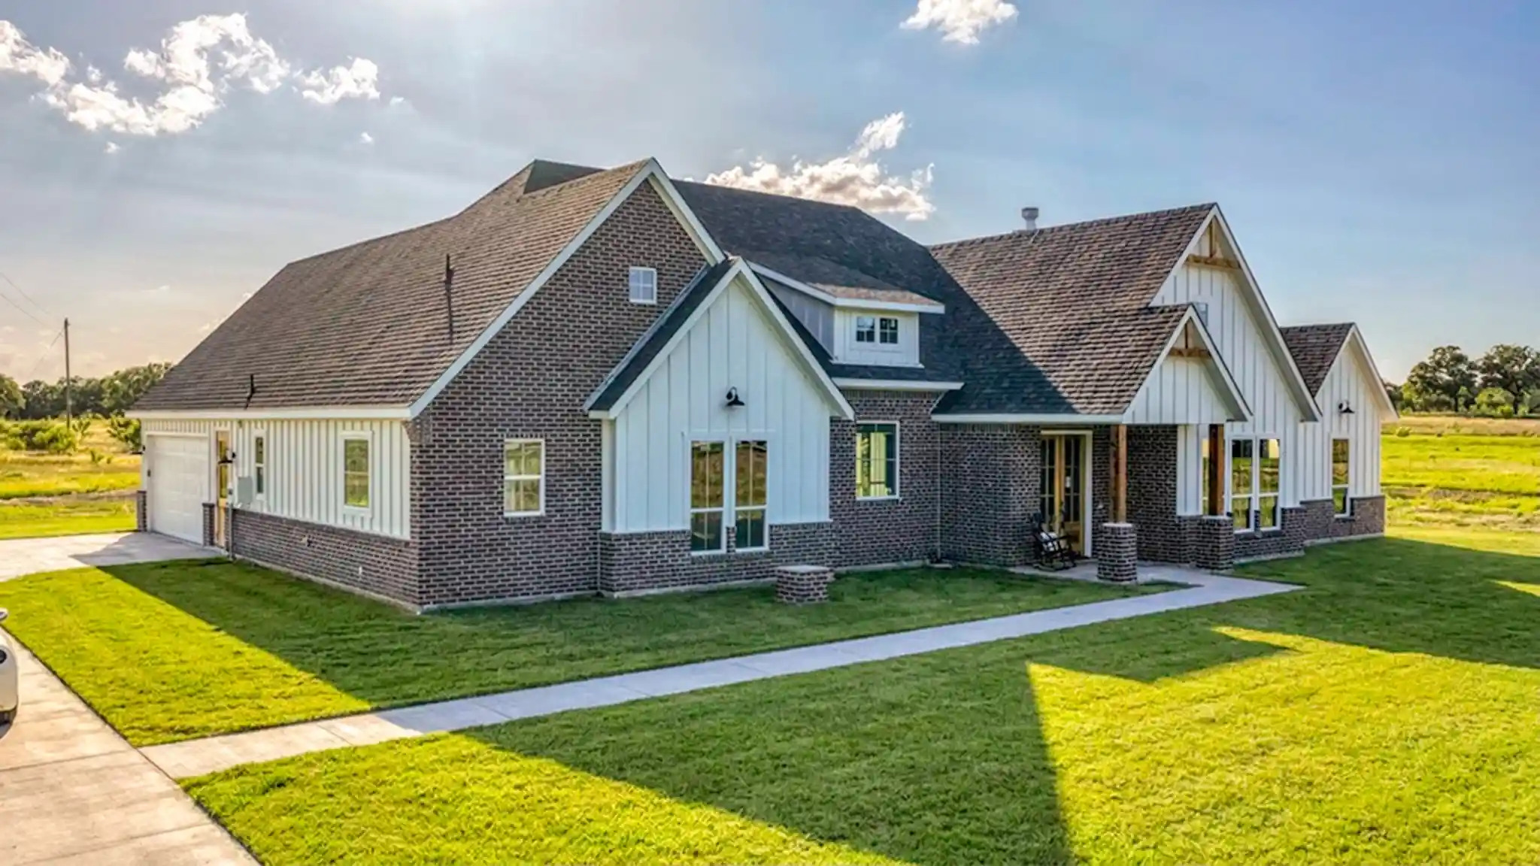
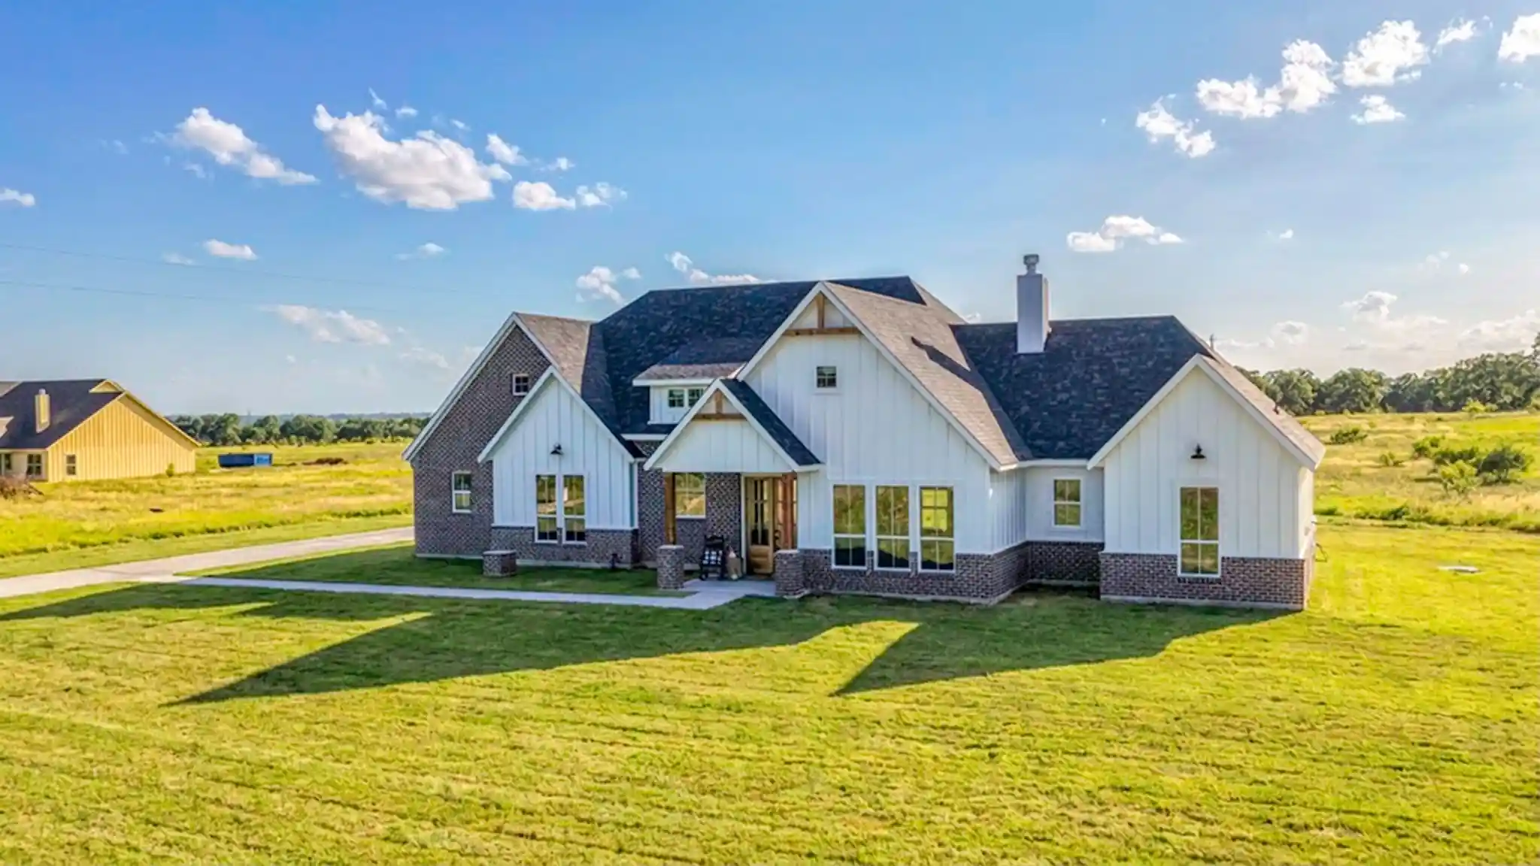
Tucked away on 21 pristine acres along a private stretch of Lake Granbury, this exceptional Texas Modern Farmhouse delivers the ultimate blend of luxury, land, and lifestyle. A long, tree-lined approach opens to a beautifully designed single-story residence with expansive porches, a standing seam metal roof, and timeless architectural appeal. Inside, the home is warm yet refined—featuring vaulted, wood-paneled ceilings, custom millwork, built-ins, and a stunning fireplace anchoring the main living space. The chef inspired kitchen is equally impressive with custom cabinetry, large double islands, high-end gas appliances, and an oversized butler’s pantry with private craft room, designed for effortless entertaining. Coffered ceilings, rich hand scraped hardwood floors, and thoughtfully curated finishes elevate every room. The private primary suite offers a true retreat with serene views and direct outdoor access, while additional living spaces provide flexibility for guests, work, or recreation. Step outside and experience what sets this property apart, multiple outdoor living areas including a covered wrap around patio, pergola, screened-in porch, and a striking stone fireplace gathering space. Overlooking the water and mature trees, every angle invites you to slow down and stay awhile. The land itself is a rare find, rolling pasture, scattered hardwoods, and a peaceful private lake setting complete with dock access. Ideal for recreation, livestock, or simply enjoying wide-open Texas skies. A metal insulated shop with electric, and ample space for expansion add to the property’s versatility. Whether you’re seeking a full-time residence, weekend retreat, or legacy property, this is a one-of-a-kind opportunity to own a private piece of Texas with unmatched character and setting. Private lake frontage of this caliber is rarely available. A true legacy property offering unmatched privacy, natural beauty, and refined living, just minutes from town yet worlds away.
- Houzeo last checked: 6 minutes ago
- Listing updated: October 7, 2026 at 2:55 pm
- Listing Provided by: Kate Hogan , Lee Ann Hogan | Keller Williams Heritage West (817) 441-4000
- Source: NTREIS MLS-TX | MLS#: 21211156

Property Details
Status
Active
Type
Single Family Residence
No. of Stories
1
County
City
Neighborhood
--
Year Built
2016
HOA Fees
-
Finished Area
3,819 sqft
Lot Size
21.82 acres lot
Basement Area
- sqft
MLS Name
NTREIS MLS
MLS Number
21211156
MLS Status
Active
Cumulative Days on Market
204

Continue Your Journey in App
Find your dream home, receive real-time updates, and many more!
Continue Your Journey in App
Find your dream home, receive real-time updates, and many more!
Location
Facts & Features
Rooms
Bedrooms & bathrooms
Bedrooms: 3
Bathrooms: 4
FamilyRoom
Level: First
Area: 450.00 Square Feet
Dimensions: 30 x 15
PrimaryBedroom
Level: First
Area: 280.00 Square Feet
Dimensions: 20 x 14
FullBath
Level: First
Area: 110.00 Square Feet
Dimensions: 11 x 10
BonusRoom
Level: First
Area: 187.00 Square Feet
Dimensions: 11 x 17
HalfBath
Level: First
Area: 21.00 Square Feet
Dimensions: 7 x 3
Laundry
Level: First
Area: 88.00 Square Feet
Dimensions: 11 x 8
Office
Level: First
Area: 121.00 Square Feet
Dimensions: 11 x 11
LivingRoom
Level: First
Area: 450.00 Square Feet
Dimensions: 18 x 25
DiningRoom
Level: First
Area: 240.00 Square Feet
Dimensions: 15 x 16
Kitchen
Level: First
Area: 270.00 Square Feet
Dimensions: 15 x 18
ExerciseRoom
Level: First
Area: 72.00 Square Feet
Dimensions: 9 x 8
Bedroom
Level: First
Area: 156.00 Square Feet
Dimensions: 12 x 13
Bedroom
Level: First
Area: 180.00 Square Feet
Dimensions: 18 x 10
FullBath
Level: First
Area: 40.00 Square Feet
Dimensions: 8 x 5
FullBath
Level: First
Area: 40.00 Square Feet
Dimensions: 8 x 5
Interior
Flooring
Brick, Combination, Ceramic Tile, Hardwood, Tile, Wood
Interior Features
Wet Bar, Built In Features, Chandelier, Cathedral Ceilings, Decorative Designer Lighting Fixtures, Eat In Kitchen, Granite Counters, High Speed Internet, In Law Floorplan, Kitchen Island, Open Floorplan, Pantry, Paneling Wainscoting, Cable Tv, Vaulted Ceilings, Natural Woodwork, Walk In Closets, Wired For Sound
Sewer
Septic Tank
Exterior Features
Dock, Gas Grill, Lighting, Outdoor Grill, Outdoor Kitchen, Outdoor Living Area, Playground, Private Entrance, Private Yard, Rain Gutters, Storage, Fire Pit
Appliances
Some Gas Appliances, Built In Gas Range, Built In Refrigerator, Double Oven, Dryer, Dishwasher, Electric Oven, Gas Cooktop, Disposal, Ice Maker, Microwave, Plumbed For Gas, Refrigerator, Water Softener, Tankless Water Heater, Warming Drawer, Washer, Wine Cooler
Cooling
Central Air, Ceiling Fans, Electric, Humidity Control, Multi Units, Wall Units
Heating
Central, Fireplaces, Humidity Control, Propane
Window Features
Window Coverings
Construction
Year Built
Year Built: 2016
Home type
Single Family Residence
Property Condition
Resale
Architectural Style
Modern, Ranch, Detached, Farmhouse
Foundation Details
Slab
Construction Materials
Board And Batten Siding, Brick
Roof
Metal
Utilities & Energy
Security Features
Security System Owned, Security System, Carbon Monoxide Detectors, Fire Alarm, Security Gate, Smoke Detectors, Security Lights
Laundry Features
Washer Hookup, Dryer Hookup, Electric Dryer Hookup, Laundry In Utility Room, In Hall
Utilities
Electricity Available, Electricity Connected, Propane, Phone Available, Septic Available, Underground Utilities, Water Available, Cable Available
Pool Features
None
Water Source
Well
Fireplace Features
Family Room, Gas Log, Gas Starter, Living Room, Outside, Propane, Stone, Wood Burning
Parking Features
Additional Parking, Asphalt, Circular Driveway, Door Multi, Driveway, Electric Gate, Enclosed, Garage, Garage Door Opener, Gravel, Gated, Inside Entrance, Kitchen Level, Lighted, Open, Outside, Oversized, Paved, Private, Garage Faces Side
Other Features
Disclosures
Easements, Flood Plain Disclosure
Lot Features
Acreage, Agricultural, Back Yard, Cleared, Hardwood Trees, Lawn, Landscaped, Level, Native Plants, Pasture, Pond On Lot, Many Trees, Sloped, Sprinkler System, Few Trees, Waterfront
Subdivision Name
None
Patio And Porch Features
Rear Porch, Enclosed, Front Porch, Patio, Screened, Side Porch, Wrap Around, Covered
Vegetation
Cleared, Grassed, Heavily Wooded, Partially Wooded, Wooded, Brush
Price History
| Date | Event | Price |
|---|---|---|
05/04/2026 Source: | Price Decreased | $1,950,000 -7.14% $511/sqft |
03/17/2026 Source: | Price Increased | $2,100,000 +20.00% $550/sqft |
03/17/2026 Source: | Price Decreased | $1,750,000 -10.26% $458/sqft |
03/17/2026 Source: | Listed for Sale | $1,950,000 $511/sqft |

Nearby Homes
Find Homes by Property Features in Granbury, TX
Nearby New Homes For Sale

Based on information from the North Texas Real Estate Information Systems, Inc., through Nov 04, 2026, 08:15PM. Information is provided exclusively for consumers’ personal, non-commercial use. It may not be used for any purpose other than to identify prospective properties consumers may be interested in purchasing. Data is deemed reliable but is not guaranteed accurate. This website may not include listings or property addresses of sellers who have directed their listing brokers to withhold their listing or their property address from display on the Internet. ©2026 North Texas Real Estate Information Systems, Inc. All Rights Reserved.
 Advertising Broker: Michelle Brecker | Pathway To Home Realty
