
- Overview
- Description
- Property Details
- Location
- Facts & Features
- Getting Around
- Nearby Homes
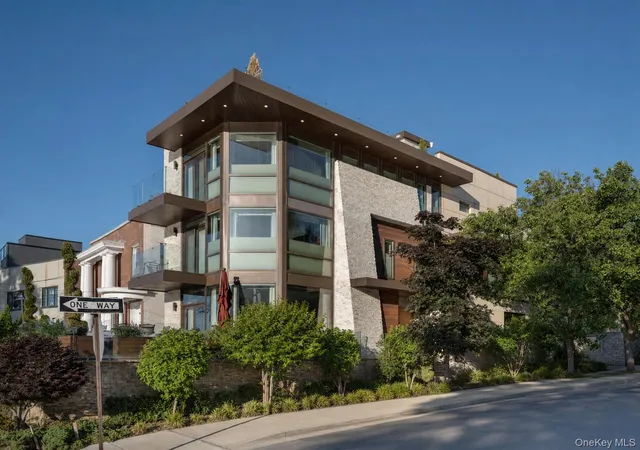

Street View
$3,595,000
Monthly Est:$17,894
 5 Beds
 6 Baths
6 full baths
 3,343sqft
2151 Shore Blvd, Astoria, NY 11105
$3,595,000
$17,894/moEst:
Get Pre-Approved
Quadruplex
Built in 2017
$-- HOA
2,500 sqft lot
$1,075/sq.ft
Description
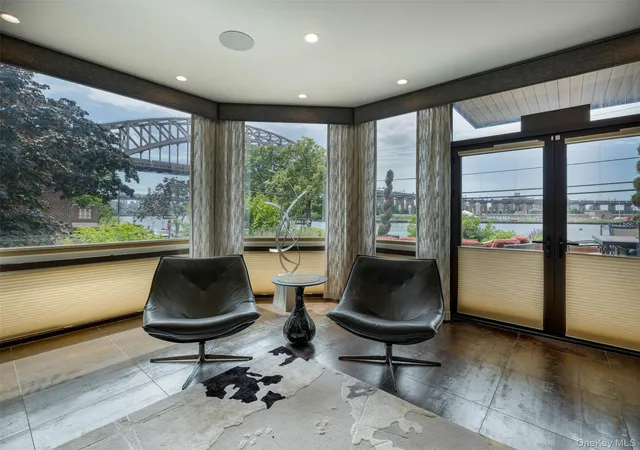
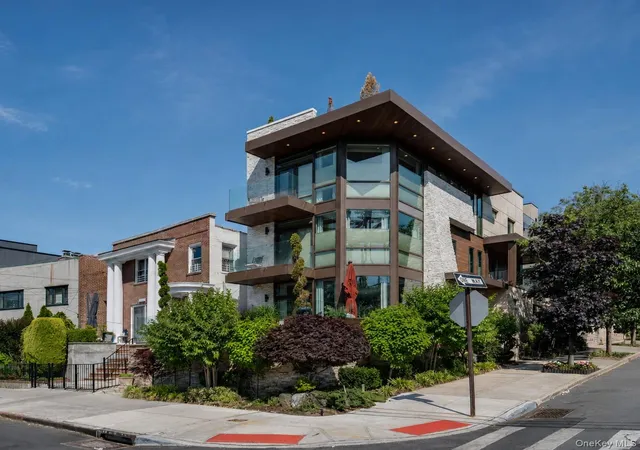
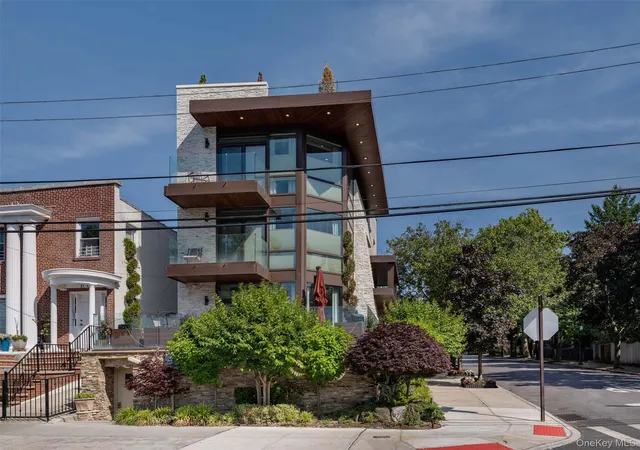
The Hell Gate Bridge, the East River, and the Manhattan skyline are framed by floor-to-ceiling glass and visible from the living room, the bedrooms, and nearly every corner of this extraordinary home. The moment you arrive, something feels different. The granite facade, the travertine steps, the walls of glass catching the light off the water — this home was built to take your breath away, and it delivers on that promise at every turn.
This extraordinary custom two-family home is one of the most thoughtfully designed and technologically advanced residences in Astoria. At the center of it all, a sweeping open-tread curved mahogany staircase with brushed stainless steel railings catches the light at every turn — an architectural showpiece that sets the tone for everything that surrounds it. Google Home controls everything — lighting, climate, blinds and speakers — all from your phone. Seven zones of radiant heat, seven zones of Mitsubishi climate control, Hunter Douglas motorized blinds, Philips Hue lighting, hardwired security cameras, wired video intercom and keyless entry make this home as smart as it is beautiful.
The main residence unfolds across three thoughtfully designed levels. The first floor features an inviting living room, eat-in kitchen and a convenient half bath. The second level offers a king size bedroom with stunning water views and a flexible second room outfitted with a custom built-in Murphy bed, both served by a full bathroom. The entire third floor is devoted to the primary suite — a true retreat with a spa-caliber full bathroom.
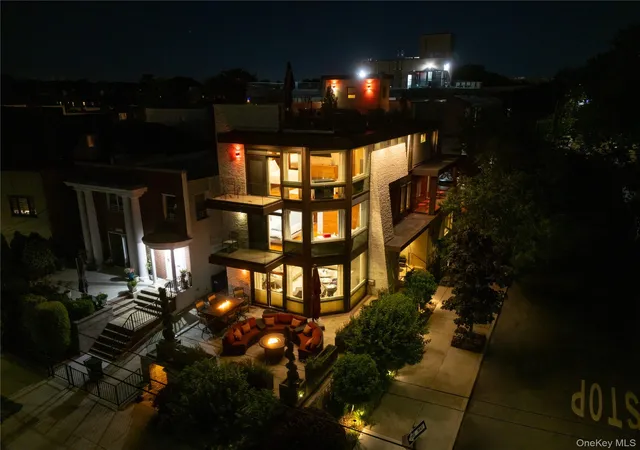
Entertain on the sweeping front terrace with unobstructed bridge and water views. Cook in a chef's kitchen featuring Viking appliances, Black Taurus granite countertops, dual sinks, a coffee bar with beverage fridge and built-in ice maker. Relax by the gas fireplace beneath soaring 9.5-foot ceilings. End the evening in a third-floor primary suite with custom built-ins, four closets, a jacuzzi soaking tub and rainfall shower that feels more like a five-star hotel than a home.
The finished basement offers a temperature-controlled wine cellar, dedicated laundry room and full bathroom, all finished to the same exacting standard as the rest of the home.
The legal duplex unit, accessed privately from the rear, features its own water-view balcony, open-concept layout, two bedrooms with pocket connecting doors, imported mahogany doors throughout and a private entrance. Perfectly suited as a single family residence with a private guest suite or multi-generational living, this home adapts effortlessly to your lifestyle.
Above it all, a porcelain-tiled roof deck with panelized granite walls and glass railings delivers 360-degree views that are simply unmatched. EV-ready detached garage, roof hoist, landscape lighting and sprinkler system complete this one-of-a-kind offering.
Come see it. Words don't do it justice.
- Houzeo last checked: 11 minutes ago
- Listing updated: July 1, 2026 at 6:47 pm
- Listing Provided by: Antonino Lo Verme (917) 837-2072 | Blue Brick Real Estate (718) 614-8349
- Source: OneKey MLS-NY as distributed by MLS GRID | MLS#: 1014916

Property Details
Status
Active
Type
Multi Family
No. of Stories
-
County
City
Neighborhood
--
Year Built
2017
HOA Fees
-
Finished Area
3,343 sqft
Lot Size
2,500 sqft lot
Basement Area
- sqft
MLS Name
OneKey MLS
MLS Number
1014916
MLS Status
Active
Days on Market
139
Cumulative Days on Market
14

Continue Your Journey in App
Find your dream home, receive real-time updates, and many more!
Continue Your Journey in App
Find your dream home, receive real-time updates, and many more!
Location
Facts & Features
Rooms
Bedrooms & bathrooms
Bedrooms: 5
Bathrooms: 6
Interior
Flooring
Ceramic Tile, Hardwood
Interior Features
Eat In Kitchen, Granite Counters, High Ceilings
Sewer
Public Sewer
Cooling
Central Air
Heating
Radiant, Radiant Floor
Construction
Year Built
Year Built: 2017
Home type
Quadruplex
Construction Materials
Brick
Utilities & Energy
Water Source
Public
Laundry Features
In Basement
Parking Features
Detached
Basement
Finished, Full, Walk Out Access
Utilities
Cable Connected, Electricity Connected, Natural Gas Connected, Sewer Connected, Water Connected
Price History
| Date | Event | Price |
|---|---|---|
06/17/2026 Source: | Listed for Sale | $3,595,000 $1,075/sqft |

Nearby Homes
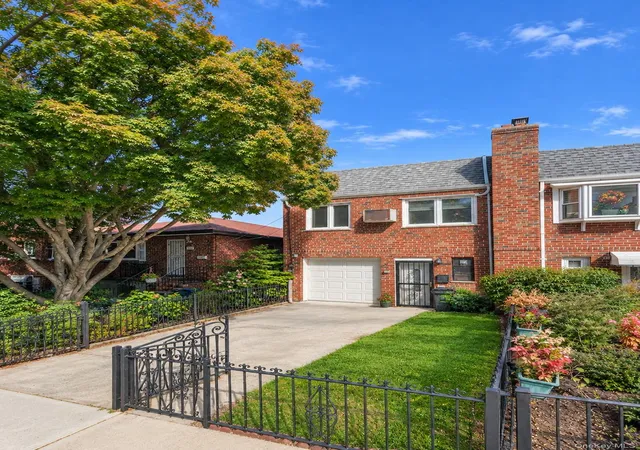
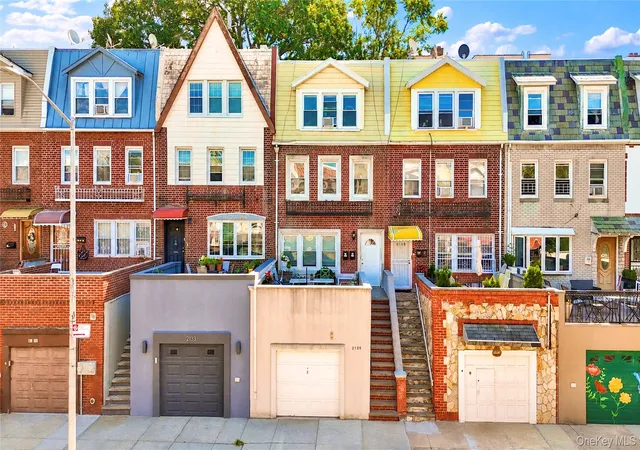
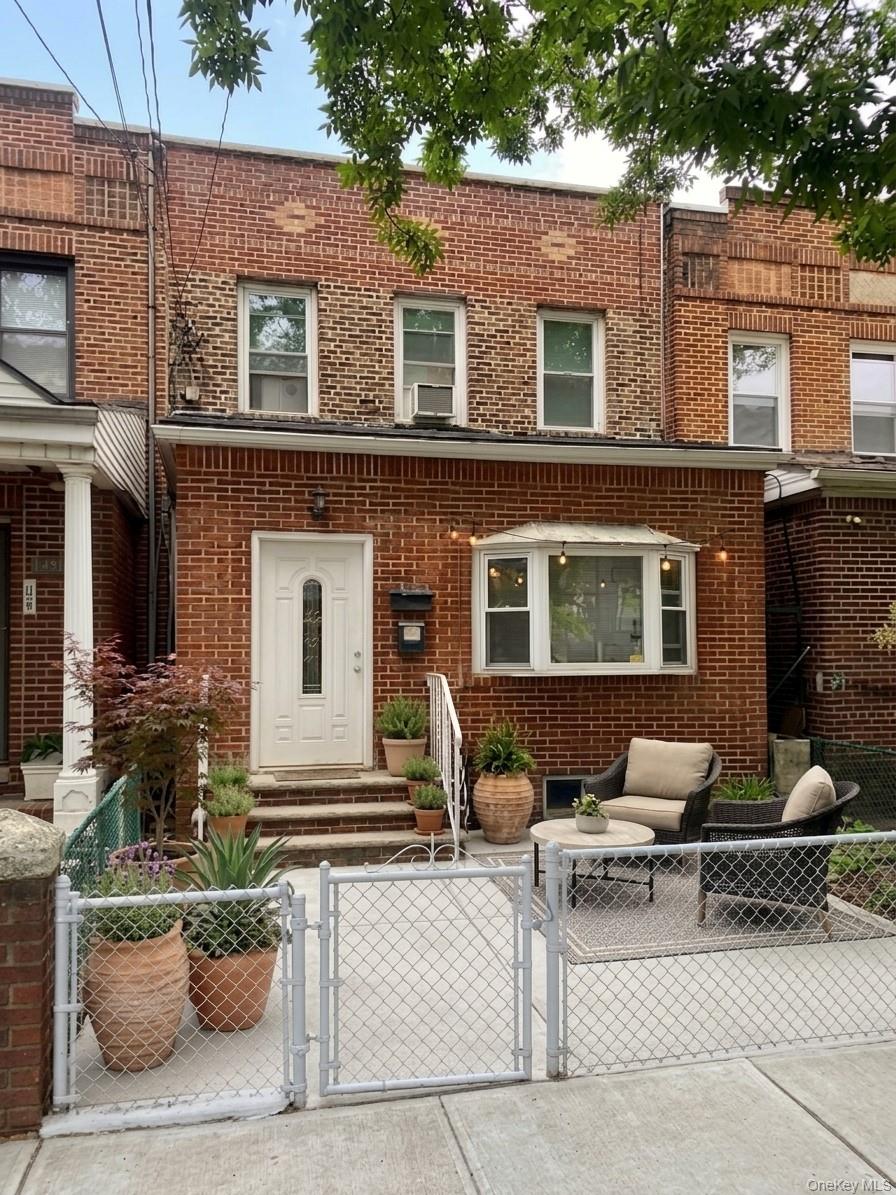
Find Homes by Property Features in Astoria, NY


Based on information from OneKey MLS® through Nov 04, 2026, 03:31AM as submitted to and distributed by MLS GRID. All data is obtained from various sources and may not have been verified by broker or MLS GRID. Supplied Open House Information is subject to change without notice. All information should be independently reviewed and verified for accuracy. Properties may or may not be listed by the office/agent presenting the information. IDX information is provided exclusively for consumers’ personal non-commercial use. It may not be used for any purpose other than to identify prospective properties consumers may be interested in purchasing. The data is deemed reliable but is not guaranteed by MLS GRID. The use of the MLS GRID Data may be subject to an end-user license agreement prescribed by the Member Participant’s applicable MLS, if any, and as amended from time to time. © 2026 OneKey MLS. All rights reserved.
 Advertising Broker: Derek Greene | The Greene Realty Group
