- Overview
- Description
- Property Details
- Location
- Facts & Features
- Getting Around
- Nearby Homes

Street View
$1,340,000
Monthly Est:$6,670
 5 Beds
 5 Baths
5 full baths
 5,180sqft
21515 S Prospect Ave, Cleveland, MO 64734
$1,340,000
$6,670/moEst:
Get Pre-Approved
Single Family Residence
Built in 1991
$-- HOA
19.5 acres lot
$259/sq.ft
Description
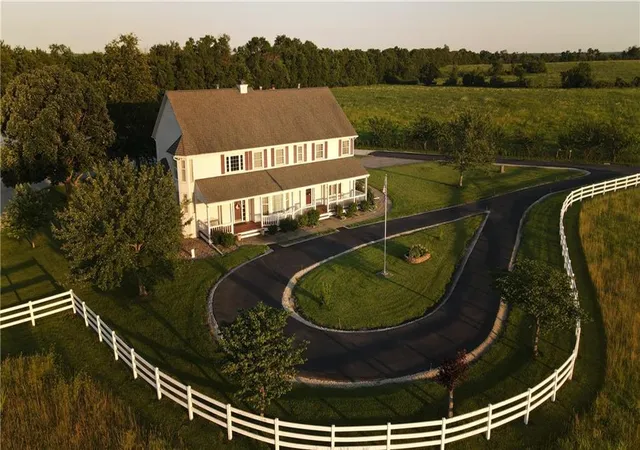
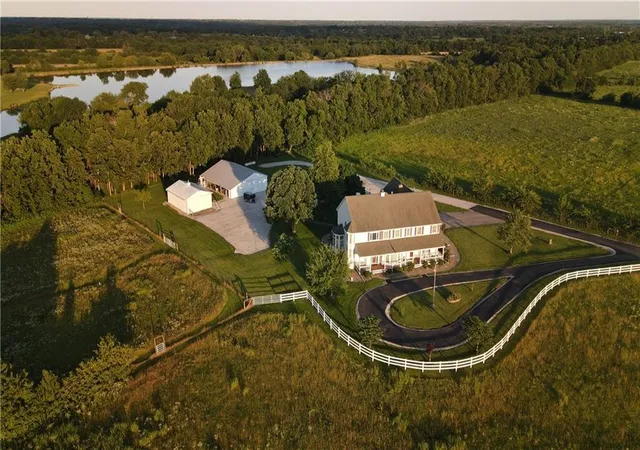
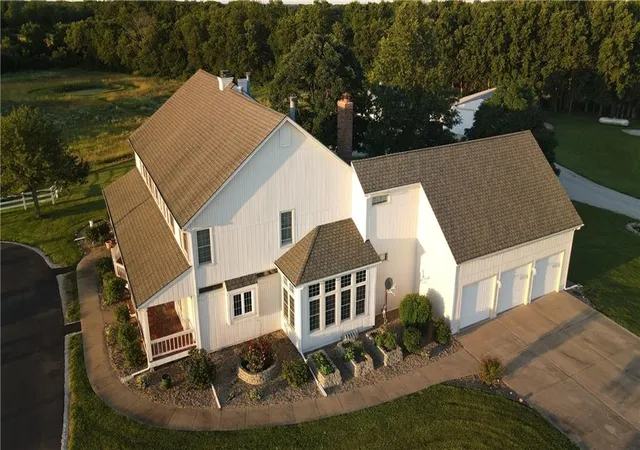
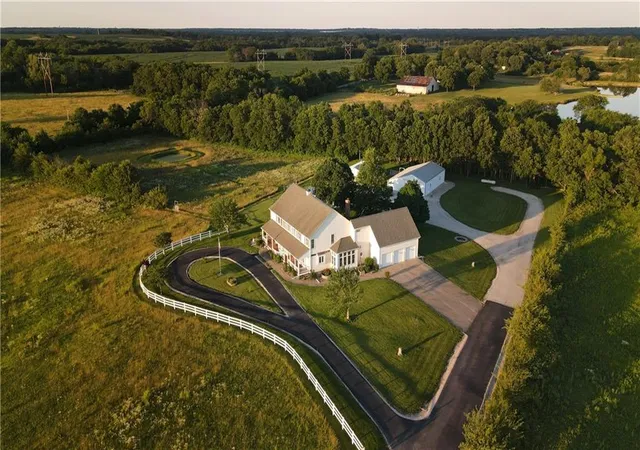
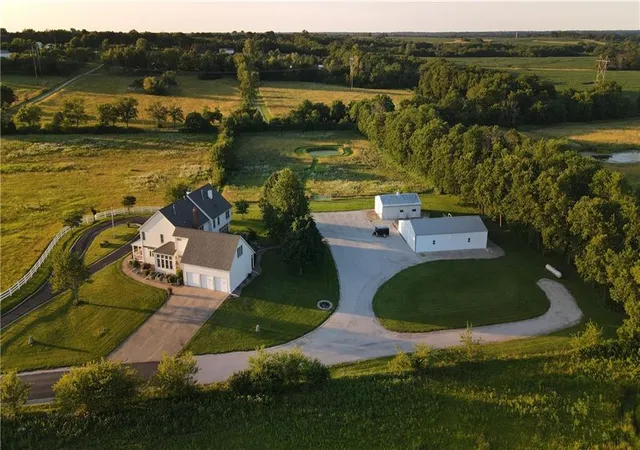
Experience the perfect blend of elegance, comfort, and country living with this impressive 5-bedroom, 5-bathroom home situated on 19.5 +/- acres. Offering approximately 5,180 square feet of finished living space, plus a full unfinished basement, walk-in attic storage, and a 3-car garage, this property provides nearly 8,500 square feet under roof with endless possibilities.
The main level welcomes you with open living spaces, generous room sizes, an open-concept kitchen and living area, and 10-foot ceilings throughout. The grand entryway creates an unforgettable first impression, featuring a winding staircase, overlook balcony, and soaring 19-foot ceilings that showcase the scale of this remarkable home.
The upper level offers a charming hallway sitting area that provides separation between bedrooms. The spacious primary suite is a true retreat, complete with a wood-burning fireplace, wet bar, and luxurious bathroom featuring a private sitting area, double vanity, jetted tub, and walk-in shower.
The full unfinished basement provides abundant storage space and offers a blank canvas ready to be customized into additional living space, recreation areas, or whatever best fits your needs.
Outside, the property continues to impress with thoughtfully designed improvements. A 25’ x 35’ horse barn features a drive-through design, two horse stalls, and a dedicated tack and feed room. The adjacent 45’ x 55’ outbuilding provides excellent storage space and is equipped with both heating and air conditioning, making it versatile for hobbies, equipment, or workspace needs. Between the two buildings is additional space that can be used for equipment storage or covered outdoor horse pens.
The level pasture is well maintained with thick grasses and is fully fenced, making it ideal for horses, livestock, or recreational use. A paved driveway leads to an electronically operated gated entrance, adding an extra layer of privacy, security, and convenience.
2025 taxes were $6,535.55
- Houzeo last checked: 12 minutes ago
- Listing updated: August 10, 2026 at 8:03 pm
- Listing Provided by: Mat Wescoat (417) 459-9714 | United Country Real Estate Buckhorn Land and Realty (417) 328-8198
- Source: Heartland MLS-KS | MLS#: 2626349

Property Details
Status
Active
Type
Single Family Residence
No. of Stories
-
County
City
Neighborhood
--
Year Built
1991
HOA Fees
-
Finished Area
5,180 sqft
Lot Size
19.5 acres lot
Basement Area
- sqft
MLS Name
Heartland MLS
MLS Number
2626349
MLS Status
Active
Days on Market
117

Continue Your Journey in App
Find your dream home, receive real-time updates, and many more!
Download App
Continue Your Journey in App
Find your dream home, receive real-time updates, and many more!
Location
Facts & Features
Rooms
Bedrooms & bathrooms
Bedrooms: 5
Bathrooms: 5
Bathroom 1
Level: First
Bathroom 2
Level: Upper
Bathroom 3
Level: Upper
Bathroom 4
Level: Upper
Bathroom 5
Level: Upper
Primary Bedroom
Level: Upper
Bedroom 2
Level: Upper
Bedroom 3
Level: Upper
Bedroom 4
Level: Upper
Bedroom 5
Level: Upper
Interior
Sewer
Septic Tank
Cooling
Electric, Zoned
Heating
Natural Gas, Wood Stove
Construction
Year Built
Year Built: 1991
Home type
Single Family Residence
Roof
Composition
Construction Materials
Vinyl Siding
Utilities & Energy
Water Source
Public
Basement
Concrete, Full, Unfinished
Fireplace Features
Dining Room, Family Room, Living Room, Primary Bedroom
Parking Features
Attached, Garage Door Opener, Garage Faces Side
Other Features
Subdivision Name
None
Lot Features
Acreage
Price History
| Date | Event | Price |
|---|---|---|
08/10/2026 Source: | Listed for Sale | $1,340,000 $259/sqft |

Nearby Homes

Find Homes by Property Features in Cleveland, MO


Based on information from the Kansas City Regional Association of REALTORS® or Heartland MLS through Oct 11, 2026, 03:31AM. The information displayed on this page is confidential, proprietary, and copyrighted information of Heartland Multiple Listing Service, Inc. (“Heartland MLS”). Heartland MLS does not make any warranty or representation concerning the timeliness or accuracy of the information displayed herein. In consideration for the receipt of the information on this page, the recipient agrees to use the information solely for the private non- commercial purpose of identifying a property in which the recipient has a good faith interest in acquiring. Some IDX listings have been excluded from this website. The data relating to real estate displayed on this website comes in part from the Heartland Multiple Listing Service database compilation. The properties displayed on this website may not be all of the properties in the Heartland MLS database compilation, or all of the properties listed with other brokers participating in the Heartland MLS IDX program. Detailed information about the properties displayed on this website includes the name of the listing company. © 2026 Heartland Multiple Listing Service, Inc. All Rights Reserved.
 Advertising Broker: Nicholas Huscroft | Chosen Realty