- Overview
- Description
- Property Details
- Location
- Facts & Features
- Getting Around
- Nearby Homes

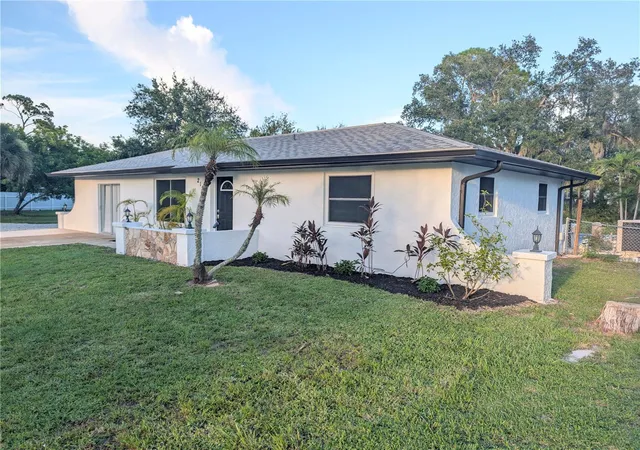


$299,900
Monthly Est:$1,493
 3 Beds
 2 Baths
2 full baths
 1,286sqft
2152 Basin, Port Charlotte, FL 33952
$299,900
$1,493/moEst:
Get Pre-Approved
Single Family Residence
Built in 1979
$-- HOA
21,148 sqft lot
$233/sq.ft
Description
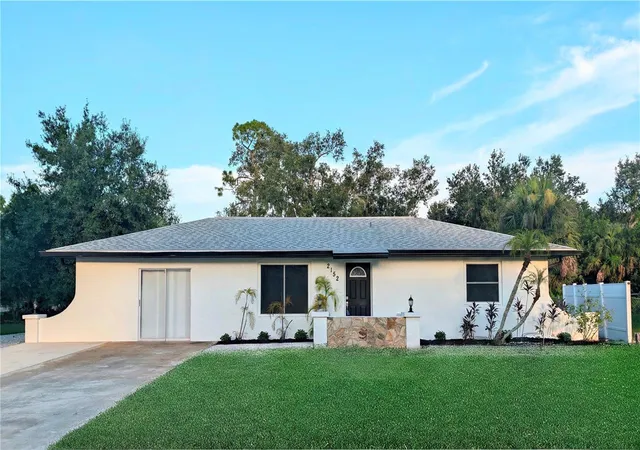
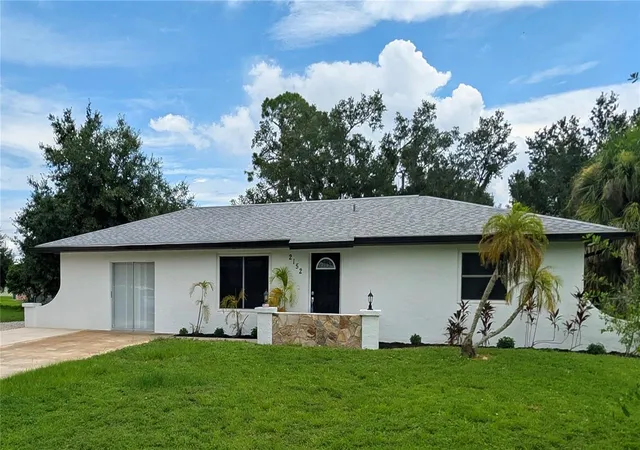
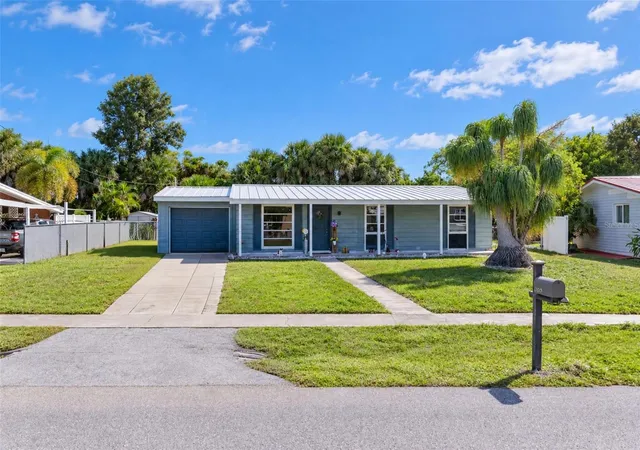
**COMPLETELY REMODELED & MOVE-IN READY!** Discover this beautifully updated 3-bedroom, 2-bath pool home situated on an oversized **21,400-square-foot double lot** in the heart of Port Charlotte. Nestled on a quiet street and surrounded by mature tropical landscaping, this property offers the perfect blend of privacy, comfort, and modern style.
Step inside to an open, bright floor plan featuring **vinyl plank flooring throughout**, fresh interior paint, and an expansive living area ideal for entertaining or everyday living. The stunning kitchen has been completely remodeled with **new cabinetry, granite countertops, stainless steel appliances**, including a refrigerator, range, microwave, dishwasher, and a spacious pantry.
The generous owner's suite features a walk-in closet with custom built-in cabinetry and an updated en-suite bath showcasing beautiful cabinetry, a tiled walk-in shower, recessed ceiling details with crown molding, and designer lighting. The guest bath has also been tastefully renovated with granite countertops, updated cabinetry, modern fixtures, recessed ceiling accents, crown molding, and custom lighting. The oversized third bedroom offers exceptional flexibility as a guest suite, home office, or media room and features a stylish barn door entrance.
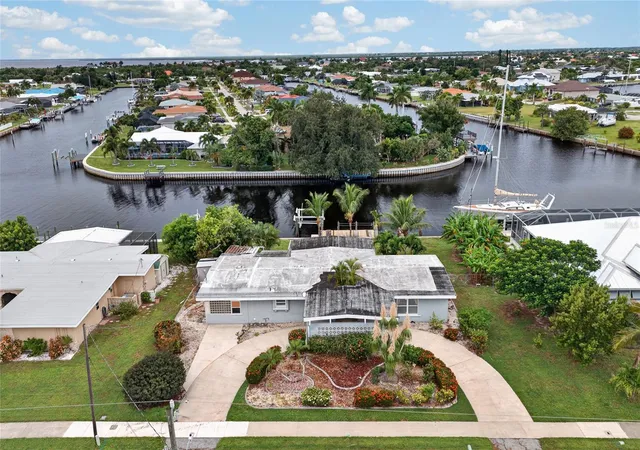
Step outside into your own private tropical retreat! The sparkling in-ground pool has been **completely resurfaced and updated recently**, creating the perfect space to relax or entertain. The oversized pie-shaped lot provides plenty of room for gardening, pets, or future additions while mature trees create a peaceful setting.
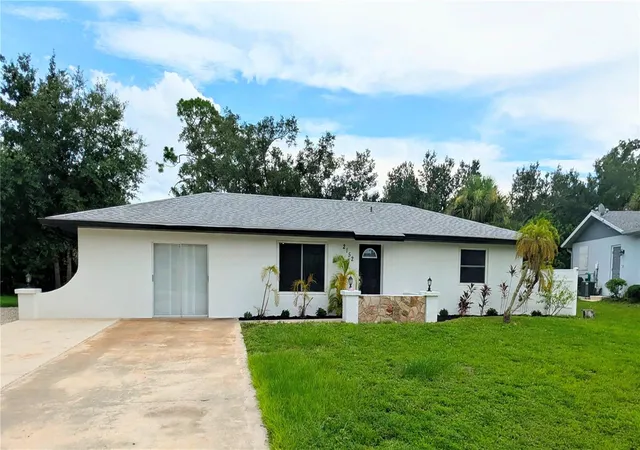
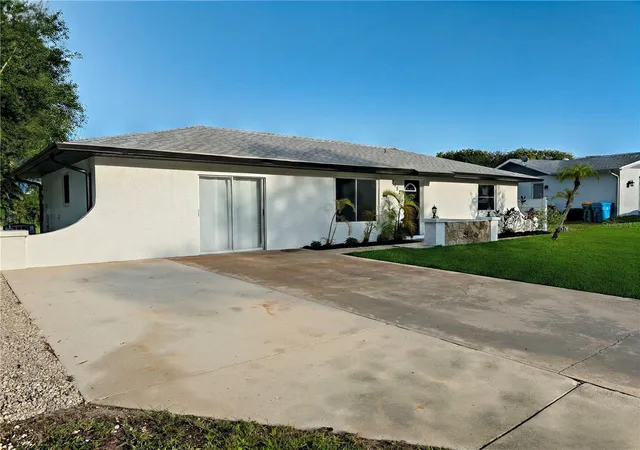
Additional highlights include a **new roof (2025)**, **new electrical panel**, fresh exterior paint, a large indoor laundry room with washer and dryer hookups, a circular driveway plus an additional driveway for extra parking, and outstanding curb appeal.
Conveniently located just minutes from shopping, dining, medical facilities, parks, golf courses, and beautiful Gulf beaches, this exceptional home has been thoughtfully updated from top to bottom and is truly **move-in ready**. Schedule your private showing today and experience everything this beautiful Florida home has to offer!
- Houzeo last checked: 9 minutes ago
- Listing updated: October 8, 2026 at 3:42 pm
- Listing Provided by: Tim Parr (941) 777-4846 | CENTURY 21 SUNBELT REALTY (941) 625-6120
- Source: Stellar MLS-FL as distributed by MLS GRID | MLS#: C7529202

Property Details
Status
Pending
Type
Single Family Residence
No. of Stories
1
County
City
Neighborhood
--
Year Built
1979
HOA Fees
-
Finished Area
1,286 sqft
Lot Size
21,148 sqft lot
Basement Area
- sqft
MLS Name
Stellar MLS
MLS Number
C7529202
MLS Status
Pending
Days on Market
84
Cumulative Days on Market
62

Continue Your Journey in App
Find your dream home, receive real-time updates, and many more!
Continue Your Journey in App
Find your dream home, receive real-time updates, and many more!
Location
Facts & Features
Rooms
Bedrooms & bathrooms
Bedrooms: 3
Bathrooms: 2
Bedroom 2
Level: First
Area: 110.00 Square Feet
Dimensions: 11x10
Bedroom 3
Level: First
Area: 210.00 Square Feet
Dimensions: 15x14
Kitchen
Level: First
Area: 80.00 Square Feet
Dimensions: 10x8
Living Room
Level: First
Area: 252.00 Square Feet
Dimensions: 18x14
Primary Bedroom
Level: First
Area: 156.00 Square Feet
Dimensions: 13x12
Balcony/Porch/Lanai
Level: First
Area: 350.00 Square Feet
Dimensions: 35x10
Laundry
Level: First
Area: 140.00 Square Feet
Dimensions: 14x10
Interior
Flooring
Brick, Laminate
Exterior Features
Lighting, Rain Gutters
Interior Features
Ceiling Fans(s), Solid Wood Cabinets, Stone Counters, Walk In Closet(s)
Window Features
Window Treatments
Appliances
Dishwasher, Disposal, Microwave, Refrigerator
Cooling
Central Air
Sewer
Septic Tank
Heating
Central, Electric
Construction
Year Built
Year Built: 1979
Home type
Single Family Residence
Roof
Other
Architectural Style
Ranch
Construction Materials
Block, Stucco
Foundation Details
Slab
Utilities & Energy
Utilities
Other
Water Source
Public
Laundry Features
Inside
Pool Features
Child Safety Fence, Indoor, Screen Enclosure
Security Features
Smoke Detector(s)
Parking Features
Driveway
Other Features
Vegetation
Fruit Trees
Subdivision Name
Port Charlotte Sec 18
Lot Features
Paved
Price History
| Date | Event | Price |
|---|---|---|
10/08/2026 Source: | Pending | $299,900 $233/sqft |
09/12/2026 Source: | Price Decreased | $299,900 -6.28% $233/sqft |
08/06/2026 Source: | Listed for Sale | $320,000 +158.06% $249/sqft |
01/19/2023 Source: | Sold | $124,000 $96/sqft |

Nearby Homes


Find Homes by Property Features in Port Charlotte, FL
Nearby New Homes For Sale

Based on information from Stellar MLS® through Oct 30, 2026, 05:15PM as submitted to and distributed by MLS GRID. All data is obtained from various sources and may not have been verified by the broker or MLS GRID. Supplied Open House Information is subject to change without notice. All information should be independently reviewed and verified for accuracy. Properties may or may not be listed by the office/agent presenting the information. IDX information is provided exclusively for consumers’ personal non-commercial use. It may not be used for any purpose other than to identify prospective properties consumers may be interested in purchasing. The data is deemed reliable but is not guaranteed by MLS GRID. The use of the MLS GRID Data may be subject to an end-user license agreement prescribed by the Member Participant’s applicable MLS, if any, and as amended from time to time. © 2026 Stellar MLS. All Rights Reserved.
 Advertising Broker: Fred McGill | Simple Showing, Inc
