- Overview
- Description
- Property Details
- Location
- Facts & Features
- Getting Around
- Nearby Homes

Street View
$444,900
Monthly Est:$2,214
 4 Beds
 3 Baths
3 full baths
 3,437sqft
2152 La Grange Rd, Beavercreek, OH 45431
$444,900
$2,214/moEst:
Get Pre-Approved
Single Family Residence
Built in 1941
$-- HOA
1.17 acres lot
$129/sq.ft
Description
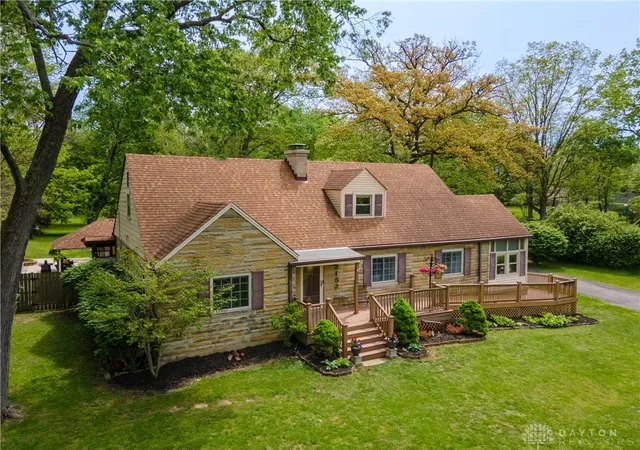
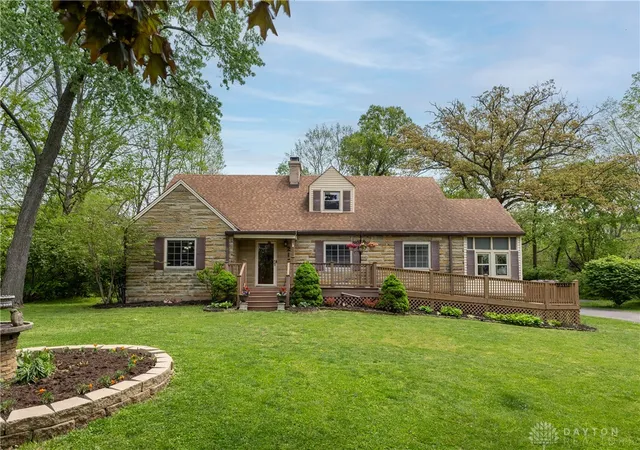
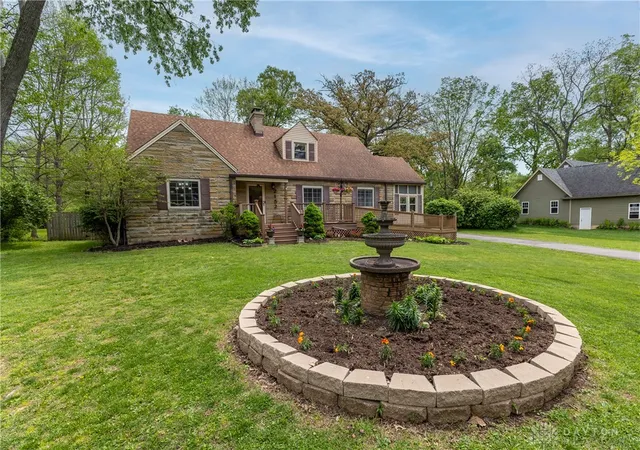
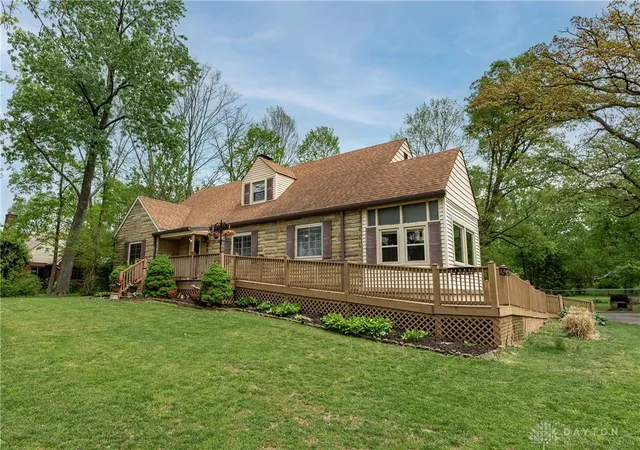
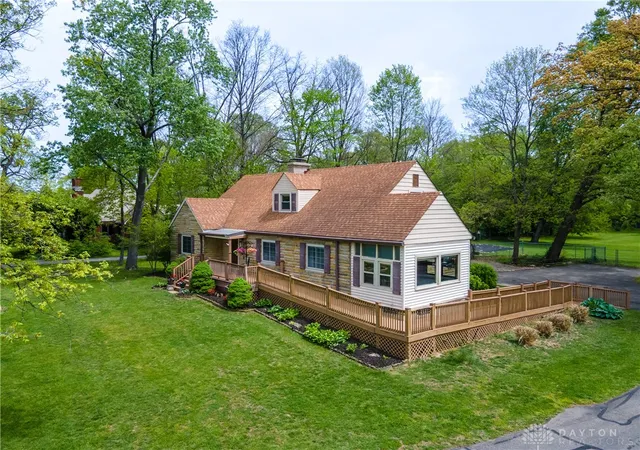
Back on the market due to buyers not able to get financing!!!!!!! Timeless and updated, yet holds the charm of original wood floors that gleam, tons of light and old world charm and so functionable? This gorgeous Beavercreek home offers all of this. Only owned by two families since built, this house will captivate you from the moment you enter. Set off the road, and flanked by lush greenery, plants and privacy, plenty of parking is available. The wrap-a-round deck offers ease of access to front or back of home. The entryway leads either to the living room with incredible original wood floors, or to the wonderful eat-in kitchen, that is updated with beautiful cabinetry and quartz countertops. Quietly tucked in the kitchen is the walk-in pantry, along with a great workspace desk to work on recipes and store cookbooks. The extra wide hallway off the kitchen and living room lead to two bedrooms, a full updated bath with original laundry chute, the utility closet, and the upstairs. Gorgeous original doors accent the hallway and keep the historical flavor of the house present. Off of the living room is a serene solarium - perfect for an abundance of houseplants to flourish, or would make a beautiful office space or play area. Upstairs are two very generously sized bedrooms, and a lovely "loft" or library area, all with new carpet, as well as a full bathroom. The full basement offers a family room, a full bath, and a ton of storage space, including laundry area and could be finished out for additional living space. The back door of the house offers a screened in patio room, and leads out to the detached garage, and one amazing patio space that hosts a hot tub, wonderful sitting area, garden, lush flowerbeds, and then a fully fenced in back yard with 5 foot fencing. All kitchen appliances stay. Fireplaces not warranted. Sink in basement by stairs has water supply capped. Comes with a one year Old Republic Home Warranty.
- Houzeo last checked: 5 hours ago
- Listing updated: October 6, 2026 at 11:57 am
- Listing Provided by: Lorna J Furderer (937) 750-0340 | Howard Hanna Real Estate Serv (937) 440-8740
- Source: Dayton Realtors MLS-OH | MLS#: 957712

Property Details
Status
Active
Type
Single Family Residence
No. of Stories
2
County
City
Neighborhood
--
Year Built
1941
HOA Fees
-
Finished Area
3,437 sqft
Lot Size
1.17 acres lot
Basement Area
- sqft
MLS Name
Dayton Realtors MLS
MLS Number
957712
MLS Status
Active
Days on Market
162

Continue Your Journey in App
Find your dream home, receive real-time updates, and many more!
Download App
Continue Your Journey in App
Find your dream home, receive real-time updates, and many more!
Location
Facts & Features
Rooms
Bedrooms & bathrooms
Bedrooms: 4
Bathrooms: 3
Other
Level: Basement
Area: 196.00 Square Feet
Dimensions: 14 x 14
Other
Level: Basement
Area: 484.00 Square Feet
Dimensions: 22 x 22
FamilyRoom
Level: Basement
Area: 440.00 Square Feet
Dimensions: 22 x 20
Loft
Level: Second
Area: 78.00 Square Feet
Dimensions: 13 x 6
Bedroom
Level: Second
Area: 182.00 Square Feet
Dimensions: 14 x 13
Bedroom
Level: Second
Area: 208.00 Square Feet
Dimensions: 16 x 13
Bedroom
Level: Main
Area: 130.00 Square Feet
Dimensions: 13 x 10
PrimaryBedroom
Level: Main
Area: 154.00 Square Feet
Dimensions: 11 x 14
FloridaRoom
Level: Main
Area: 108.00 Square Feet
Dimensions: 12 x 9
LivingRoom
Level: Main
Area: 336.00 Square Feet
Dimensions: 24 x 14
Kitchen
Level: Main
Area: 338.00 Square Feet
Dimensions: 26 x 13
EntryFoyer
Level: Main
Area: 40.00 Square Feet
Dimensions: 8 x 5
Interior
Exterior Features
Deck, Fence, Porch, Patio
Interior Features
Ceiling Fans, Kitchen Island, Pantry, Quartz Counters, Remodeled, Solid Surface Counters
Cooling
Central Air
Appliances
Dishwasher, Disposal, Microwave, Range, Refrigerator, Water Softener, Electric Water Heater
Heating
Forced Air, Natural Gas
Construction
Year Built
Year Built: 1941
Home type
Single Family Residence
Construction Materials
Frame, Stone, Vinyl Siding
Utilities & Energy
Basement
Full, Partially Finished
Fireplace Features
Two
Security Features
Smoke Detectors
Parking Features
Detached, Garage, Two Car Garage, Garage Door Opener, Storage
Utilities
Natural Gas Available, Sewer Available, Water Available, Cable Available
Water Source
Public
Other Features
Subdivision Name
Air City Estates
Patio And Porch Features
Deck, Patio, Porch
Price History
| Date | Event | Price |
|---|---|---|
10/05/2026 Source: | Listed for Sale | $444,900 $129/sqft |
09/01/2026 Source: | Contingent (Active Under Contract) | $444,900 $129/sqft |
06/02/2026 Source: | Price Decreased | $444,900 -1.33% $129/sqft |
04/30/2026 Source: | Listed for Sale | $450,900 $131/sqft |

Nearby Homes


Find Homes by Property Features in Beavercreek, OH
Nearby New Homes For Sale

Based on information from Dayton Realtors® MLS through Oct 09, 2026, 02:30PM. Information is provided exclusively for consumers’ personal, non-commercial use, that it may not be used for any purpose other than to identify prospective properties consumers may be interested in purchasing. The data is deemed reliable but is not guaranteed accurate by the MLS. The MLS may, at its discretion, require use of other disclaimers as necessary to protect participants and/or the MLS from liability. This website may not include listings or property addresses of sellers who have directed their listing brokers to withhold their listing or their property address from display on the Internet. © 2026 Dayton Area Board of Realtors®, Inc. All rights reserved.
 Advertising Broker: Nicholas Huscroft | Chosen Realty