- Overview
- Description
- Property Details
- Location
- HOA Management
- Facts & Features
- Getting Around
- Nearby Homes



$4,200,000
Monthly Est:$20,905
 4 Beds
 5 Baths
3 full baths + 1 half bath
 6,126sqft
2154 Cowboy Way, Cotopaxi, CO 81223
$4,200,000
$20,905/moEst:
Get Pre-Approved
Single Family Residence
Built in 2023
$1,833.33/mo HOA
100.99 acres lot
$686/sq.ft
Description
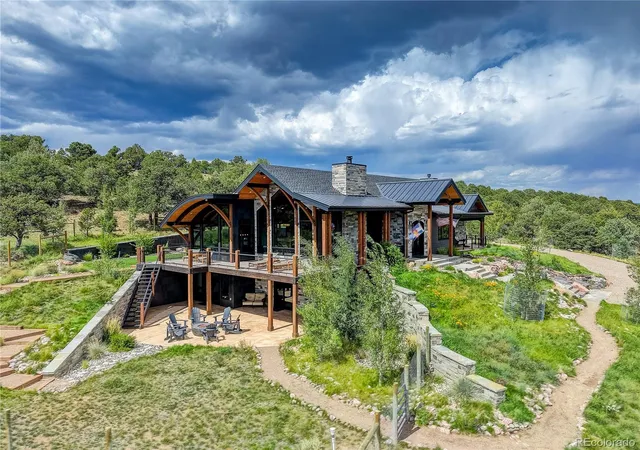
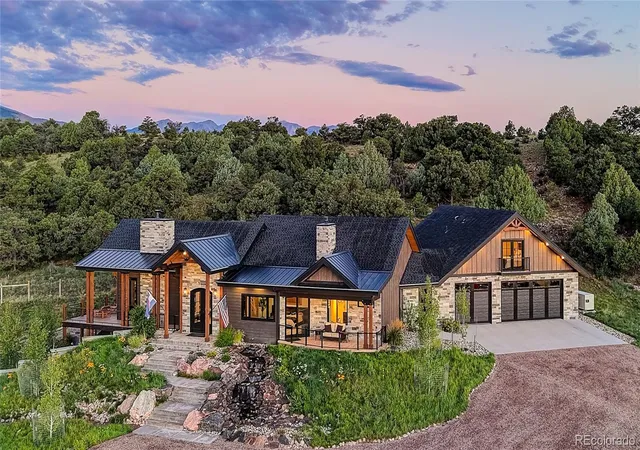
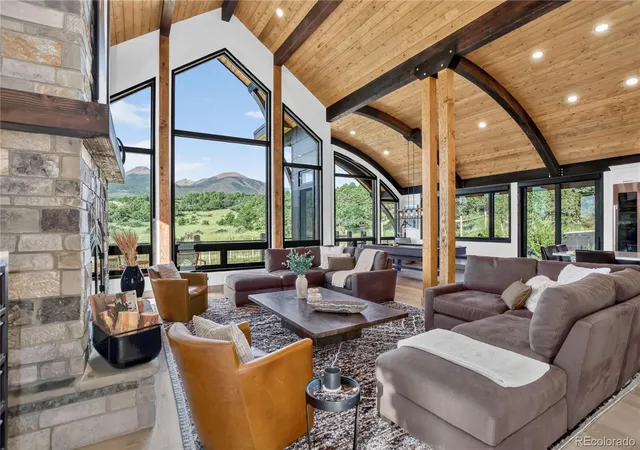
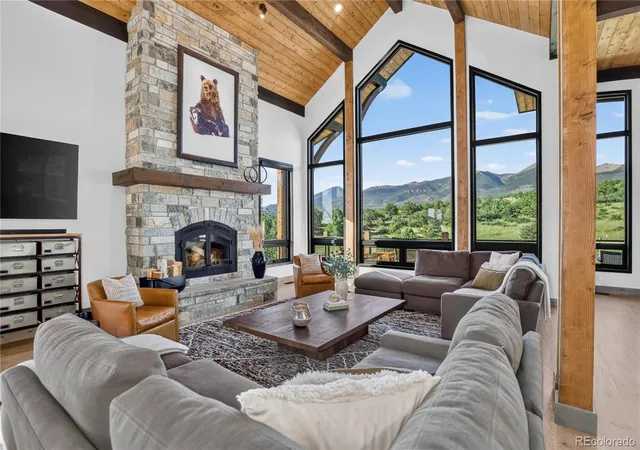
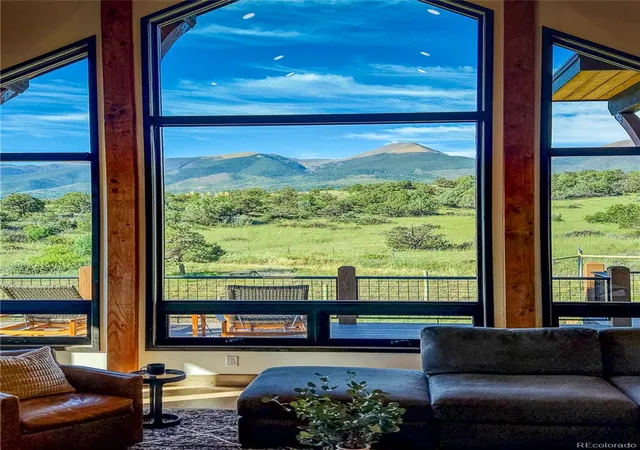
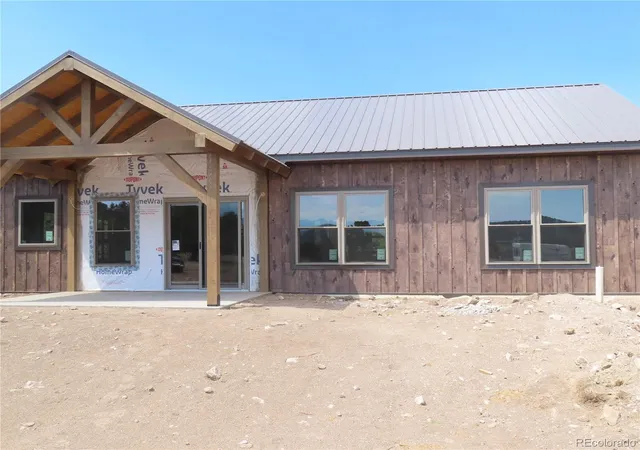
A private mountain retreat where thoughtful design, natural serenity, & exceptional entertaining come together. Set on 100 acres within gated Maytag Mountain Ranch, this custom residence is intentionally positioned to follow the land’s natural topography and frame panoramic views of the Sangre de Cristo and Wet Mountains. A soothing water feature, piñon-lined setting, abundant wildlife, & dark skies create a tranquil backdrop for everyday living and memorable gatherings. Inside, soaring windows draw the mountain landscape into the open great room, while the custom kitchen, recreation areas, pool table, golf simulator, infrared sauna, & thoughtfully designed gathering spaces make entertaining effortless. The primary suite offers a private retreat of its own, with expansive Wet Mountain views, a spa-inspired bath with soaking tub and oversized shower, a two-way gas fireplace, & a generous walk-in closet. A private covered patio extends the suite outdoors, where the soothing sounds of the water feature complement the mountain setting and natural light. Multiple outdoor living areas extend the experience with a built-in grill, outdoor refrigerator, fireplaces, fire pit, 3 infrared heaters, & hot tub. All creating inviting spaces from sunrise through starlit evenings. A private attached guest suite with full kitchen and living areas provides additional flexibility for extended stays. Plus an oversized heated 5-car garage + workshop with custom cabinets. Beyond the property, Maytag Mountain Ranch offers a distinctive shared-ranch experience with equestrian activities, a working cattle ranch, private fishing ponds, hiking and UTV trails, shooting range, guest cabins, full-time ranch staff, seasonal hunting, a private Arkansas River fishing lease, & gated access to adjoining San Isabel National Forest. The result is a rare balance of complete privacy and connection to an established ranch community, with the freedom to enjoy the amenities and activities at a preferred pace.
Continue Reading- Houzeo last checked: 1 hour ago
- Listing updated: September 28, 2026 at 9:11 pm
- Listing Provided by: Camellia Coray (719) 359-0014 | Coldwell Banker Realty BK (719) 550-2500
- Source: DENVER (RE COLORADO) MLS-CO | MLS#: 2142992

Property Details
Status
Active
Type
Single Family Residence
No. of Stories
-
County
City
Neighborhood
--
Year Built
2023
HOA Fees
$1833.33/mo
Finished Area
6,126 sqft
Lot Size
100.99 acres lot
Basement Area
- sqft
MLS Name
DENVER (RE COLORADO) MLS
MLS Number
2142992
MLS Status
Active
Days on Market
27

Continue Your Journey in App
Find your dream home, receive real-time updates, and many more!
Download App
Continue Your Journey in App
Find your dream home, receive real-time updates, and many more!
HOA Management
Maytag Mountain Ranch
HOA Fees
$5,500/ Quarterly
Amenities
 Amenities and services may be covered by one or multiple associations and service providers.
 Bike Trails
 Security Gate
 Pond Seasonal
Disclaimer: Amenities are based on third-party information and may vary; buyers must independently verify all amenities, as information is deemed reliable but not guaranteed.
Facts & Features
Rooms
Bedrooms & bathrooms
Bedrooms: 4
Bathrooms: 5
Bathroom Full
Level: Main
Area: Square Feet
Dimensions: 208.00
Bathroom Full
Level: Basement
Area: Square Feet
Dimensions: 187.00
Bathroom Full
Level: Upper
Area: Square Feet
Dimensions: 40.00
Bathroom Three Quarter
Level: Basement
Area: Square Feet
Dimensions: 112.00
Bathroom Half
Level: Main
Area: Square Feet
Dimensions: 48.00
Bedroom
Level: Main
Area: Square Feet
Dimensions: 280.00
Bedroom
Level: Basement
Area: Square Feet
Dimensions: 187.00
Bedroom
Level: Basement
Area: Square Feet
Dimensions: 154.00
Bedroom
Level: Upper
Area: Square Feet
Dimensions: 195.00
Dining Room
Level: Main
Area: Square Feet
Dimensions: 252.00
Family Room
Level: Basement
Area: Square Feet
Dimensions: 260.00
Kitchen
Level: Main
Area: Square Feet
Dimensions: 315.00
Laundry
Level: Main
Area: Square Feet
Dimensions: 117.00
Living Room
Level: Main
Area: Square Feet
Dimensions: 816.00
Office
Level: Main
Area: Square Feet
Dimensions: 72.00
Media Room
Level: Basement
Area: Square Feet
Dimensions: 483.00
Bonus Room
Level: Upper
Area: Square Feet
Dimensions: 340.00
Bonus Room
Level: Basement
Area: Square Feet
Dimensions: 304.00
Bonus Room
Level: Basement
Area: Square Feet
Dimensions: 30.00
Interior
Cooling
Central Air
Sewer
Septic Tank
Interior Features
Built In Features, Eat In Kitchen, Five Piece Bath, Kitchen Island, Open Floorplan, Pantry, Primary Suite, Quartz Counters, Radon Mitigation System, Sauna, Smart Thermostat, Hot Tub, Vaulted Ceiling(s), Walk In Closet(s)
Heating
Forced Air, Propane
Window Features
Window Coverings
Flooring
Tile, Vinyl
Exterior Features
Balcony, Fire Pit, Smart Irrigation, Spa/hot Tub, Water Feature
Appliances
Dishwasher, Dryer, Humidifier, Microwave, Oven, Range, Refrigerator, Washer, Wine Cooler
Construction
Year Built
Year Built: 2023
Home type
Single Family Residence
Roof
Shingle, Metal
Construction Materials
Frame, Stone
Utilities & Energy
Fireplace Features
Gas, Living Room, Outside, Primary Bedroom, Wood Burning
Electric
220 Volts
Association Amenities
Gated, Pond Seasonal, Trail(s)
Security Features
Radon Detector
Utilities
Electricity Connected, Propane
Water Source
Well
Parking Features
Exterior Access Door, Finished Garage, Heated Garage, Insulated Garage, Oversized Door
Basement
Finished, Walk Out Access
Laundry Features
Sink
Other Features
Vegetation
Pinon Pines
Lot Features
Borders National Forest, Many Trees, Mountainous, Secluded
Patio And Porch Features
Covered, Deck, Front Porch, Patio
Subdivision Name
Maytag Mtn Ranch
Price History
| Date | Event | Price |
|---|---|---|
09/01/2026 Source: | Listed for Sale | $4,200,000 +723.53% $744/sqft |
12/26/2018 Source: | Sold | $510,000 $90/sqft |

Nearby Homes

Find Homes by Property Features in Cotopaxi, CO

Based on information from REcolorado®, Inc.through Sep 29, 2026, 03:15PM. Not all properties were listed and/or closed by Company. This representation is based in whole or in part on content supplied by REcolorado®, Inc. REcolorado®, Inc. does not guarantee nor is it in any way responsible for its accuracy. Content maintained by REcolorado®, Inc. may not reflect all real estate activity in the market. Some IDX listings have been excluded from this website. Any use search of data on the website, other than by a consumer looking to purchase real estate, is prohibited. If Houzeo suspect “scraping” of the data has occurred, the suspicion and any evidence will be reported to the MLS. IDX information is provided exclusively for consumers' personal non-commercial use. It may not be used for any purpose other than to identify prospective properties consumers may be interested in purchasing. The data is deemed reliable but is not guaranteed by REcolorado®. The use of the IDX Data may be subject to an end user license agreement prescribed by REcolorado® as amended from time to time.
Based on information submitted to the MLS GRID as of Sep 29, 2026, 03:15PM. All data is obtained from various sources and may not have been verified by broker or MLS GRID. Supplied Open House information is subject to change without notice. All information should be independently reviewed and verified for accuracy. Properties may or may not be listed by the office/agent presenting the information. ©2026 REcolorado®, Inc. All Rights Reserved.
 Advertising Broker: Albert Gollas | Gollas and Company, Inc.


