- Overview
- Description
- Property Details
- Location
- Facts & Features
- Getting Around
- Nearby Homes



$998,000
Monthly Est:$4,967
 3 Beds
 2 Baths
2 full baths
 1,750sqft
2155 County Road 197, Jonesboro, TX 76538
$998,000
$4,967/moEst:
Get Pre-Approved
Farm
Built in 2025
$-- HOA
47.32 acres lot
$570/sq.ft
Description
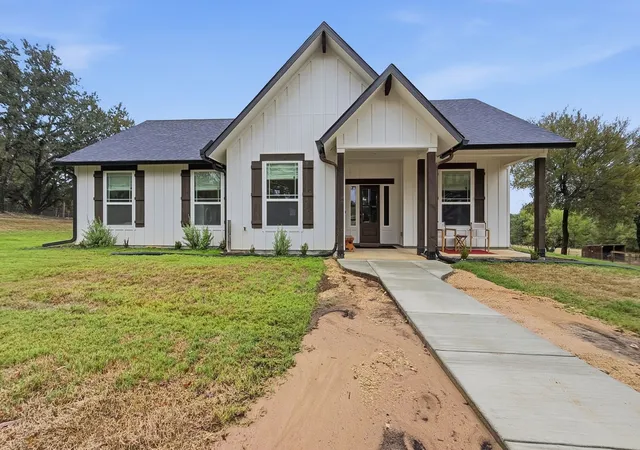
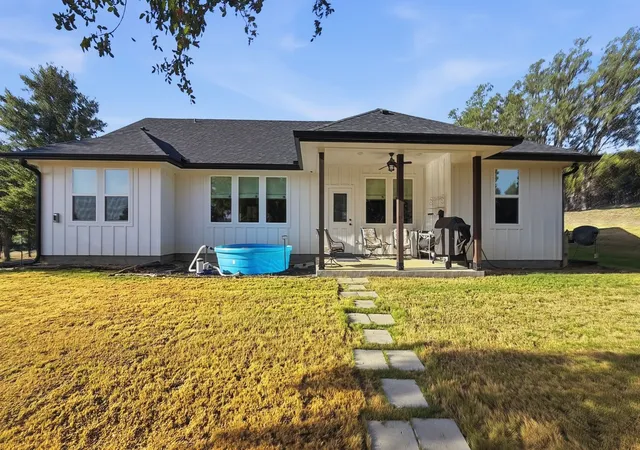
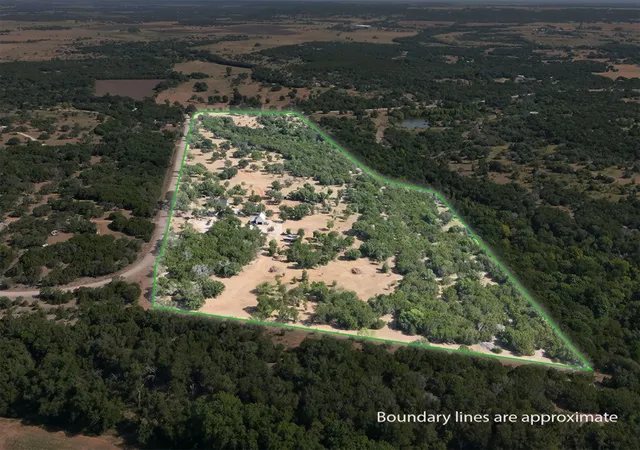
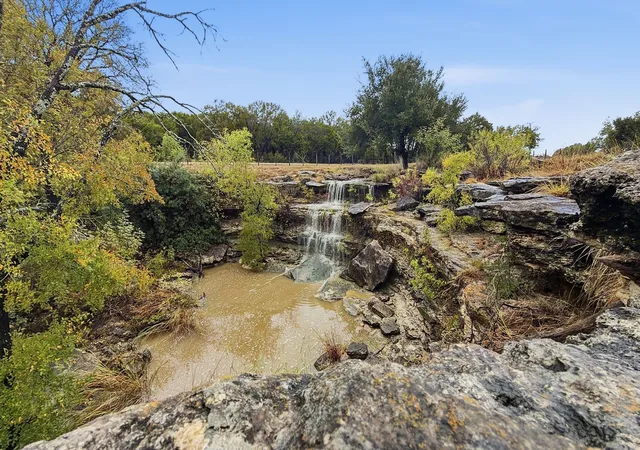
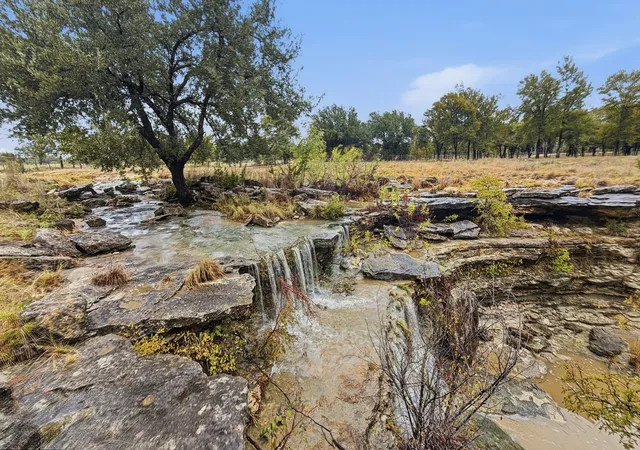
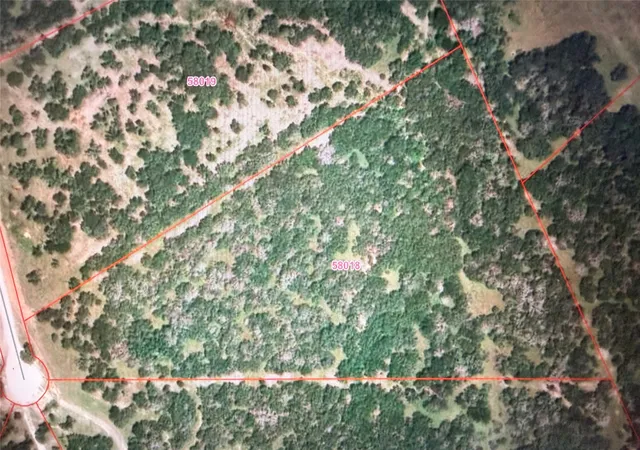
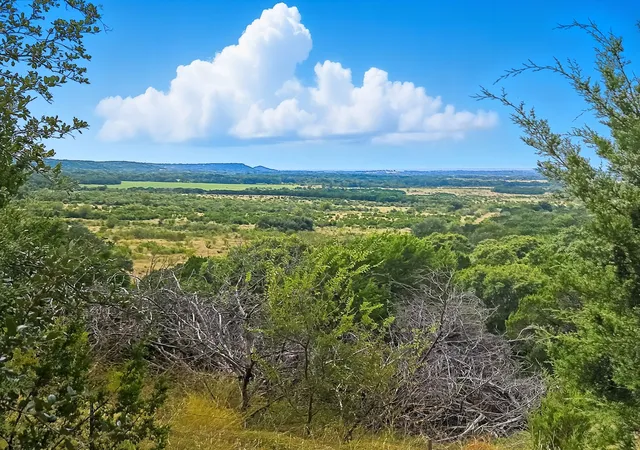
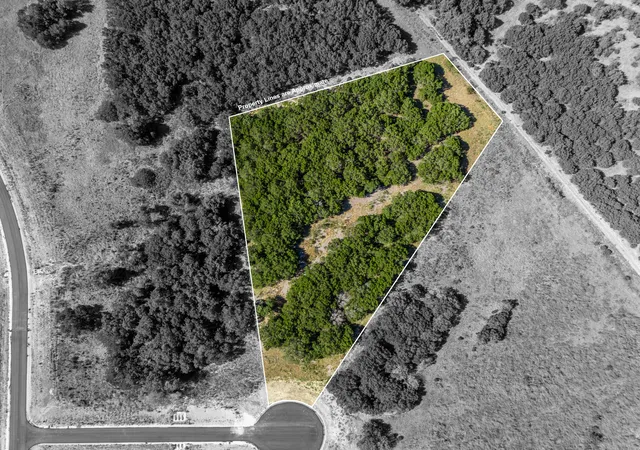
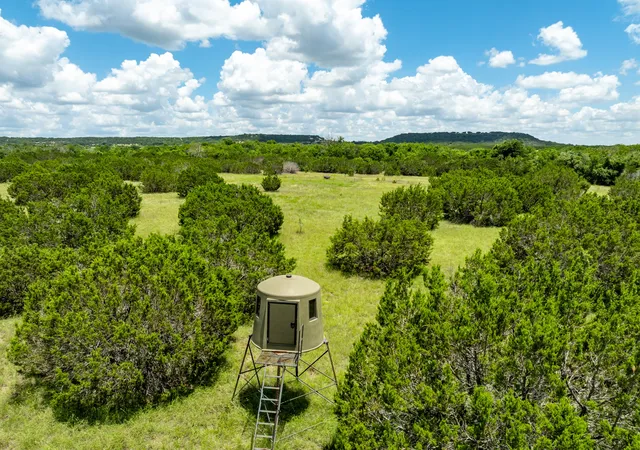
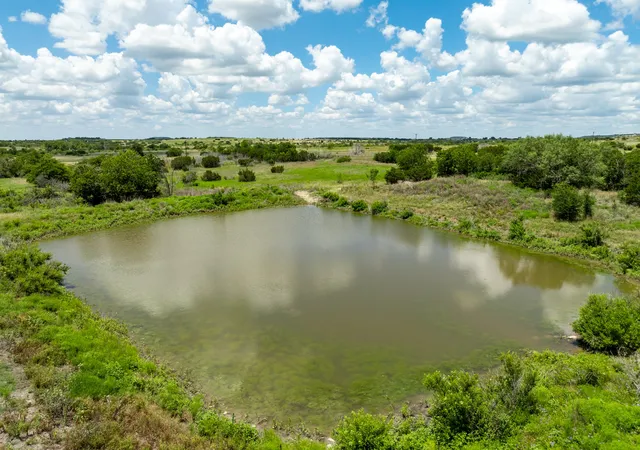
Private 47.32 acre Hill Country Haven offering unmatched privacy, high-end craftsmanship, and multi-generational living or income potential outside Jonesboro in Jonesboro ISD. Heavily wooded with many mature oak trees, the property features a seasonal creek, waterfall, rock formations, and 6 miles of private hiking and biking trails. Central location within 15 minutes to Gatesville, 25 minutes to Hamilton, and 45 minutes to Waco, placing you within a short drive to DFW, Austin, Houston, and San Antonio. The 1-year-old custom primary residence offers 1,750 square feet with 3 bedrooms, 2 bathrooms, an office or flex space option for a 4th bedroom, and remaining builder warranty. Wrapped in durable Hardie Plank siding, the interior boasts an open layout, 10 foot ceilings, a soaring vaulted living room ceiling, electric fireplace, luxury vinyl plank flooring throughout, and quartz countertops in the kitchen and all bathrooms. Secondary living quarters include a 1-bedroom, 1-bathroom barndo with a full kitchen, living area, laundry, private deck, and an attached covered RV awning with 30-amp electric, water, and sewer hookups, along with an additional 50 amp service on site. A separate 288-square foot cabin features a full bathroom and attached deck, making an ideal private guest suite, office, or studio. Outbuildings include a workshop on a concrete slab with full power and equipment overhang, an installed tech tower for instant highspeed internet, and a Conex storage container. The perimeter is completely fenced for sheep or goats and the property is Wildlife Exempt.
- Houzeo last checked: 0 minutes ago
- Listing updated: October 6, 2026 at 6:14 pm
- Listing Provided by: Brian Haile (254) 485-1827 | Haile Realty Group (254) 485-1827
- Source: NTREIS MLS-TX | MLS#: 21369100

Property Details
Status
Active
Type
Land
No. of Stories
1
County
City
Neighborhood
--
Year Built
2025
HOA Fees
-
Finished Area
1,750 sqft
Lot Size
47.32 acres lot
Basement Area
- sqft
MLS Name
NTREIS MLS
MLS Number
21369100
MLS Status
Active
Cumulative Days on Market
41

Continue Your Journey in App
Find your dream home, receive real-time updates, and many more!
Download App
Continue Your Journey in App
Find your dream home, receive real-time updates, and many more!
Location
Facts & Features
Rooms
Bedrooms & bathrooms
Bedrooms: 3
Bathrooms: 2
Office
Level: First
Area: 117.00 Square Feet
Dimensions: 9 x 13
FullBath
Level: First
Area: 56.00 Square Feet
Dimensions: 7 x 8
Bedroom
Level: First
Area: 121.00 Square Feet
Dimensions: 11 x 11
Bedroom
Level: First
Area: 110.00 Square Feet
Dimensions: 11 x 10
PrimaryBathroom
Level: First
Area: 80.00 Square Feet
Dimensions: 10 x 8
PrimaryBedroom
Level: First
Area: 168.00 Square Feet
Dimensions: 12 x 14
DiningRoom
Level: First
Area: 117.00 Square Feet
Dimensions: 13 x 9
Laundry
Level: First
Area: 60.00 Square Feet
Dimensions: 10 x 6
Kitchen
Level: First
Area: 143.00 Square Feet
Dimensions: 13 x 11
LivingRoom
Level: First
Area: 306.00 Square Feet
Dimensions: 18 x 17
Interior
Interior Features
Built In Features, Eat In Kitchen, Granite Counters, High Speed Internet, Kitchen Island, Open Floorplan, Vaulted Ceilings, Walk In Closets
Flooring
Luxury Vinyl Plank
Cooling
Attic Fan, Central Air, Ceiling Fans, Electric
Heating
Central, Electric
Appliances
Dishwasher, Electric Cooktop, Electric Oven, Electric Range, Electric Water Heater, Disposal, Microwave, Vented Exhaust Fan
Sewer
Septic Tank
Window Features
Window Coverings
Construction
Year Built
Year Built: 2025
Home type
Farm
Roof
Composition
Construction Materials
Other, Concrete
Architectural Style
Modern, Ranch, Farmhouse
Property Condition
Resale
Foundation Details
Slab
Utilities & Energy
Water Source
Community Coop
Laundry Features
Washer Hookup, Electric Dryer Hookup, Laundry In Utility Room
Utilities
Electricity Available, None, Overhead Utilities, Septic Available, Water Available
Security Features
Smoke Detectors
Fireplace Features
Electric
Parking Features
Additional Parking, Covered, Rv Carport, Rv Access Parking
Pool Features
None
Other Features
Lot Features
Acreage, Agricultural, Hardwood Trees, Rock Outcropping, Many Trees, Wooded
Patio And Porch Features
Covered
Subdivision Name
P Dean
Vegetation
Cleared, Heavily Wooded
Price History
| Date | Event | Price |
|---|---|---|
08/26/2026 Source: | Listed for Sale | $1,075,000 +7.72% $614/sqft |
08/26/2026 Source: | Price Increased | $998,000 +114.62% $570/sqft |
06/07/2021 Source: | Sold | $465,000 $266/sqft |


Nearby Homes



Find Homes by Property Features in Jonesboro, TX

Based on information from the North Texas Real Estate Information Systems, Inc., through Oct 11, 2026, 03:45PM. Information is provided exclusively for consumers’ personal, non-commercial use. It may not be used for any purpose other than to identify prospective properties consumers may be interested in purchasing. Data is deemed reliable but is not guaranteed accurate. This website may not include listings or property addresses of sellers who have directed their listing brokers to withhold their listing or their property address from display on the Internet. ©2026 North Texas Real Estate Information Systems, Inc. All Rights Reserved.
 Advertising Broker: Michelle Brecker | Pathway To Home Realty