- Overview
- Description
- Property Details
- Location
- Facts & Features
- Getting Around
- Nearby Homes



$499,000
Monthly Est:$2,484
 4 Beds
 3 Baths
2 full baths + 1 half bath
 2,543sqft
2155 Strawberry Rd, Rock Hill, SC 29730
$499,000
$2,484/moEst:
Get Pre-Approved
Single Family Residence
Built in 1995
$-- HOA
1.26 acres lot
$196/sq.ft
Description
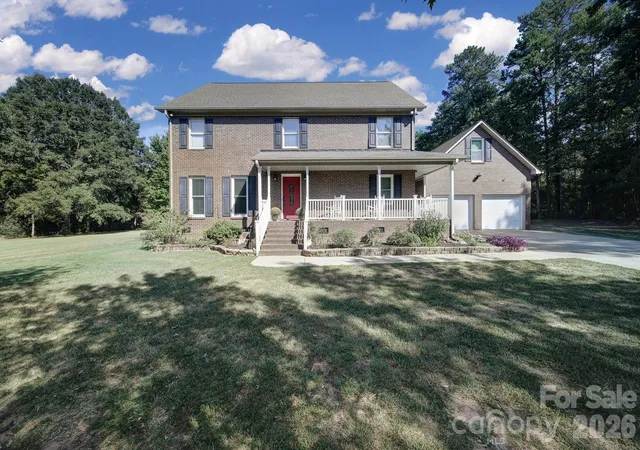
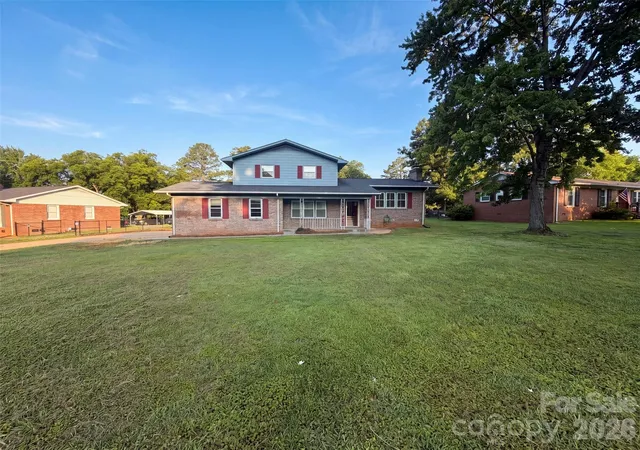
PRIVACY! SPACE! CONVENIENCE! VALUE! If you’ve been looking for a home that gives you room to breathe without giving up the convenience of being close to everything, this is the opportunity you’ve been waiting for! Situated on over 1 acre & tucked away on a very low traffic dead end street, this beautiful all brick home offers the peaceful feeling of country living while remaining remarkably convenient to interstates, shopping, dining, entertainment, Charlotte Douglas International Airport & more.
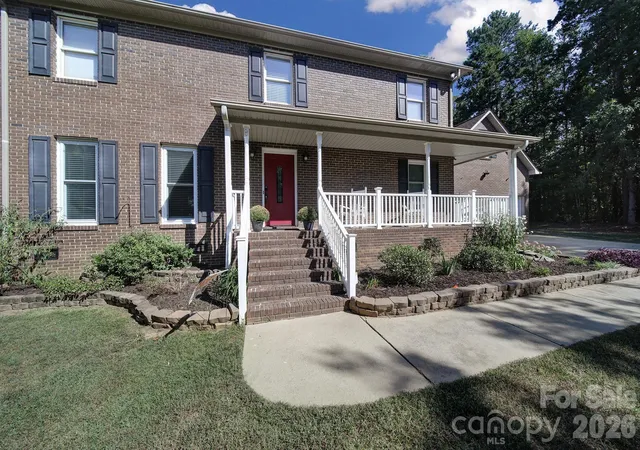
From the moment you arrive, the inviting country style front porch sets the tone. Picture yourself relaxing in a rocking chair with your morning coffee, unwinding after a long day or enjoying a quiet evening. There’s a wonderful sense of privacy here that is becoming increasingly difficult to find — yet you’re still close in and connected to the conveniences of everyday life.
Inside, the spacious & versatile floor plan offers plenty of room for everyone with 4 generously sized bedrooms PLUS a bonus room. Whether you need bedrooms for family & guests, a home office, exercise space, a playroom, media room, hobby area or simply extra room to spread out, the bonus room gives you the flexibility to make this home work for your lifestyle.
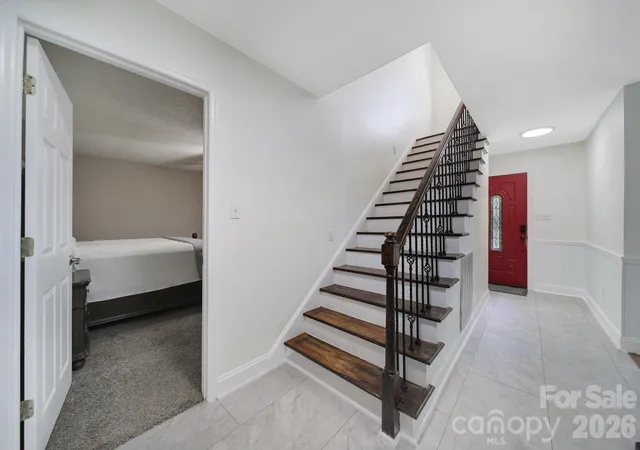
One of the floor plan’s most desirable features is the primary bedroom w en suite bathroom located on the main level. Enjoy the convenience & privacy of having your primary retreat on the first floor, while the additional bedrooms are situated separately for family members or guests. All of the bedrooms are good sized, giving everyone a comfortable place to call their own.
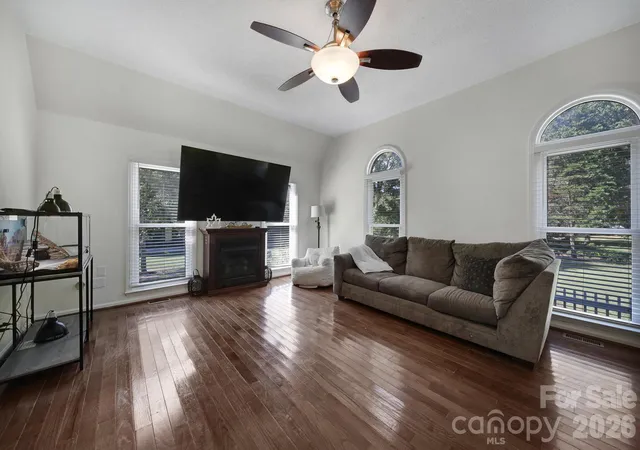
The spacious great room with tray / vaulted ceilings is a favorite gathering space. The room has an airy, open feel & creates an inviting setting for relaxing, entertaining, watching movies, or gathering w family & friends. The home also features a formal dining room, providing the perfect space for family meals, holiday dinners, celebrations or those occasions when you want a little more room around the table.
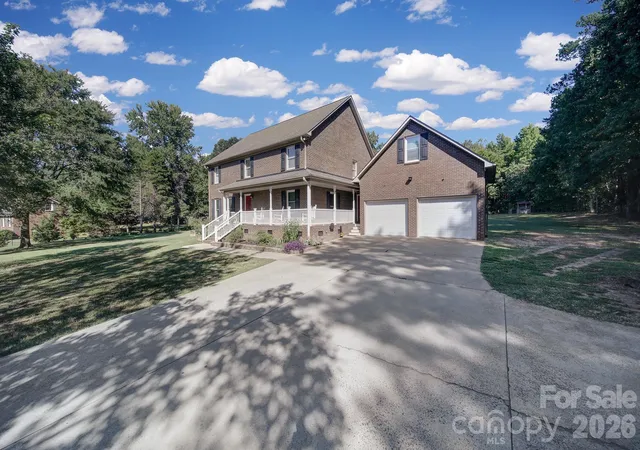
A 2 car garage provides convenient covered parking & additional storage space, while the all brick exterior offers timeless curb appeal & a classic look that never goes out of style.
But the real showstopper may be the land & setting. A 1.26 acre lot gives you something that many homes simply cannot — SPACE. Space between you & the outside world. Space for gardening, entertaining, pets, recreation or simply having room to spread out. The property has that rare “I feel like I’m out in the country” atmosphere, but without the long drive or isolation that usually comes with it.
And when it’s time to head out, convenience is right there. Interstates are super close, making commuting & getting around Rock Hill / Charlotte much easier. CLT International Airport is less than 30 minutes away making business travel, vacations & visiting family & friends far less of a hassle. Add nearby shopping, restaurants, services & everyday amenities & you truly get the best of both worlds: peaceful privacy at home & convenience when you want it.
The location on a dead end street w very little traffic is another huge plus. It creates a quieter, more relaxed environment where you can enjoy the outdoors, sit on the front porch & appreciate your surroundings without the constant activity of a busy road.
Then there’s the price — ONLY $499,000! Finding an all brick home with over an acre, 4 bedrooms, a bonus room, primary bedroom on the main level, oversized great room, formal dining room, 2 car garage, front porch & a private setting at this price is an opportunity worth seeing in person.
Whether you’re looking for more space for your family, a peaceful place to call home or simply a property where you can enjoy a little more privacy & breathing room - this home deserves a serious look - the privacy of the country w convenience of being close in & the space you’ve been looking for - all at a price that is hard to ignore!
- Houzeo last checked: 3 minutes ago
- Listing updated: October 18, 2026 at 4:45 pm
- Listing Provided by: Randy Lindsay (803) 370-9324 | Austin-Barnett Realty LLC (803) 329-6100
- Source: Canopy MLS as distributed by MLS GRID | MLS#: 4424462

Property Details
Status
Active
Type
Single Family Residence
No. of Stories
-
County
City
Neighborhood
--
Year Built
1995
HOA Fees
-
Finished Area
2,543 sqft
Lot Size
1.26 acres lot
Basement Area
- sqft
MLS Name
Canopy MLS as distributed by MLS GRID
MLS Number
4424462
MLS Status
Active
Days on Market
59
Cumulative Days on Market
30

Continue Your Journey in App
Find your dream home, receive real-time updates, and many more!
Continue Your Journey in App
Find your dream home, receive real-time updates, and many more!
Location
Facts & Features
Rooms
Bedrooms & bathrooms
Bedrooms: 4
Bathrooms: 3
Interior
Appliances
Dishwasher, Exhaust Fan, Exhaust Hood, Gas Cooktop, Gas Oven, Gas Range, Gas Water Heater, Microwave, Oven, Plumbed For Ice Maker, Refrigerator, Refrigerator With Ice Maker, Self Cleaning Oven, Washer, Washer/dryer
Flooring
Carpet, Tile, Laminate, Hardwood, Vinyl
Sewer
Septic Installed
Window Features
Insulated Window(s), Window Treatments
Interior Features
Attic Stairs Pulldown, Attic Walk In, Cable Prewire, Open Floorplan, Split Bedroom, Walk In Closet(s)
Cooling
Ceiling Fan(s), Central Air, Electric, Gas
Heating
Central, Electric, Forced Air, Natural Gas
Exterior Features
Storage
Construction
Year Built
Year Built: 1995
Home type
Single Family Residence
Architectural Style
Traditional
Roof
Architectural Shingle, Fiberglass
Construction Materials
Brick Full, Vinyl
Foundation Details
Crawl Space
Utilities & Energy
Pool Features
Above Ground
Utilities
Cable Available, Cable Connected, Electricity Connected, Natural Gas
Parking Features
Driveway, Attached Garage, Garage Door Opener, Garage Faces Front, Keypad Entry, Parking Space(s)
Water Source
Well
Fireplace Features
Gas, Gas Log, Great Room
Laundry Features
Electric Dryer Hookup, Gas Dryer Hookup, Utility Room, Laundry Chute, Laundry Room, Main Level
Other Features
Patio And Porch Features
Covered, Deck, Front Porch, Porch, Rear Porch
Lot Features
Cleared, Cul De Sac, Level, Open Lot, Private, Wooded
Subdivision Name
None
Price History
| Date | Event | Price |
|---|---|---|
09/18/2026 Source: | Listed for Sale | $499,000 $196/sqft |
09/16/2026 Source: | Coming Soon | $499,000 +53.40% $196/sqft |
07/29/2020 Source: | Price Decreased | $325,300 -2.02% $128/sqft |
07/29/2020 Source: | Sold | $332,000 $131/sqft |

Nearby Homes
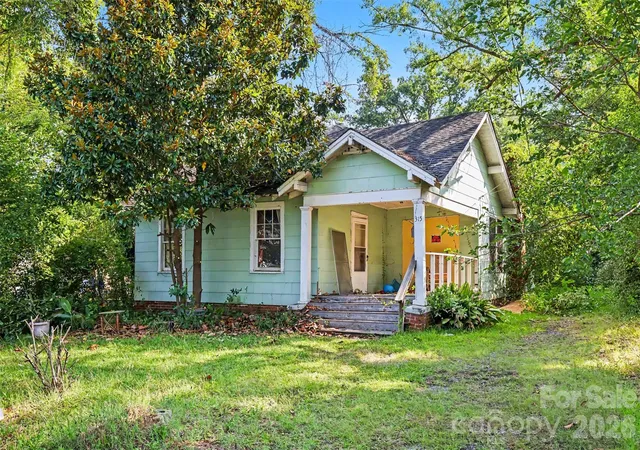
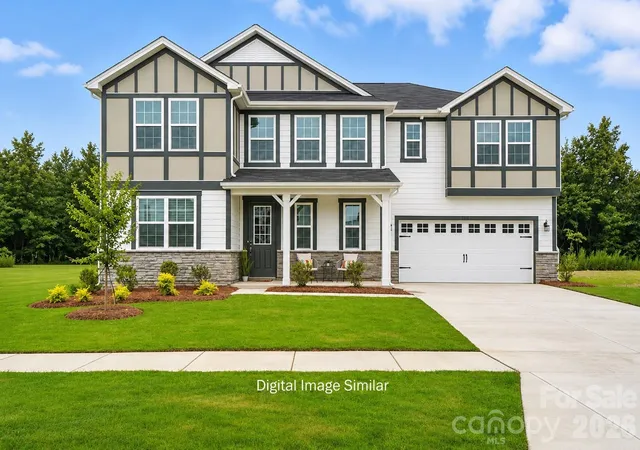
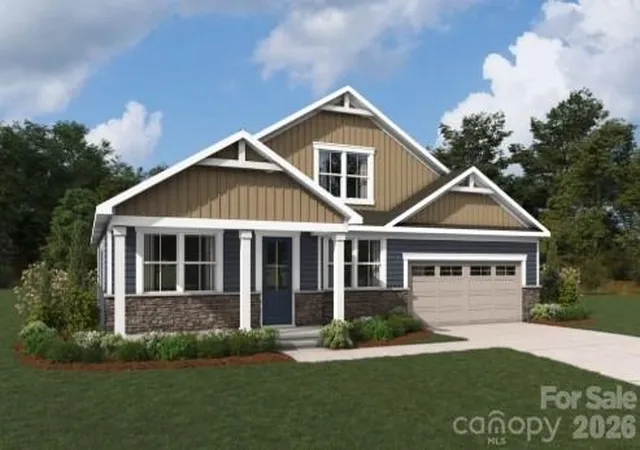
Find Homes by Property Features in Rock Hill, SC
Nearby New Homes For Sale

Based on information from Canopy MLS through Nov 16, 2026, 07:45AM as submitted to and distributed by MLS GRID. All data is obtained from various sources and may not have been verified by the broker or MLS GRID. Supplied Open House Information is subject to change without notice. All information should be independently reviewed and verified for accuracy. Properties may or may not be listed by the office/agent presenting the information. IDX information is provided exclusively for consumers’ personal, noncommercial use. It may not be used for any purpose other than to identify prospective properties which the consumers may be interested in purchasing. The data is deemed reliable but is not guaranteed by MLS GRID. The use of the MLS GRID Data may be subject to an end-user license agreement prescribed by the Member Participant’s applicable MLS, if any, and as amended from time to time. ©2026 Canopy MLS. All Rights Reserved.
 Advertising Broker: Nicholas Huscroft | Chosen Realty
