Savvy Avenue
Powered by 
- 0
- 6
- Overview
- Description
- Property Details
- Location
- Facts & Features
- Getting Around
- Nearby Homes


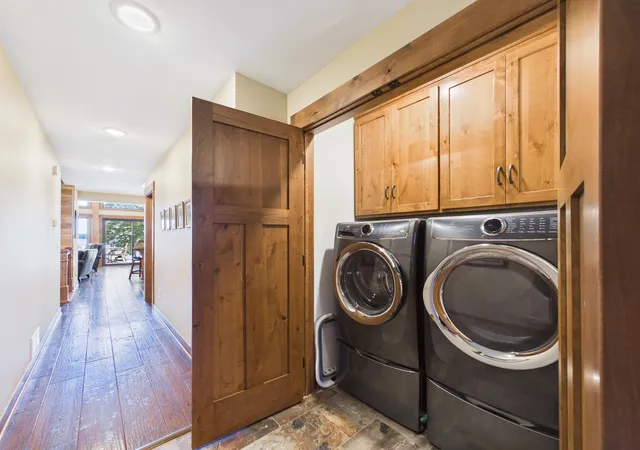


$1,150,000
Monthly Est:$5,724
 2 Beds
 3 Baths
1 full bath + 1 half bath
 2,477sqft
21554 275th Avenue, Starbuck, MN 56381
$1,150,000
$5,724/moEst:
Get Pre-Approved
Single Family Residence
Built in 1974
$-- HOA
0.75 acre lot
$464/sq.ft
Description
Lake Life Just Got an Upgrade!
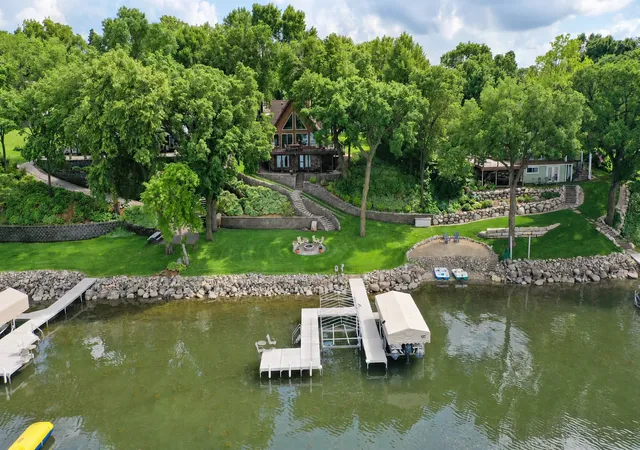
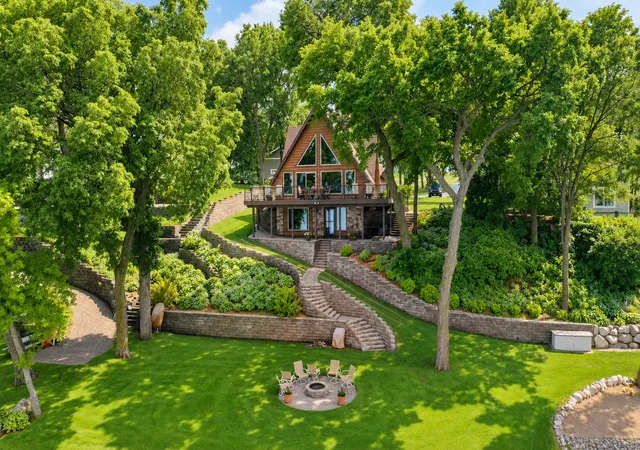
Prepare to fall in love with this one-of-a-kind A-frame retreat nestled on 100 feet of pristine Lake Minnewaska shoreline. Bursting with character and completely transformed from top to bottom, this extraordinary home combines timeless cabin charm with today's modern comforts. Featuring a main floor master bedroom with a walk-in closet,
Wrapped in steel log siding and showcasing soaring birch ceilings, the open-concept living area is warm, inviting, and designed to maximize the incredible lake views. The spacious main-floor primary suite offers a private retreat, complete with a beautifully updated bathroom featuring a walk-in tile shower and a relaxing whirlpool tub—the perfect place to unwind after a day on the water. Cozy up by either of the home's two fireplaces—a rustic wood-burning fireplace for those crisp Minnesota evenings or a convenient gas fireplace for instant warmth and ambiance.
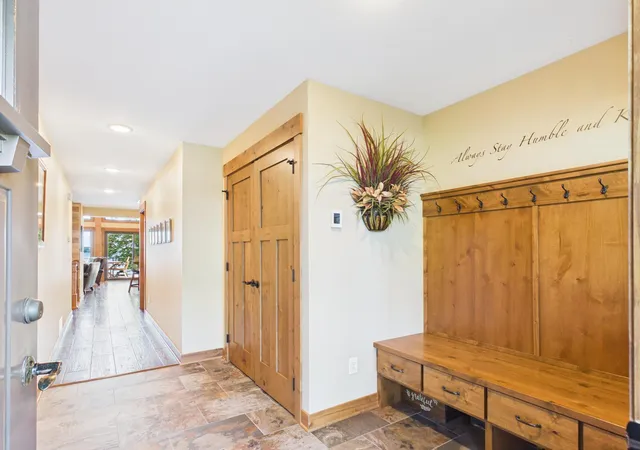
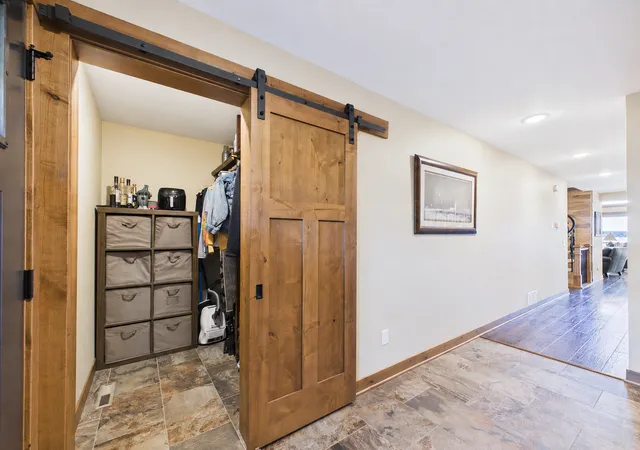
A stunning 2019 renovation leaves nothing to do but move in and enjoy! Highlights include gorgeous custom-made knotty alder cabinets, hickory flooring, granite countertops, updated appliances, all-new windows and doors, new electrical and wiring, central A/C, and a beautiful spiral staircase that serves as a true architectural centerpiece.
Need room for family and friends? The charming loft provides additional sleeping space, while the walkout lower level offers a fantastic entertainment area with even more room for overnight guests, making this home ideal for hosting unforgettable weekends at the lake.
Outside, lake living truly shines. Relax on the expansive maintenance-free deck, stroll the beautifully landscaped grounds, and follow the convenient golf cart path down to 100 feet of riprapped shoreline. Spend your days boating, swimming, and fishing, then gather around the lakeside fire pit as the sun sets over the sparkling waters of Lake Minnewaska.
Whether you're searching for a year-round home, a luxurious weekend escape, or the lake property you've always dreamed about, this spectacular A-frame delivers unforgettable views, exceptional craftsmanship, and the kind of lifestyle people spend years searching for.
This isn't just a home—it's your front-row seat to everything that makes Lake Minnewaska unforgettable.
- Houzeo last checked: 12 hours ago
- Listing updated: August 19, 2026 at 4:29 pm
- Listing Provided by: Lara J. Amundson (320) 239-4935 | Minnewaska Insurance & Real Estate (320) 239-4935
- Source: Northstar MLS-MN | MLS#: 7099190

Property Details
Status
Active
Type
Single Family Residence
No. of Stories
-
County
City
Neighborhood
--
Year Built
1974
HOA Fees
-
Finished Area
2,477 sqft
Lot Size
0.75 acre lot
Basement Area
- sqft
MLS Name
Northstar MLS
MLS Number
7099190
Days on Market
91

Continue Your Journey in App
Find your dream home, receive real-time updates, and many more!
Download App
Continue Your Journey in App
Find your dream home, receive real-time updates, and many more!
Location
Facts & Features
Rooms
Bedrooms & bathrooms
Bedrooms: 2
Bathrooms: 3
Bathroom
Level: Main
Area: 118.68 Square Feet
Dimensions: 9.8x12.11
Bathroom
Level: Upper
Area: 31.85 Square Feet
Dimensions: 4.9x6.5
Bathroom
Level: Lower
Area: 55.60 Square Feet
Dimensions: 6.11x9.10
Bedroom
Level: Main
Area: 112.22 Square Feet
Dimensions: 10.11x11.10
Kitchen
Level: Main
Area: 312.00 Square Feet
Dimensions: 13x24
Living Room
Level: Main
Area: 195.00 Square Feet
Dimensions: 13x15
Living Room
Level: Lower
Area: 421.26 Square Feet
Dimensions: 23.8x17.7
Loft
Level: Upper
Area: 372.48 Square Feet
Dimensions: 19.2x19.4
Loft
Level: Upper
Area: 95.90 Square Feet
Dimensions: 13.7x7
Mud Room
Level: Main
Area: 25.96 Square Feet
Dimensions: 5.9x4.4
Other
Level: Lower
Area: 226.92 Square Feet
Dimensions: 12.4x18.3
Utility Room
Level: Lower
Area: 75.90 Square Feet
Dimensions: 11x6.9
Utility Room
Level: Lower
Area: 31.00 Square Feet
Dimensions: 3.10x10
Walk-In Closet
Level: Main
Area: 38.94 Square Feet
Dimensions: 5.9x6.6
Interior
Appliances
Range, Refrigerator, Washer
Sewer
Tank With Drainage Field
Cooling
Central Air
Heating
Forced Air, In Floor Heating
Exterior Features
Steel Siding
Construction
Year Built
Year Built: 1974
Home type
Single Family Residence
Foundation Details
Block
Roof
Age 8 Years Or Less
Construction Materials
Block
Utilities & Energy
Water Source
Drilled
Basement
Block
Parking Features
Detached Garage
Other Features
Subdivision Name
Minnewaska View
Price History
| Date | Event | Price |
|---|---|---|
08/19/2026 Source: | Listed for Sale | $1,150,000 +211.65% $464/sqft |
04/23/2021 Source: | Listing Removed | $369,000 $149/sqft |

Nearby Homes
Find Homes by Property Features in Starbuck, MN
Nearby New Homes For Sale

Based on information submitted to the MLS GRID from the REGIONAL MULTIPLE LISTING SERVICE OF MINNESOTA, INC through Oct 09, 2026, 02:31PM. IDX information is provided exclusively for consumers’ personal, non-commercial use. It may not be used for any purpose other than to identify prospective properties consumers may be interested in purchasing. The data is deemed reliable but is not guaranteed by MLS GRID. The use of the MLS GRID Data may be subject to an end-user license agreement prescribed by the Member Participant’s applicable MLS, if any and as amended from time to time. All data is obtained from various sources and may not have been verified by the broker or MLS GRID. Supplied Open House Information is subject to change without notice. All information should be independently reviewed and verified for accuracy. Properties may or may not be listed by the office/agent presenting the information.
Information deemed reliable but not guaranteed. The property data presented reflects information otherwise available from public records. The real estate broker participating in MLS and providing this information may not have represented the buyer or seller in some or all of the transactions. Listings courtesy of Northstar MLS as distributed by MLS GRID. © 2026 Regional Multiple Listing Service of Minnesota, Inc. All Rights Reserved.
 Advertising Broker: Moe Mossa (Savvy Avenue) (612) 490-1268 | Savvy Avenue, LLC