- Overview
- Description
- Property Details
- Location
- Facts & Features
- Getting Around
- Nearby Homes
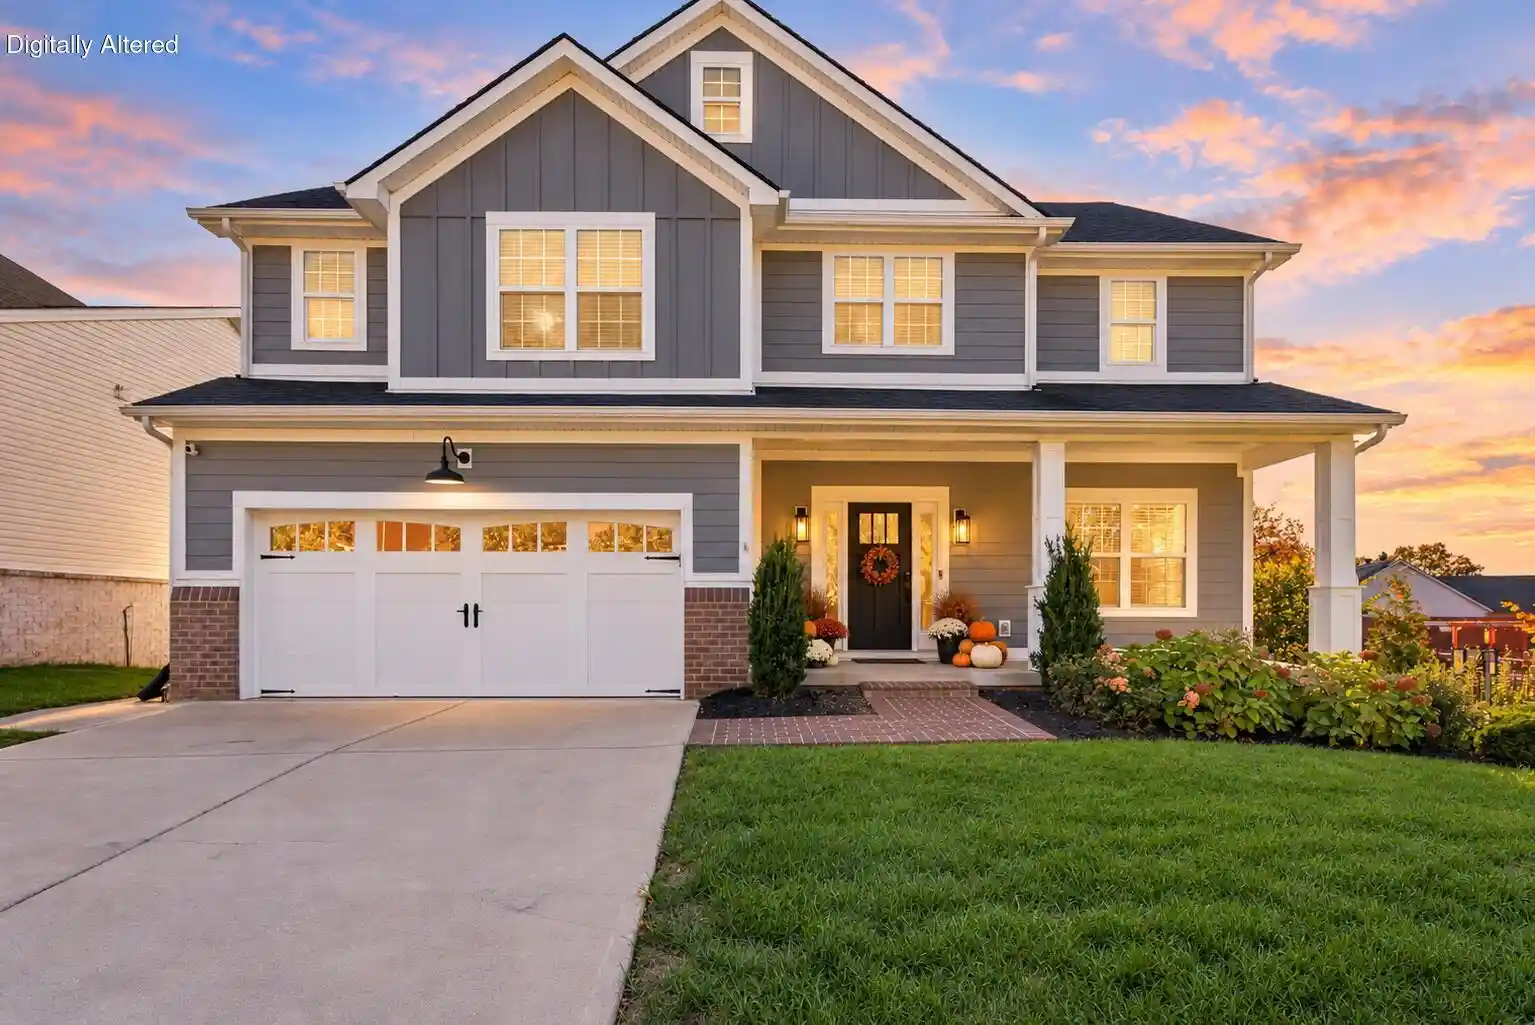


Street View
$695,000
Monthly Est:$3,459
 4 Beds
 4 Baths
3 full baths + 1 half bath
 3,543sqft
2156 Palomar Tr Dr, Lexington, KY 40513
$695,000
$3,459/moEst:
Get Pre-Approved
Single Family Residence
Built in 2018
$-- HOA
0.12 acre lot
$196/sq.ft
Description
Move-in ready in 40513--without the renovation list! This newer-construction home offers the updated finishes and modern functionality today's buyers are looking for, without the projects and additional out-of-pocket costs that can come with having to update a home. Even better, the walkout basement is already finished, providing valuable additional living space from day one. The main level features an open layout, gas fireplace and a beautifully appointed kitchen with gas range, drawer microwave and adjoining butler's pantry complete with wet bar, beverage refrigerator, wine storage and glass-front cabinetry. Upstairs, the spacious primary suite offers two walk-in closets, including one with direct access to the laundry room, plus a spa-inspired bath with freestanding tub and tiled shower. Additional bedrooms and a versatile loft provide plenty of flexibility for work or play. Downstairs, the finished walkout basement expands the home with a family room, kitchenette, full bath, and flexible living space, while still providing unfinished storage. No need to budget for a future basement renovation, replacing dated finishes, or spending months updating a home after closing--it's already been done. Outside, enjoy established landscaping and outdoor living spaces, all in a convenient Palomar-area location near shopping, dining, coffee, and everyday amenities. For buyers who love the location and convenience of 40513 but don't want the expense or disruption of renovating an older home, 2156 Palomar Trace offers a newer, updated alternative that's ready to enjoy now. In the Rosa Parks Elementary, Beaumont Middle and Dunbar High School district.
- Houzeo last checked: 14 minutes ago
- Listing updated: October 25, 2026 at 12:49 pm
- Listing Provided by: Lauren Ball (859) 213-4125 | Deborah Ball Realty (859) 225-4604
- Source: Lexington Bluegrass AOR (Imagine) MLS-KY | MLS#: 26029233

Property Details
Status
Active
Type
Single Family Residence
No. of Stories
-
County
City
Neighborhood
--
Year Built
2018
HOA Fees
-
Finished Area
3,543 sqft
Lot Size
0.12 acre lot
Basement Area
- sqft
MLS Name
Lexington Bluegrass AOR (Imagine) MLS
MLS Number
26029233
MLS Status
Active
Days on Market
10
Cumulative Days on Market
183

Continue Your Journey in App
Find your dream home, receive real-time updates, and many more!
Continue Your Journey in App
Find your dream home, receive real-time updates, and many more!
Location
Facts & Features
Rooms
Bedrooms & bathrooms
Bedrooms: 4
Bathrooms: 4
Interior
Appliances
Dishwasher, Disposal, Gas Range, Microwave, Refrigerator, Other
Heating
Dual Fuel, Electric
Window Features
Blinds, Insulated Windows, Screens
Flooring
Carpet, Hardwood, Tile
Cooling
Electric
Interior Features
Breakfast Bar, Ceiling Fan(s), Eat In Kitchen, Entrance Foyer, Walk In Closet(s), Wet Bar
Exterior Features
Fire Pit, Garden
Sewer
Public Sewer
Construction
Year Built
Year Built: 2018
Home type
Single Family Residence
Construction Materials
Vinyl Siding, Brick Veneer, Hardi Plank Type
Architectural Style
Craftsman
Roof
Dimensional Style
Foundation Details
Concrete Perimeter, Slab
Utilities & Energy
Parking Features
Attached Garage, Driveway, Garage Door Opener, Garage Faces Front
Basement
Bath/stubbed, Finished, Partially Finished, Walk Out Access, Walk Up Access
Laundry Features
Electric Dryer Hookup, Washer Hookup
Fireplace Features
Family Room, Gas Log
Water Source
Public
Utilities
Cable Connected, Electricity Connected, Natural Gas Connected, Phone Available, Sewer Connected, Water Connected, Underground Utilities
Other Features
Lot Features
Few Trees, Landscaped
Patio And Porch Features
Deck, Patio, Porch, Other, Rear Patio
Price History
| Date | Event | Price |
|---|---|---|
10/22/2026 Source: | Price Decreased | $695,000 -7.33% $196/sqft |
10/06/2026 Source: | Price Decreased | $750,000 -1.96% $212/sqft |
09/11/2026 Source: | Price Decreased | $765,000 -1.80% $216/sqft |
04/24/2026 Source: | Price Decreased | $779,000 -3.82% $220/sqft |
04/24/2026 Source: | Price Increased | $809,900 +5.87% $229/sqft |

Show more
Nearby Homes

Find Homes by Property Features in Lexington, KY


Based on information from the IMAGINE MLS® through Nov 01, 2026, 07:45PM. Copyrighted by the Imagine MLS®. IDX information is provided exclusively for consumers' personal, non-commercial use. It may not be used for any purpose other than to identify prospective properties consumers may be interested in purchasing. Data on this website is deemed reliable but is not guaranteed accurate by the MLS. © 2026 IMAGINE MLS®. All Rights Reserved.
 Advertising Broker: Donna Mink | Mink Realty
