Andover RE
Powered by 
- 0
- 8
- Overview
- Description
- Property Details
- Location
- HOA Management
- Facts & Features
- Getting Around
- Nearby Homes
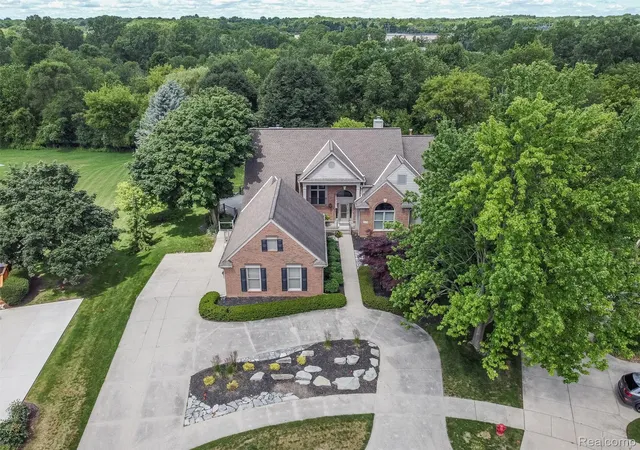

Street View
$950,000
Monthly Est:$4,728
 5 Beds
 5 Baths
3 full baths + 2 half baths
 4,644sqft
21579 Trent Ct, Novi, MI 48375
$950,000
$4,728/moEst:
Get Pre-Approved
Single Family Residence
Built in 1994
$23.33/mo HOA
0.69 acre lot
$205/sq.ft
Description
***INCREDIBLE SELLER INCENTIVES ON THIS LUXURY HOME! SELLER WILL BUY DOWN INTEREST RATE OR PAY CLOSING COSTS***
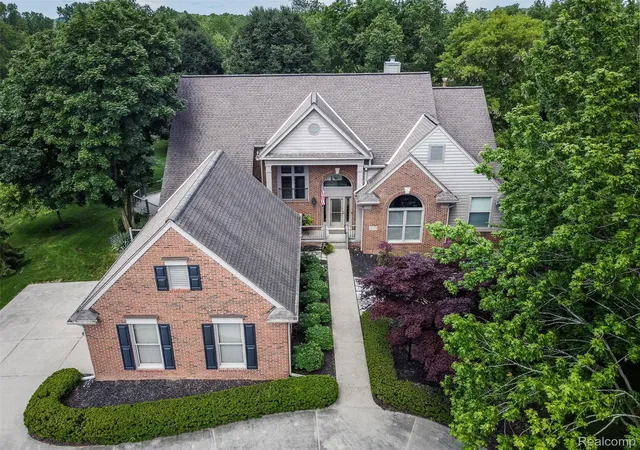
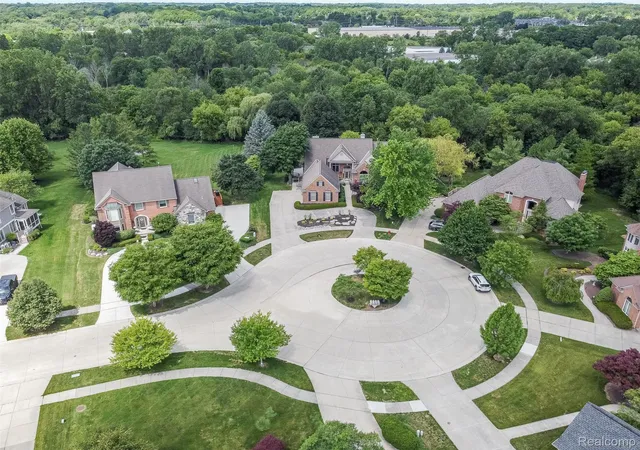
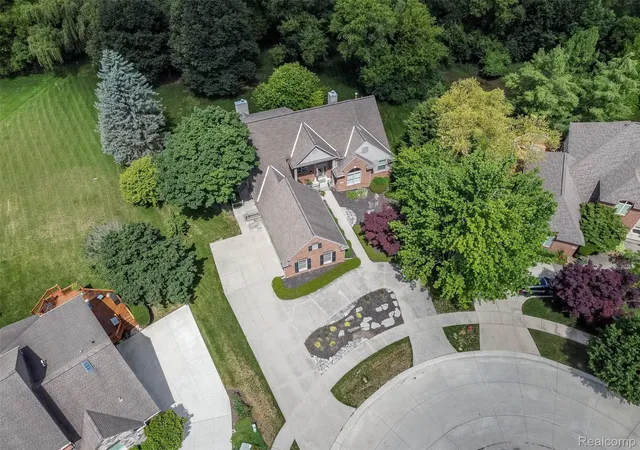
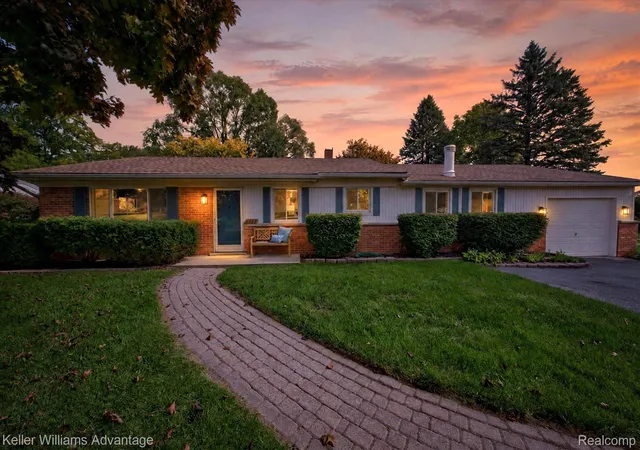
PREMIUM CHASE FARMS NOVI LOCATION: Nestled on a quiet cul-de-sac just steps from Novi Rotary Park, minutes from world-class shopping & major expressways. & just minutes from downtown Northville with its timeless charm, great eateries, unique shops, community vibe, parks, river, & walking trails.
TOP-TIER, AWARD-WINNING NOVI COMMUNITY SCHOOL DISTRICT: *School performance details PDF in MLS docs*
TRUE MULTI-GENERATIONAL LAYOUT: Spacious & light, this independent, lower-level walkout suite features a full kitchen, comfortable living area, 2 bedrooms, full bath, & a private brick-paver patio entrance—ideal for long-term guests, in-laws, or premium independent living.
ELEGANT ENTRY: Step into soaring vaulted ceilings, sweeping natural light, & gorgeous views of the tranquil park-like setting. A sophisticated color palette & high-quality finishes speak of elegance throughout.
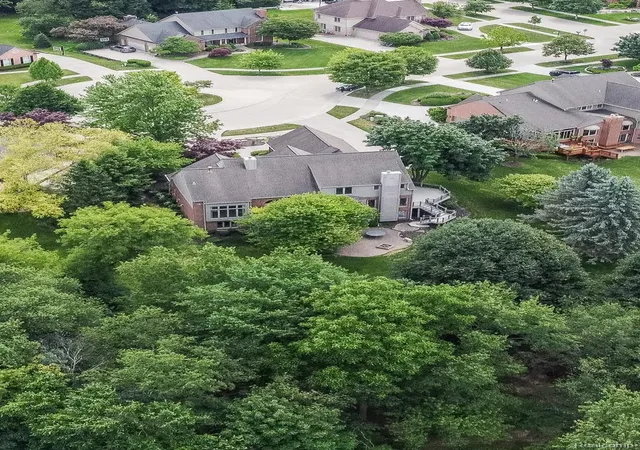
CHEF'S KITCHEN: This premium culinary space stretches into a cozy hearth room w/a fireplace & tall windows for natural light, & flows seamlessly onto a premium tiered deck overlooking the expansive, private rear yard
MAIN LEVEL PRIMARY BEDROOM; Enjoy the privacy & convenience of a main-level primary bedroom featuring an abundance of natural light, peaceful rear yard/sunset views, a custom walk-in closet, & a spa ensuite bath.
UPSTAIRS BEDROOMS: 2 large bedrooms balanced by a functional JACK & JILL BATH provide ideal space for stretching out
SURROUND SOUND
EXTERIOR LOW-MAINTENANCE FEATURES: Brand new Hardie board siding; TimberTech multi-level deck w/newer custom railing & lighting; freshly painted trim
MECHANICAL & STRUCTURAL EXCELLENCE: Enjoy complete peace of mind with high-dollar infrastructure upgrades already in place, including an advanced dual-zoned furnace system and a premium tankless water heater configuration.
THREE-CAR, SIDE-ENTRANCE GARAGE
- Houzeo last checked: 5 minutes ago
- Listing updated: October 11, 2026 at 4:23 am
- Listing Provided by: Richard Halmekangas (248) 974-7803 | AAA Real Estate (248) 347-6000
- Source: Realcomp MLS-MI | MLS#: 20261047104

- Originating MLS: Realcomp II Ltd
Property Details
Status
Active
Type
Single Family Residence
No. of Stories
-
County
City
Neighborhood
--
Year Built
1994
HOA Fees
$23.33/mo
Finished Area
4,644 sqft
Lot Size
0.69 acre lot
Basement Area
- sqft
MLS Name
Realcomp MLS
MLS Number
20261047104
MLS Status
Active
Days on Market
121
Cumulative Days on Market
39

Continue Your Journey in App
Find your dream home, receive real-time updates, and many more!
Download App
Continue Your Journey in App
Find your dream home, receive real-time updates, and many more!
Location
HOA Management
N/A
HOA Fees
$280/ Annually
Disclaimer: Amenities are based on third-party information and may vary; buyers must independently verify all amenities, as information is deemed reliable but not guaranteed.
Facts & Features
Rooms
Bedrooms & bathrooms
Bedrooms: 5
Bathrooms: 5
Interior
Heating
Forced Air, Natural Gas, Zoned
Exterior Features
Lighting
Appliances
Dishwasher, Disposal, Dryer, Ice Maker, Induction Cooktop, Microwave, Range Hood, Stainless Steel Appliances, Trash Compactor
Sewer
Public Sewer
Interior Features
Central Vacuum, Entrance Foyer, Sound System
Cooling
Central Air
Construction
Year Built
Year Built: 1994
Home type
Single Family Residence
Architectural Style
Cape Cod
Construction Materials
Brick
Foundation Details
Basement, Poured, Sump Pump
Utilities & Energy
Utilities
Cable Available, Underground Utilities
Parking Features
Three Car Garage, Attached, Direct Access, Electricityin Garage, Garage Door Opener, Garage Faces Side, Side Entrance
Basement
Finished, Walk Out Access
Pool Features
None
Security Features
Security System Leased
Fireplace Features
Basement, Gas, Kitchen, Living Room
Water Source
Public
Other Features
Disclosures
Taxes Homestead Exempt
Lot Features
Irregular Lot, Sprinklers, Wooded
Subdivision Name
Chase Farmsno 2
Patio And Porch Features
Deck, Patio, Porch, Terrace
Price History
| Date | Event | Price |
|---|---|---|
09/24/2026 Source: | Listed for Sale | $950,000 $205/sqft |


Nearby Homes
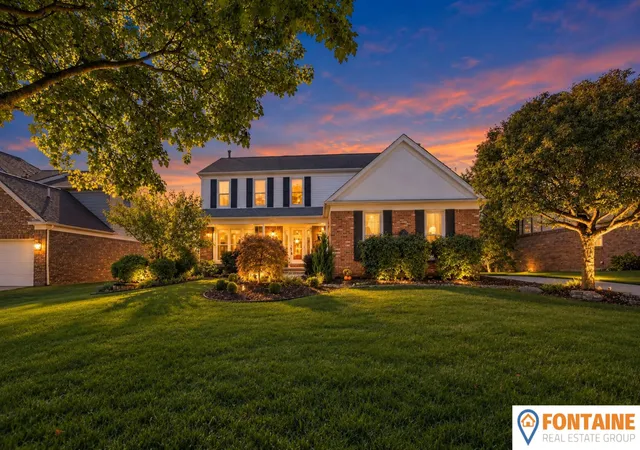
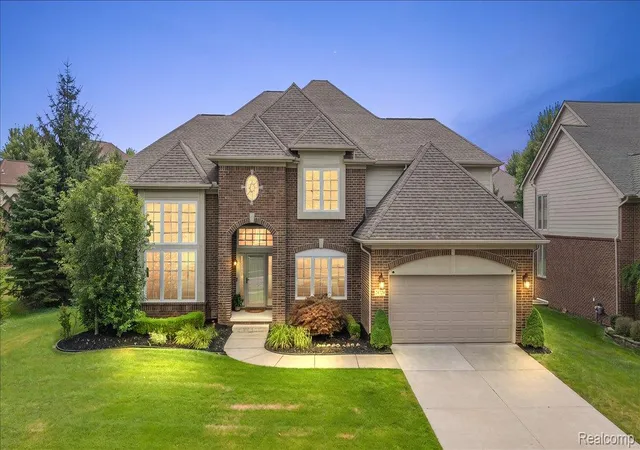
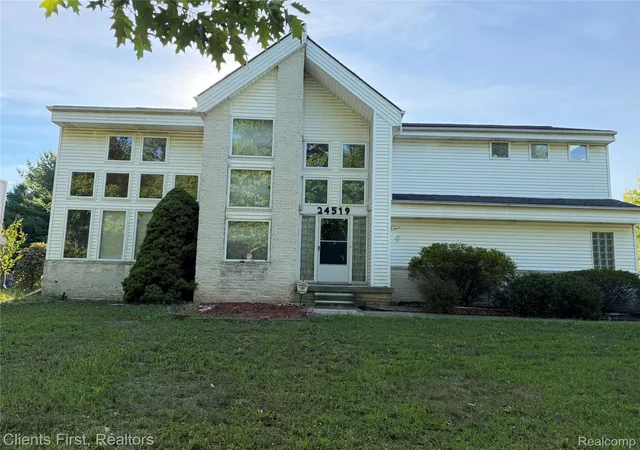
Find Homes by Property Features in Novi, MI
Nearby New Homes For Sale


Based on information from the Board/Association of REALTORS® (alternatively, from the Realcomp II Ltd. MLS) through Oct 22, 2026, 01:45AM. All information provided is deemed reliable, but is not guaranteed to be accurate and should be independently verified. IDX provided courtesy of Realcomp II Ltd. via Andover Real Estate & Houzeo, Copyright 2026 Realcomp II Ltd. Shareholders Any use of search facilities of data on the site, other than by a consumer looking to purchase real estate, is prohibited. IDX information is provided exclusively for consumers' personal, noncommercial use and may not be used for any purpose other than to identify prospective properties consumers may be interested in purchasing. The accuracy of all information, regardless of source, is not guaranteed or warranted. All information should be independently verified. Listing Information presented by local MLS brokerage: Andover Real Estate, local REALTOR®- Scott Rubin - (248)206-3666 . Any use of search facilities of data on the site, other than by a consumer looking to purchase real estate, is prohibited. © 2024 Realcomp II Ltd. MLS. All Rights Reserved.
 Advertising Broker: Andover Real Estate | Andover Real Estate
