Andover RE
Powered by 
- 2
- Overview
- Description
- Property Details
- Location
- Facts & Features
- Getting Around
- Nearby Homes



$249,900
Monthly Est:$1,244
 2 Beds
 1 Bath
1 full bath
 1,044sqft
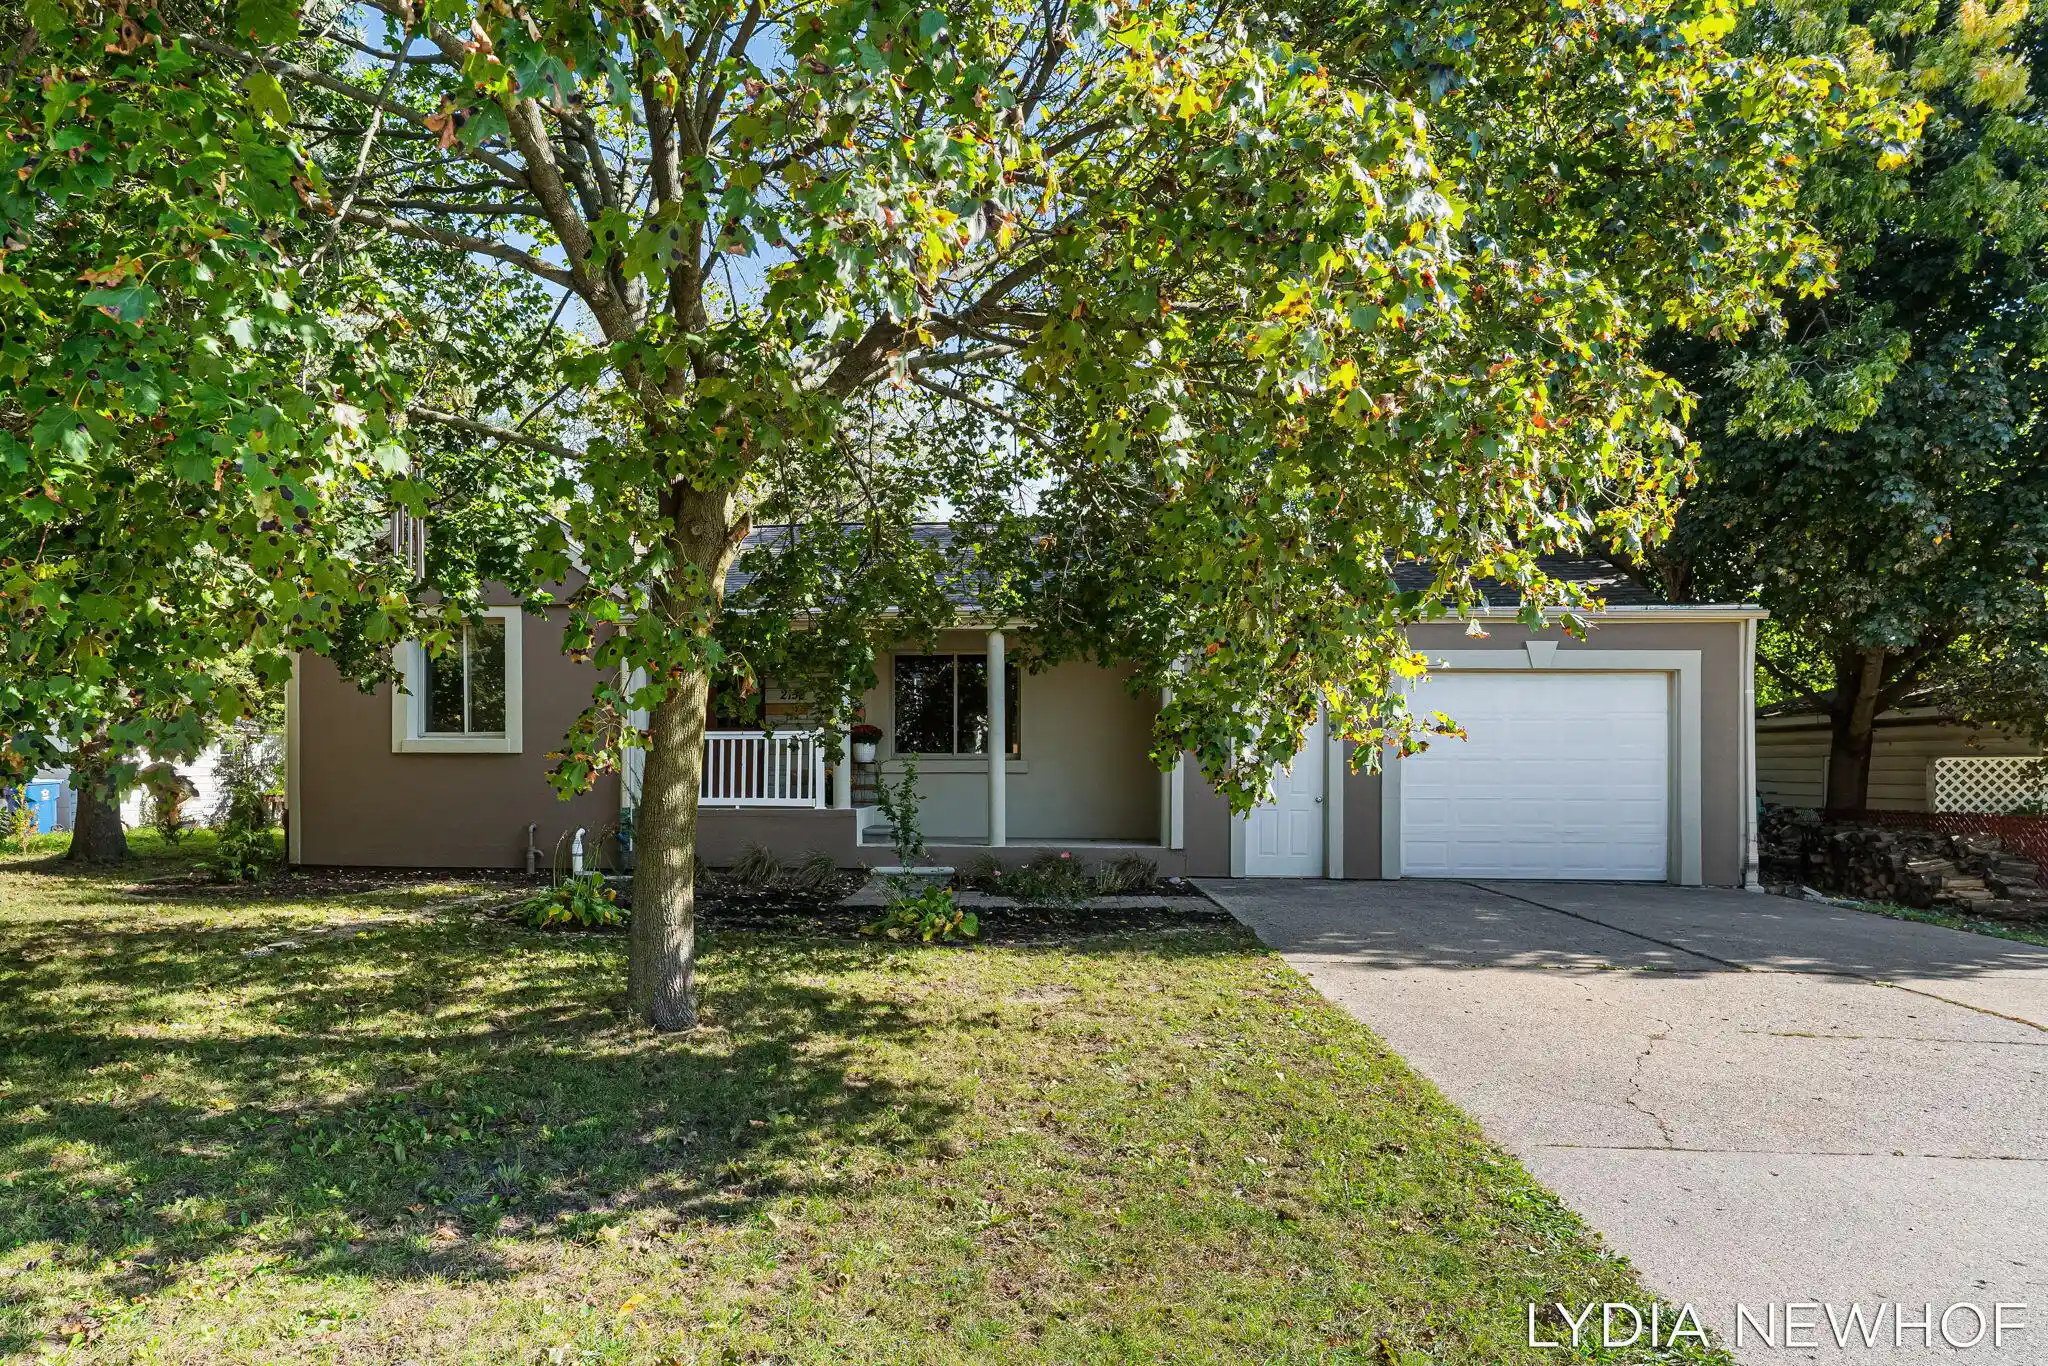
2158 Hudson St, Muskegon, MI 49441
$249,900
$1,244/moEst:
Get Pre-Approved
Single Family Residence
Built in 1946
$-- HOA
9,583.2 sqft lot
$239/sq.ft
Description
Bright, airy, and full of charm--welcome to 2158 Hudson Street! Large windows, a cozy fireplace, and an inviting layout make this 2-bedroom, 1-bath home feel like home from the moment you step inside. Recent improvements include a brand-new furnace, a renovated kitchen with refinished cabinetry and updated countertops, a new dishwasher and garbage disposal, and an updated bathroom vanity and faucet. New primary-bedroom closet doors and interior doors for both bedrooms and the bathroom add a polished finish. Interior and exterior painting completed in 2025-2026, along with a smart lock and smart thermostat installed in 2026, bring a fresh look and everyday convenience. Additional investments over the past four years include kitchen appliances purchased in 2022, central air conditioning installed approximately two years ago, and a new roof with new gutters that drain to the road with gutter guards. The entire grading has been redone for a worry-free living experience.The full basement features a Groundworks waterproofing and sump pump system with a seller-reported transferable lifetime warranty, subject to its terms. Exterior grading and downspout extensions help direct water away from the foundation. A spacious attached garage offers room for parking, storage, and hobbies, while the approximately 0.22-acre yard provides space to enjoy the outdoors. With its welcoming character and thoughtful updates, this home is ready for its next chapter.
- Houzeo last checked: 8 minutes ago
- Listing updated: October 17, 2026 at 2:34 pm
- Listing Provided by: Lydia Newhof (616) 570-3452 , Andrew Boehm | RE/MAX Lakeshore (616) 383-4640
- Source: Realcomp MLS-MI | MLS#: 71026055359

- Originating MLS: West Michigan Lakeshore Association of REALTORS
Property Details
Status
Active
Type
Single Family Residence
No. of Stories
1
County
City
Neighborhood
--
Year Built
1946
HOA Fees
-
Finished Area
1,044 sqft
Lot Size
9,583.2 sqft lot
Basement Area
- sqft
MLS Name
Realcomp MLS
MLS Number
71026055359
MLS Status
Active
Days on Market
11
Cumulative Days on Market
3

Continue Your Journey in App
Find your dream home, receive real-time updates, and many more!
Continue Your Journey in App
Find your dream home, receive real-time updates, and many more!
Location
Facts & Features
Rooms
Bedrooms & bathrooms
Bedrooms: 2
Bathroom: 1
Interior
Appliances
Dishwasher, Dryer, Refrigerator, Range, Washer
Window Features
Screens
Heating
Forced Air, Natural Gas
Flooring
Ceramic Tile, Other, Tile, Wood
Exterior Features
Other
Cooling
Ceiling Fans, Central Air
Sewer
Public Sewer, Storm Drain
Construction
Year Built
Year Built: 1946
Home type
Single Family Residence
Roof
Composition, Shingle
Architectural Style
Ranch
Construction Materials
Stone, Stucco
Utilities & Energy
Water Source
Public
Security Features
Smoke Detectors
Fireplace Features
Living Room
Parking Features
Attached, Garage Door Opener, Other, Paved
Basement
Daylight, Full
Utilities
Cable Connected, Natural Gas Connected, Phone Available
Laundry Features
In Basement, Sink
Other Features
Disclosures
Mineral Rights Excluded
Patio And Porch Features
Covered, Other, Patio, Porch
Lot Features
Level
Price History
| Date | Event | Price |
|---|---|---|
10/16/2026 Source: | Listed for Sale | $249,900 +85.25% $239/sqft |
05/02/2022 Source: | Sold | $134,900 +285.43% $129/sqft |
06/13/2014 Source: | Off Market | $35,000 $34/sqft |


Nearby Homes



Find Homes by Property Features in Muskegon, MI
Nearby New Homes For Sale


Based on information from the Board/Association of REALTORS® (alternatively, from the Realcomp II Ltd. MLS) through Oct 28, 2026, 01:02PM. All information provided is deemed reliable, but is not guaranteed to be accurate and should be independently verified. IDX provided courtesy of Realcomp II Ltd. via Andover Real Estate & Houzeo, Copyright 2026 Realcomp II Ltd. Shareholders Any use of search facilities of data on the site, other than by a consumer looking to purchase real estate, is prohibited. IDX information is provided exclusively for consumers' personal, noncommercial use and may not be used for any purpose other than to identify prospective properties consumers may be interested in purchasing. The accuracy of all information, regardless of source, is not guaranteed or warranted. All information should be independently verified. Listing Information presented by local MLS brokerage: Andover Real Estate, local REALTOR®- Scott Rubin - (248)206-3666 . Any use of search facilities of data on the site, other than by a consumer looking to purchase real estate, is prohibited. © 2024 Realcomp II Ltd. MLS. All Rights Reserved.
 Advertising Broker: Andover Real Estate | Andover Real Estate
