- Overview
- Description
- Property Details
- Location
- Facts & Features
- Getting Around
- Nearby Homes



$262,000
Monthly Est:$1,304
 3 Beds
 2 Baths
2 full baths
 1,998sqft
2158 S Sievers Rd, Vincennes, IN 47591
$262,000
$1,304/moEst:
Get Pre-Approved
Manufactured On Land
Built in 1970
$-- HOA
24,829 sqft lot
$131/sq.ft
Description
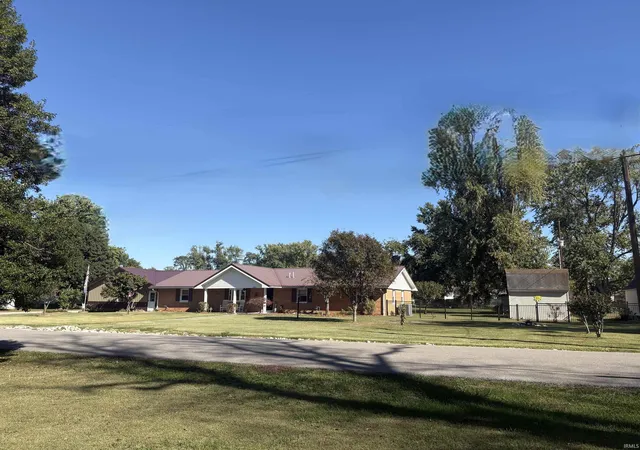
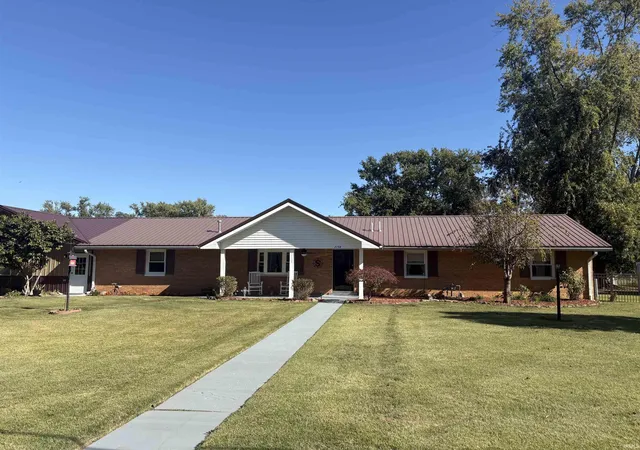
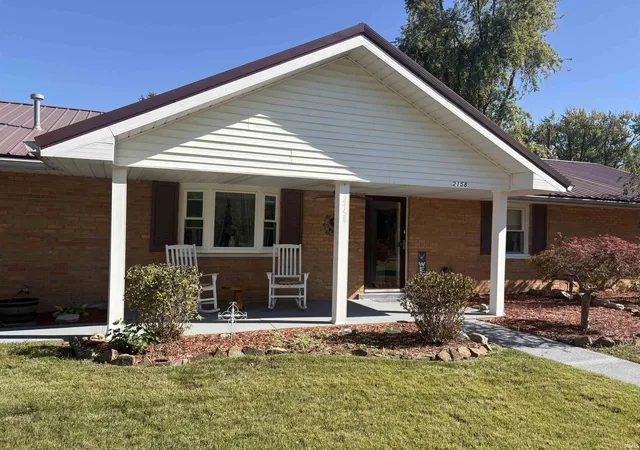
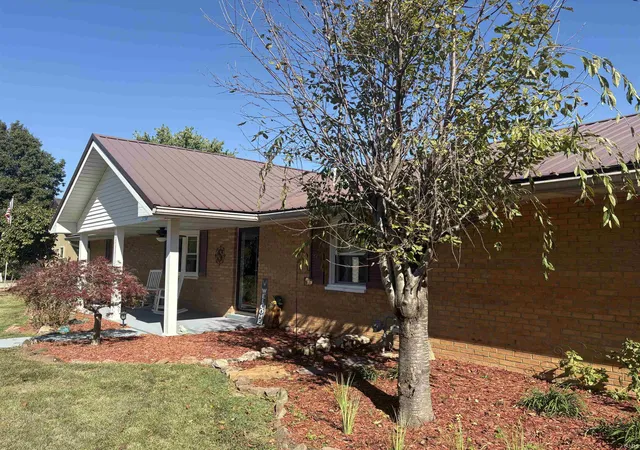
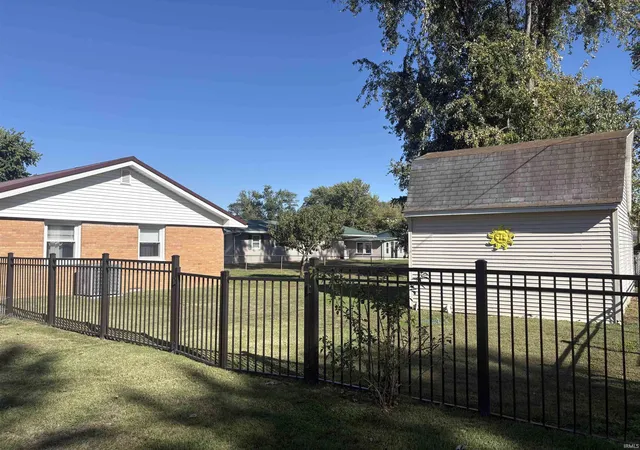
RECENT UPGRADES and a REMARKABLE REFRESH have made such a difference to this lovely 3-bedroom, 2 full bathroom home! Situated on a .57A corner lot is this approx 2000SF brick home that has so many updates that seller has written a full-page list of information for the new homeowner, which is on assoc docs. Complimenting this outstanding home with a metal roof is a 30x28 2C attached garage w/attic access for storage, a Garden Barn that offers an 8ft overhead door & 400SF of storage space, a 20x7 covered front porch perfect for watching sunsets, and a 19x12 open patio in the fenced backyard. W/D are conveniently located in kitchen for now but there's an option of a 19x5 utility room off the family room that has the water heater in it already. Utilities are Vincennes Water, Duke Energy, Centerpoint Gas, and a private Septic System.
- Houzeo last checked: 10 minutes ago (November 8, 2026 at 5:15 am)
- Listing updated: October 23, 2026 at 3:02 pm
- Listing Provided by: Jan Parsons (812) 881-8830 | KLEIN RLTY&AUCTION, INC.
- Source: Indiana Regional MLS-IN | MLS#: 202643859

Property Details
Status
Active
Type
Manufactured Mobile Home
No. of Stories
-
County
--
City
Neighborhood
--
Year Built
1970
HOA Fees
-
Finished Area
1,998 sqft
Lot Size
24,829 sqft lot
Basement Area
- sqft
MLS Name
Indiana Regional MLS
MLS Number
202643859
MLS Status
Active
Days on Market
15

Continue Your Journey in App
Find your dream home, receive real-time updates, and many more!
Continue Your Journey in App
Find your dream home, receive real-time updates, and many more!
Location
Facts & Features
Rooms
Bedrooms & bathrooms
Bedrooms: 3
Bathrooms: 2
Interior
Heating
Natural Gas, Forced Air
Interior Features
Attic Pull Down Stairs, Storage, High Ceilings, Ceiling Fan(s), Detector Smoke, Garage Door Opener, Landscaped, Patio Open, Porch Covered, Stand Up Shower, Tub/shower Combination, Formal Dining Room, Sump Pump
Appliances
Dishwasher, Microwave, Refrigerator, Exhaust Fan, Electric Range, Sump Pump+battery Backup, Gas Water Heater
Cooling
Central Air
Sewer
Private Sewer
Construction
Year Built
Year Built: 1970
Home type
Manufactured On Land
Architectural Style
Ranch
Foundation Details
Block
Roof
Metal
Construction Materials
Brick, Metal Siding, Vinyl Siding
Utilities & Energy
Water Source
Public
Basement
Crawl Space
Parking Features
Asphalt
Other Features
Lot Features
Corner Lot, Level
Subdivision Name
Other
Nearby Homes


Find Homes by Property Features in Vincennes, IN


IDX information is provided exclusively for consumer's personal, non-commercial use and may not be used for any purpose other than to identify prospective properties that consumers may be interested in purchasing. Data is deemed reliable but is not guaranteed accurate by the MLS.
 Advertising Broker: Jonah Hartsburg | Hoosier Hub Realty
