- Overview
- Description
- Property Details
- Location
- HOA Management
- Facts & Features
- Getting Around
- Nearby Homes

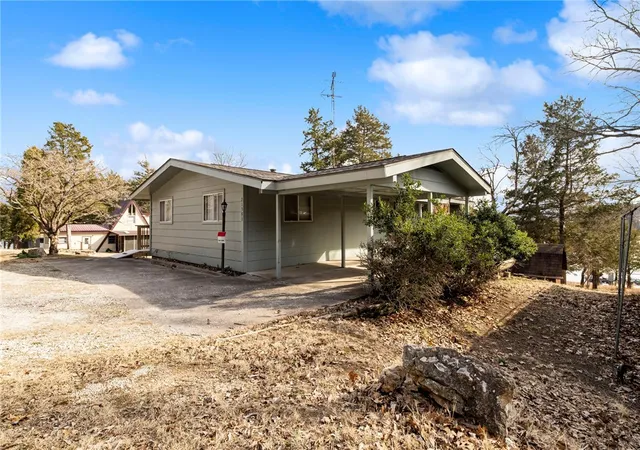


$599,900
Monthly Est:$2,986
 3 Beds
 3 Baths
2 full baths + 1 half bath
 1,733sqft
21583 Walnut St, Garfield, AR 72732
$599,900
$2,986/moEst:
Get Pre-Approved
Manufactured Mobile Home
Built in 1981
$14.33/mo HOA
0.1 acre lot
$346/sq.ft
Description
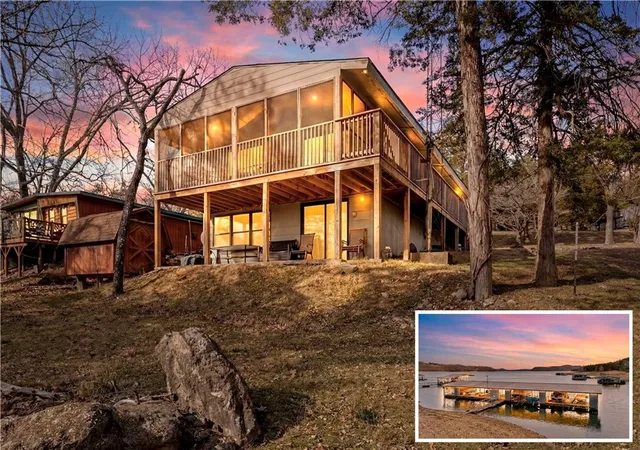
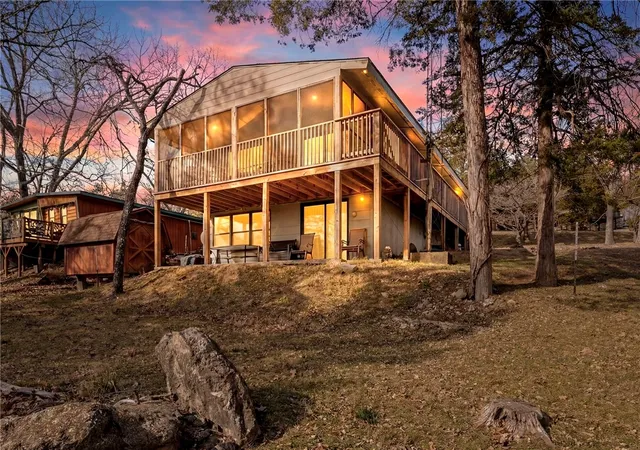
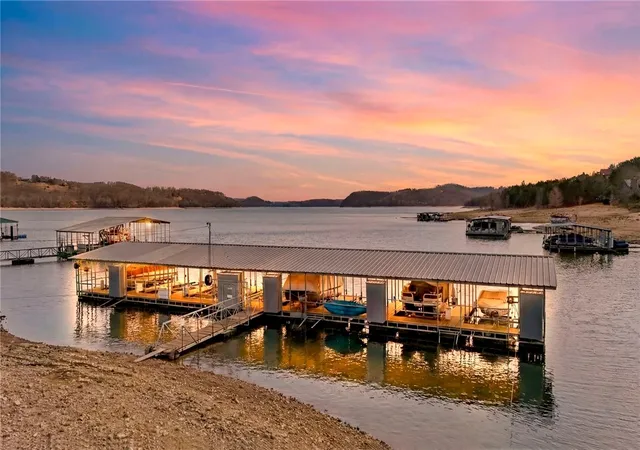
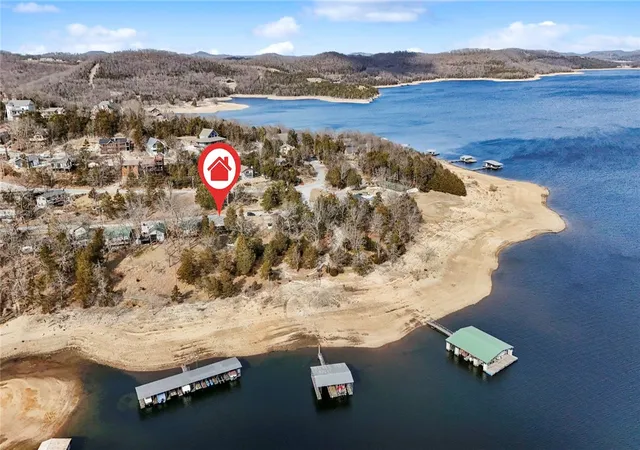
Welcome to 21583 Walnut, an exceptional opportunity to own a coveted entry-level lakefront home on beautiful Beaver Lake. This fully furnished waterfront retreat offers direct lake access with a boat slip & lift in an 8-slip dock located behind the home, making lake days effortless & enjoyable. Main level features 2 bedrooms & 1.5 baths, while the fully finished walk-out basement adds valuable living space with a full bath, mudroom entry, & a large room currently used as additional sleeping space. Oversized windows on the lower level showcase gorgeous lake views & fill the space with natural light. Just steps from your door, you can walk easily to your slip & the neighborhood pool/recreation center are only two houses away for added convenience. Furnishings convey, making this a true turnkey property ideal for a weekend getaway, vacation rental, or full-time lake living. Lakefront homes with dock access on Beaver Lake are increasingly rare so don’t miss this must-see opportunity. New HVAC installed in March 2026.
- Houzeo last checked: 9 hours ago
- Listing updated: September 27, 2026 at 7:30 pm
- Listing Provided by: Jessica West (479) 597-6135 DRE #EB00088324 | Sudar Group (479) 308-8380
- Source: ArkansasOne MLS-AR | MLS#: 1336894

Property Details
Status
Active
Type
Manufactured Mobile Home
No. of Stories
2
County
City
Neighborhood
--
Year Built
1981
HOA Fees
$14.33/mo
Finished Area
1,733 sqft
Lot Size
0.1 acre lot
Basement Area
- sqft
MLS Name
ArkansasOne MLS
MLS Number
1336894
MLS Status
Active
Days on Market
225
Cumulative Days on Market
213

Continue Your Journey in App
Find your dream home, receive real-time updates, and many more!
Download App
Continue Your Journey in App
Find your dream home, receive real-time updates, and many more!
Location
HOA Management
Lost Bridge Village
HOA Fees
$160/ Annually
N/A
HOA Fees
$1/ Monthly
Amenities
 Amenities and services may be covered by one or multiple associations and service providers.
 SeeAgent
Disclaimer: Amenities are based on third-party information and may vary; buyers must independently verify all amenities, as information is deemed reliable but not guaranteed.
Facts & Features
Rooms
Bedrooms & bathrooms
Bedrooms: 3
Bathrooms: 3
StorageRoom
Level: Basement
Area: 90.00 Square Feet
Dimensions: 9'9" x 10'3"
Workshop
Level: Basement
Area: 378.00 Square Feet
Dimensions: 21'0" x 18'6"
Bathroom
Level: Basement
Area: 42.00 Square Feet
Dimensions: 7'1" x 6'5"
MudRoom
Level: Basement
Area: 126.00 Square Feet
Dimensions: 18'10" x 7'11"
BonusRoom
Level: Basement
Area: 234.00 Square Feet
Dimensions: 18'5" x 13'7"
UtilityRoom
Level: Main
Area: 36.00 Square Feet
Dimensions: 6'0" x 6'0"
HalfBath
Level: Main
Area: 10.00 Square Feet
Dimensions: 5'8" x 2'5"
Bedroom
Level: Main
Area: 176.00 Square Feet
Dimensions: 16'0" x 11'6"
Bathroom
Level: Main
Area: 32.00 Square Feet
Dimensions: 8'1" x 4'7"
Bedroom
Level: Main
Area: 176.00 Square Feet
Dimensions: 16'0" x 11'6"
DiningRoom
Level: Main
Area: 72.00 Square Feet
Dimensions: 9'4" x 8'9"
Kitchen
Level: Main
Area: 112.00 Square Feet
Dimensions: 14'7" x 8'2"
LivingRoom
Level: Main
Area: 252.00 Square Feet
Dimensions: 18'2" x 14'10"
Interior
Sewer
Public Sewer
Interior Features
Ceiling Fans, Cathedral Ceilings, None, Walk In Closets, Window Treatments, Workshop
Appliances
Built In Range, Built In Oven, Counter Top, Dryer, Dishwasher, Electric Cooktop, Electric Oven, Electric Range, Electric Water Heater, Disposal, Microwave, Refrigerator, Washer, Plumbed For Ice Maker
Window Features
Double Pane Windows, Wood Frames, Blinds
Exterior Features
Concrete Driveway
Flooring
Carpet, Vinyl
Cooling
Central Air, Electric
Heating
Central, Propane
Construction
Year Built
Year Built: 1981
Home type
Manufactured Mobile Home
Foundation Details
Other, See Remarks
Architectural Style
Modular Prefab
Roof
Architectural, Shingle
Construction Materials
Masonite
Utilities & Energy
Water Source
Public
Laundry Features
Washer Hookup, Dryer Hookup
Fireplace Features
Gas Log, Living Room, Wood Burning, Wood Burning Stove
Utilities
Cable Available, Electricity Available, Propane, Phone Available, Sewer Available, Water Available
Basement
Finished, Partial, Unfinished, Walk Out Access
Parking Features
Attached Carport
Pool Features
Pool, Community
Other Features
Community Features
Clubhouse, Fitness, Playground, Recreation Area, Tennis Courts, Boat Slip, Lake, Near State Park, Park, Pool, Trails Paths
Patio And Porch Features
Covered, Deck, Patio, Porch
Lot Features
Cleared, Level, Near Park, Subdivision, Views
Subdivision Name
Lost Bridge Village
Disclosures
Seller Disclosure
Price History
| Date | Event | Price |
|---|---|---|
07/23/2026 Source: | Price Decreased | $599,900 -3.24% $346/sqft |
06/11/2026 Source: | Price Decreased | $620,000 -0.80% $358/sqft |
05/11/2026 Source: | Price Increased | $625,000 +4.18% $361/sqft |
02/26/2026 Source: | Listed for Sale | $599,900 -7.69% $346/sqft |
02/26/2026 Source: | Price Decreased | $649,900 -5.06% $375/sqft |

Show more
Nearby Homes


Find Homes by Property Features in Garfield, AR

Based on information from the Northwest Arkansas Board of REALTORS® through Oct 09, 2026, 02:30PM. Information is provided exclusively for personal, non-commercial use, and may not be used for any purpose other than to identify prospective properties consumers may be interested in purchasing. This website may not include listings or property addresses of sellers who have directed their listing brokers to withhold their listing or their property address from display on the Internet. All information deemed reliable but not guaranteed. ©2026 Northwest Arkansas Board of REALTORS®. All Rights Reserved.
 Advertising Broker: William Johnson | William Johnson Brokerage