- Overview
- Description
- Property Details
- Location
- HOA Management
- Facts & Features
- Getting Around
- Nearby Homes

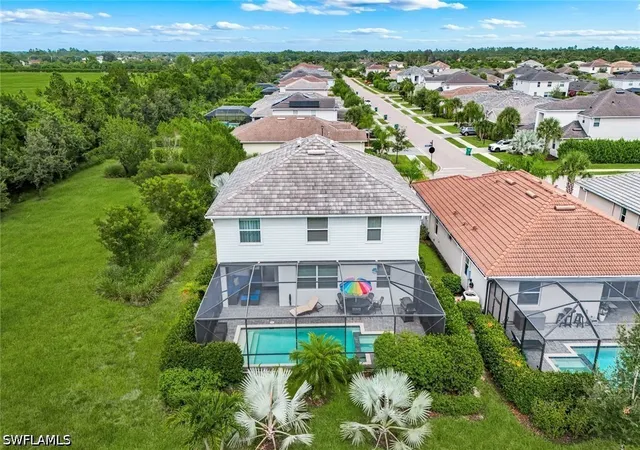


$639,000
Monthly Est:$3,181
 5 Beds
 3 Baths
3 full baths
 3,243sqft
2159 Hamlin St, Naples, FL 34120
$639,000
$3,181/moEst:
Get Pre-Approved
Single Family Residence
Built in 2022
$254/mo HOA
0.19 acre lot
$197/sq.ft
Description
**Space, Privacy, 3 car garage, plus Heated Pool & Spa—This One Has It All!** Built in 2022
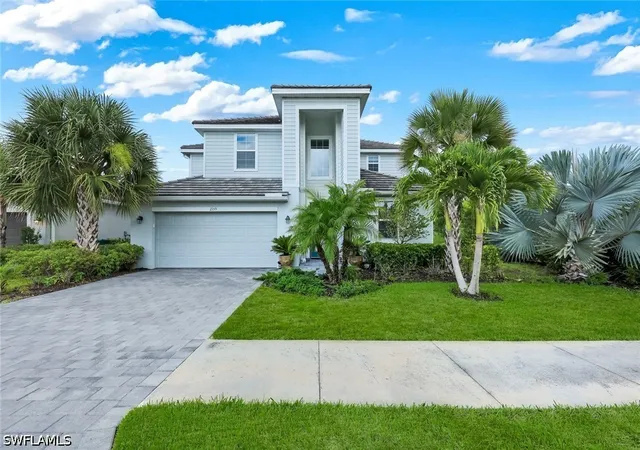
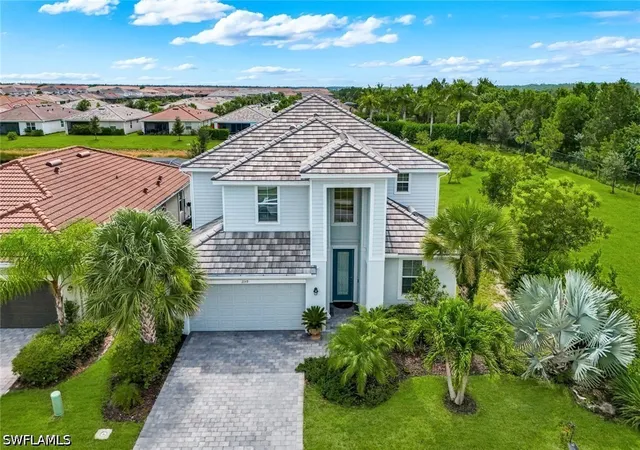
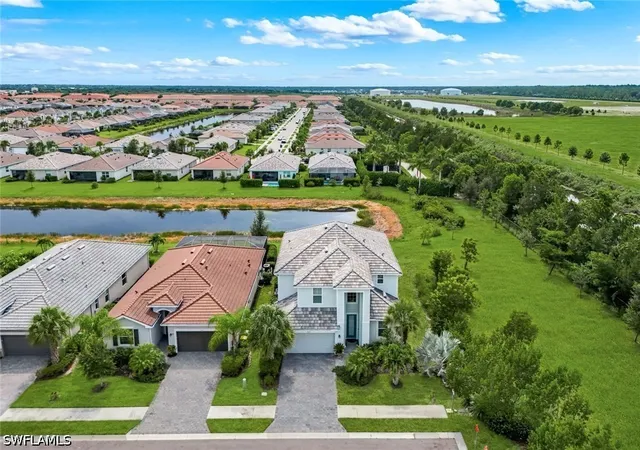
Welcome to the sought-after Monte Carlo floor plan at 2159 Hamlin St in the gated community of Orange Blossom Ranch located in the Orange Tree section of Naples Florida! Perfectly situated at the end of a quiet dead-end street, this western rear exposure home offers the privacy you've been looking for while delivering about 3243 sq feet of thoughtfully designed living space. 5 bedrooms, 3 bathrooms, a large upstairs bonus room plus a 3-car tandem garage. There's room for everyone—and everything. The extended tandem garage provides approximately 40 feet of depth, making it ideal for extra storage, a home gym, workshop, or even storing a boat or other recreational toys.
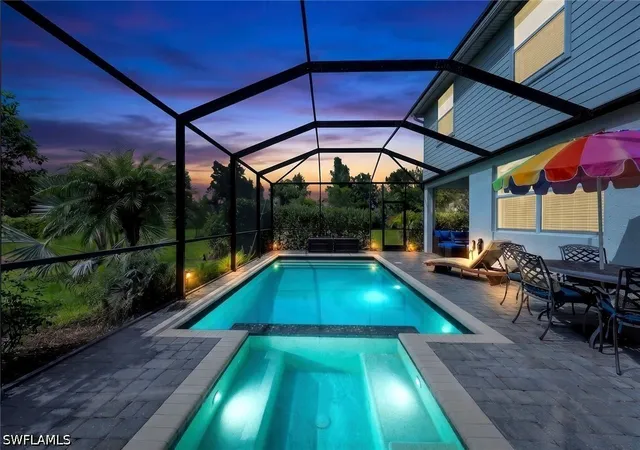
Inside, the grand entry welcomes you with a formal dining room and sitting area before opening into the heart of the home. The spacious kitchen features abundant cabinetry, generous counter space, and overlooks the main living area, making it perfect for entertaining or everyday living. Step outside through the sliding glass doors to your own backyard retreat featuring a covered sitting area, heated pool and spa, with additional privacy landscaping perfect for relaxing after a long day or hosting family and friends year-round. Last lot on the street means extra green space for you! A first-floor bedroom with its own full bathroom offers the perfect setup for guests, in-laws, or a private home office. Upstairs, you'll find 4 additional bedrooms, including the primary along with that oversized bonus room that can easily serve as a media room, playroom, or second family room.
At the resort-style community of Orange Blossom Ranch, residents enjoy exceptional amenities including multiple pools, a clubhouse, fitness center, tennis and basketball courts, playgrounds, sidewalks, and best of all-low HOA fees!! All just minutes from shopping, dining, groceries, parks, and Collier County's top-rated schools.
If you've been searching for a home that combines space, functionality, privacy, and resort-style living, this Monte Carlo end of street spacious pool home is one you won't want to miss! Well maintained, super clean, light and bright, this home truly offers all the perks of Naples lifestyle and living at a great price!
Agents- see confidential remarks
- Houzeo last checked: 11 minutes ago
- Listing updated: October 7, 2026 at 5:42 pm
- Listing Provided by: Ginny Marles (239) 302-0025 DRE #609021486 | John R Wood Properties (239) 261-6622
- Source: Florida Gulf Coast MLS, Fort Myers-FL | MLS#: 226027317

Property Details
Status
Active
Type
Single Family Residence
No. of Stories
2
County
City
Neighborhood
--
Year Built
2022
HOA Fees
$254/mo
Finished Area
3,243 sqft
Lot Size
0.19 acre lot
Basement Area
- sqft
MLS Name
Florida Gulf Coast MLS, Fort Myers
MLS Number
226027317
MLS Status
Active
Days on Market
74
Cumulative Days on Market
73

Continue Your Journey in App
Find your dream home, receive real-time updates, and many more!
Download App
Continue Your Journey in App
Find your dream home, receive real-time updates, and many more!
Location
HOA Management
N/A
HOA Fees
$359/ Quarterly
N/A
HOA Fees
$403/ Quarterly
Amenities
 Amenities and services may be covered by one or multiple associations and service providers.
 Club House
 Bike Trails
 Spa
Spa
 Pool
Pool
 Gym
Gym
 Maintenance
 Park Playground
 Tennis
 Basket Ball
 Road Maintenance
 Walk path
Management
Barbecue
PicnicArea
AssociationManagement
IrrigationWater
StreetLights
Disclaimer: Amenities are based on third-party information and may vary; buyers must independently verify all amenities, as information is deemed reliable but not guaranteed.
Facts & Features
Rooms
Bedrooms & bathrooms
Bedrooms: 5
Bathrooms: 3
Interior
Exterior Features
Shutters Manual
Sewer
Public Sewer
Interior Features
Bedroom On Main Level, Bathtub, Cathedral Ceilings, Kitchen Island, Living Dining Room, Separate Shower, Cable Tv, Upper Level Primary, Walk In Closets, High Speed Internet, Home Office, Split Bedrooms
Heating
Central, Electric
Flooring
Tile, Vinyl
Appliances
Dryer, Dishwasher, Electric Cooktop, Freezer, Disposal, Microwave, Refrigerator, Washer
Cooling
Central Air, Electric, Zoned
Window Features
Double Hung
Construction
Year Built
Year Built: 2022
Home type
Single Family Residence
Property Condition
Resale
Architectural Style
Two Story
Roof
Tile
Construction Materials
Block, Concrete, Stucco
Utilities & Energy
Association Amenities
Basketball Court, Clubhouse, Fitness Center, Barbecue, Picnic Area, Playground, Park, Pool, Spa Hot Tub, Sidewalks, Tennis Courts, Trails, Management
Water Source
Public
Utilities
Cable Available, Underground Utilities
Laundry Features
Inside
Parking Features
Attached, Driveway, Underground, Garage, Paved, Two Spaces, Garage Door Opener
Pool Features
Concrete, Electric Heat, Heated, In Ground, Community
Security Features
Security Gate, Gated Community
Other Features
Disclosures
Other
Lot Features
Dead End, Pond On Lot
Subdivision Name
Orange Blossom Ranch
Community Features
Gated, Street Lights
Patio And Porch Features
Lanai, Porch, Screened
Price History
| Date | Event | Price |
|---|---|---|
10/06/2026 Source: | Price Decreased | $639,000 -1.54% $197/sqft |
09/23/2026 Source: | Pending | $649,000 $200/sqft |
09/23/2026 Source: | Listed for Sale | $649,000 -1.52% $200/sqft |
08/29/2026 Source: | Price Decreased | $659,000 -2.37% $203/sqft |
07/26/2026 Source: | Listed for Sale | $675,000 $208/sqft |

Nearby Homes



Find Homes by Property Features in Naples, FL
Nearby New Homes For Sale


Based on information from the Florida Gulf Coast Multiple Listing Service, Inc. through Oct 09, 2026, 05:15AM. IDX information is provided exclusively for consumers’ personal, non-commercial use, that it may not be used for any purpose other than to identify prospective properties consumers may be interested in purchasing. All information provided is deemed reliable but is not guaranteed and should be independently verified. Some IDX listings have been excluded from this website. © 2026 Florida Gulf Coast Multiple Listing Service - All Rights Reserved.
 Advertising Broker: Moe Mossa (Savvy Avenue) | Savvy Avenue, LLC