- Overview
- Description
- Property Details
- Location
- Facts & Features
- Getting Around
- Nearby Homes

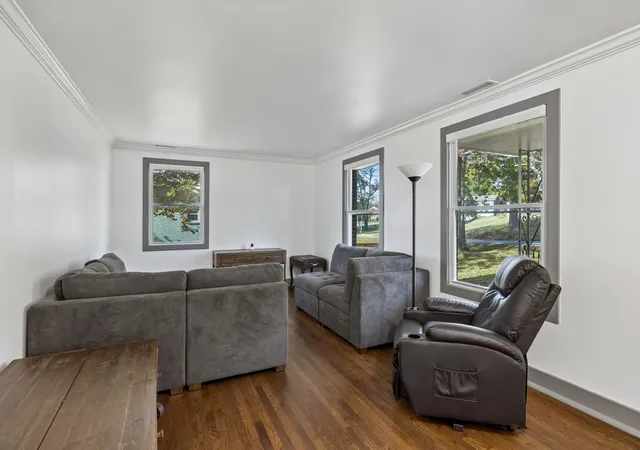

Street View
$525,000
Monthly Est:$2,613
 3 Beds
 2 Baths
1 full bath + 1 half bath
 1,325sqft
216 Belding Dr, Nashville, TN 37214
$525,000
$2,613/moEst:
Get Pre-Approved
Single Family Residence
Built in 1960
$-- HOA
2.2 acres lot
$396/sq.ft
Description
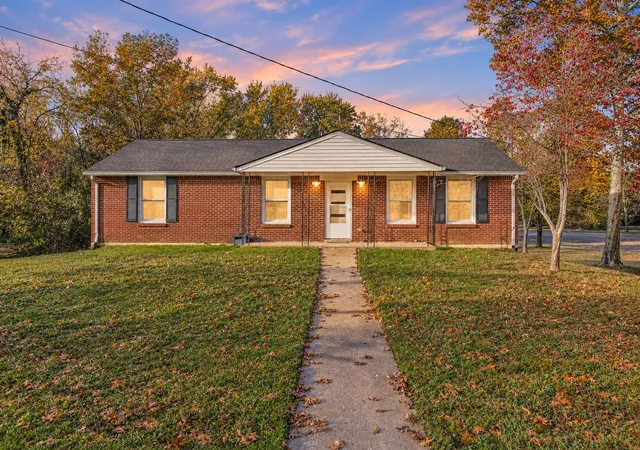
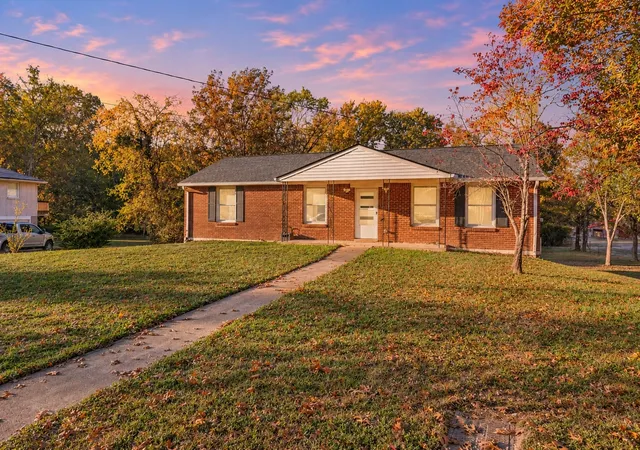
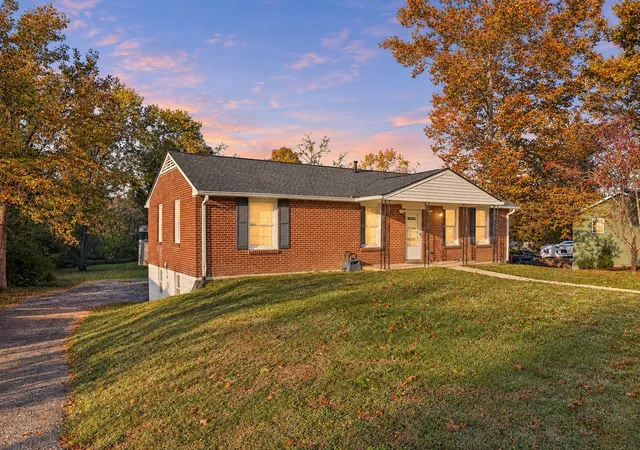
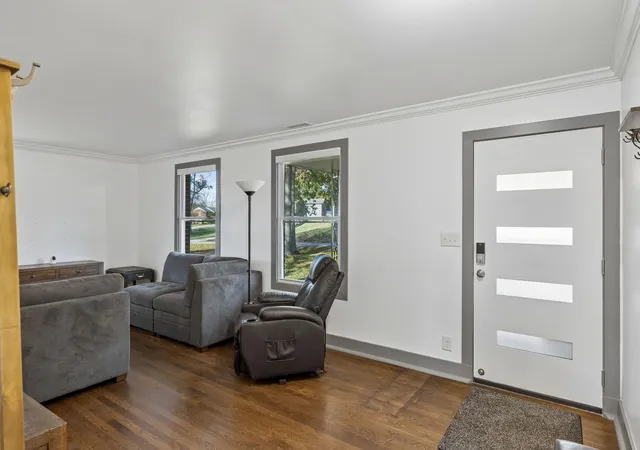
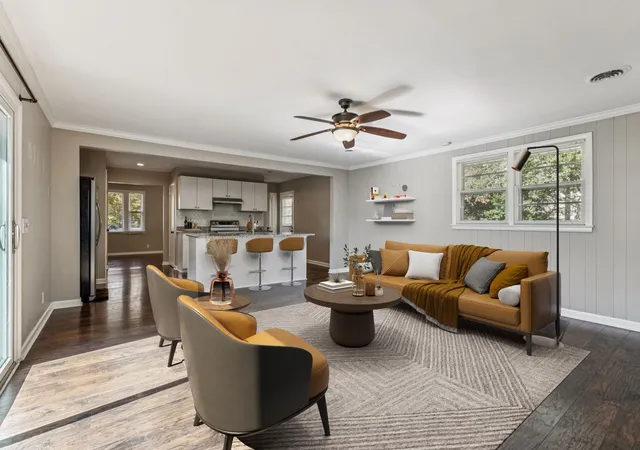
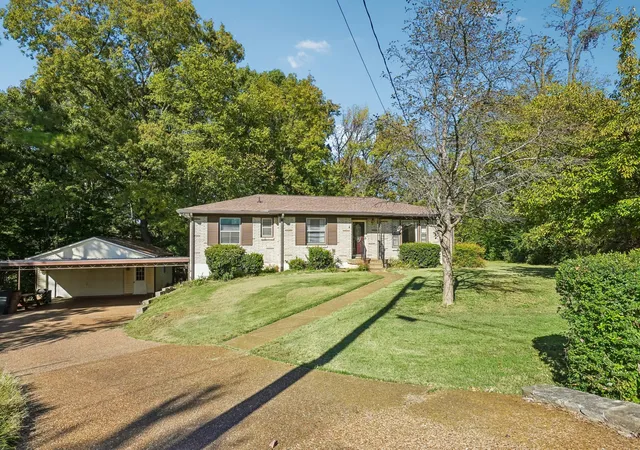
Over $70K in homeowner improvements! Beautifully renovated, one-story all-brick home situated on over 2 acres with NO HOA, offering the perfect blend of space, privacy, and convenience! Enjoy a peaceful setting just 15 minutes from downtown Nashville and minutes from an abundance of shopping, dining, and entertainment options, including Target, Publix, Home Depot, Hobby Lobby, local parks, Nashville Shores, and Nashville International Airport. Recent upgrades include a brand-new roof (2025) with architectural shingles and an extended warranty, updated solid wood baseboards and trim, new double-pane argon-filled windows with reflective window film, double-cellular blinds, new rain gutters with gutter guards, and cellulose attic insulation. Additional improvements include a whole-house fan, radon mitigation system, new plumbing throughout with an oversized 1-inch main line, and energy-efficient exterior doors. Step inside to a spacious living room filled with natural light, with hardwood floors and tile throughout the home—no carpet! The fully remodeled kitchen features updated cabinetry, butcher block countertops, a stylish vent hood, induction cooktop, and black stainless smart appliances, including a double convection oven with an air-fryer feature and smart dishwasher. Additional kitchen upgrades include a high-purity under-sink water filtration system. The full basement provides an abundance of additional space, complete with a dedicated laundry area, two-car garage, and plenty of room for storage. The basement has also been extensively improved with exterior waterproofing, a French drain, dimpleboard, and interior insulation featuring a combined R-value of 28. Additional mechanical updates include a new water heater (2025), house heat pump (2024), basement/garage heat pump (2026), and updated electrical system and panel (2024). Outside, enjoy over 2 acres of beautiful property surrounded by mature trees! This move-in-ready property is one you won't want to miss!
- Houzeo last checked: 13 minutes ago
- Listing updated: November 10, 2026 at 11:36 am
- Listing Provided by: Christian LeMere (615) 593-8090 DRE #352953 | Keller Williams Realty Mt. Juliet (615) 758-8886
- Source: Nashville (RealTracs Mid) MLS-TN as distributed by MLS GRID | MLS#: 3634588

Property Details
Status
Active
Type
Single Family Residence
No. of Stories
1
County
City
Neighborhood
Year Built
1960
HOA Fees
-
Finished Area
1,325 sqft
Lot Size
2.2 acres lot
Basement Area
- sqft
MLS Name
Nashville (RealTracs Mid) MLS
MLS Number
3634588
MLS Status
Active
Days on Market
1

Continue Your Journey in App
Find your dream home, receive real-time updates, and many more!
Continue Your Journey in App
Find your dream home, receive real-time updates, and many more!
Location
Facts & Features
Rooms
Bedrooms & bathrooms
Bedrooms: 3
Bathrooms: 2
Interior
Cooling
Central Air, Electric
Interior Features
Ceiling Fan(s), Entrance Foyer, Smart Camera(s)/recording
Flooring
Wood, Tile
Appliances
Double Oven, Cooktop, Dishwasher, Disposal, Dryer, Microwave, Refrigerator, Washer
Heating
Central
Sewer
Public Sewer
Construction
Year Built
Year Built: 1960
Home type
Single Family Residence
Construction Materials
Brick
Utilities & Energy
Security Features
Fire Alarm, Smoke Detector(s)
Laundry Features
Electric Dryer Hookup, Washer Hookup
Utilities
Electricity Available, Water Available
Basement
Full
Water Source
Public
Parking Features
Garage Faces Rear
Other Features
Lot Features
Level, Wooded
Subdivision Name
Standford Estates
Patio And Porch Features
Porch, Covered
Price History
| Date | Event | Price |
|---|---|---|
11/10/2026 Source: | Listed for Sale | $525,000 +10.53% $396/sqft |
06/18/2025 Source: | Sold | $475,000 $358/sqft |
04/21/2025 Source: | Contingent (Active Under Contract) | $475,000 $358/sqft |
04/12/2025 Source: | Listed for Sale | $475,000 $358/sqft |

Nearby Homes
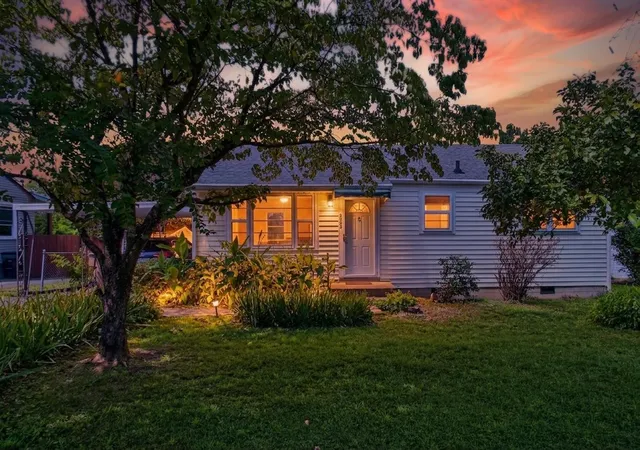
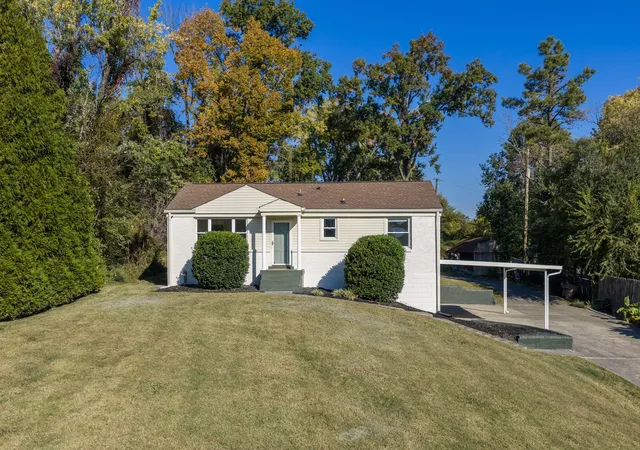
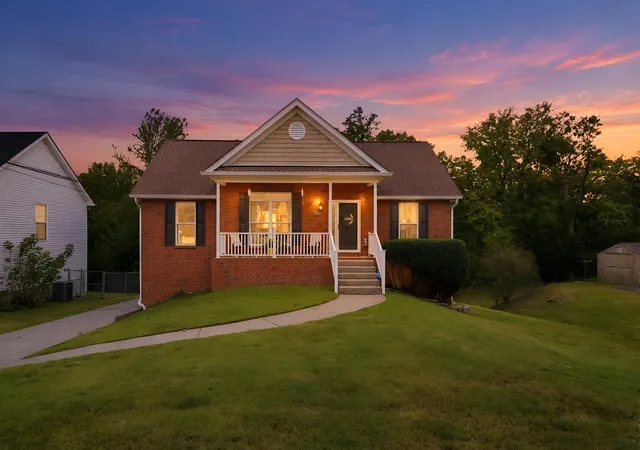
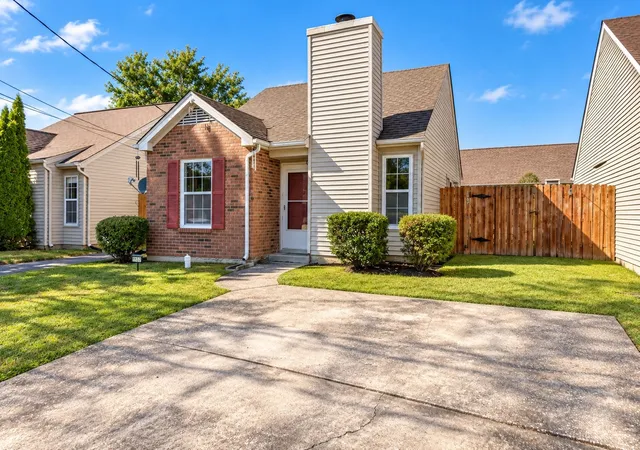

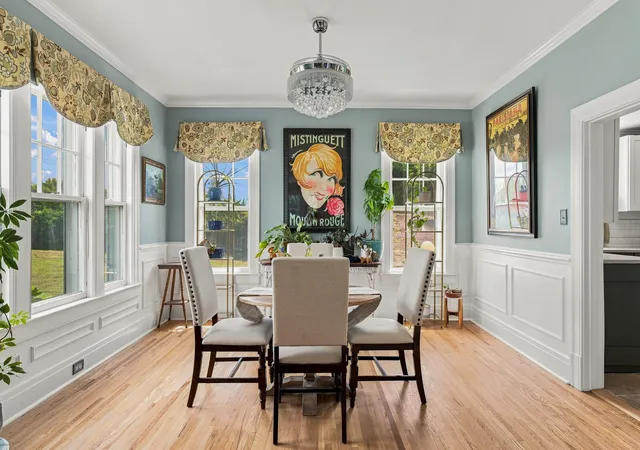
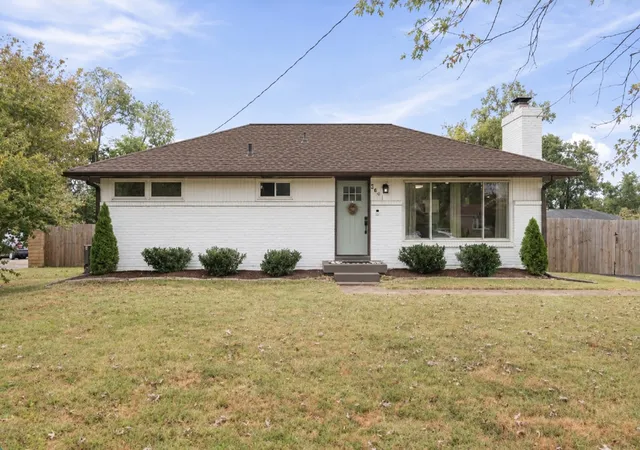
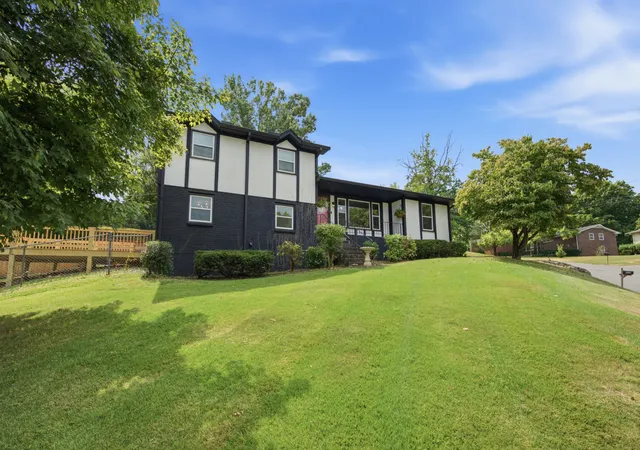
Find Homes by Property Features in Nashville, TN
Nearby New Homes For Sale

Based on information from Realtracs® through Nov 10, 2026, 05:31PM. Data courtesy of Realtracs® MLS as distributed by MLS GRID. Some IDX listings have been excluded from this website. All data is obtained from various sources and may not have been verified by the broker or MLS GRID. Supplied Open House Information is subject to change without notice. All information should be independently reviewed and verified for accuracy. Properties may or may not be listed by the office/agent presenting the information. IDX information is provided exclusively for consumers’ personal, noncommercial use. It may not be used for any purpose other than to identify prospective properties consumers may be interested in purchasing. The data is deemed reliable but is not guaranteed by MLS GRID. The use of the MLS GRID Data may be subject to an end-user license agreement prescribed by Realtracs® MLS. © 2026 RealTracs Solutions. All Rights Reserved. Angela Fowler Real Estate, LLC | 423.320.4620 | afowler@catt.com Mailing Address: 452 Kailors Cove Cir, Ringgold, GA 30736
 Advertising Broker: Angela Fowler | Angela Fowler Real Estate, LLC.
